
Reading, BOOK A VIEWING · RG7
Birch Lane, Mortimer
Birch Lane, Mortimer, Reading, Rg7, BOOK A VIEWING
| Available
Schedule a viewing for this 5 bedrooms House for sale in Birch Lane, Mortimer, RG7 3UB. Contact one of our team members, and let us assist you in finding your ideal property.
Listed 30 August 2026 · agent details updated 2 September 2026. An asking price is not a completed sale.
The home, in the agent’s words
- Detached
- Five Bedrooms
- Two En-Suites
- Over 2500 sq feet
- Air-Conditioning and Underfloor Heating
- EV Charging Point
Read the full agent description
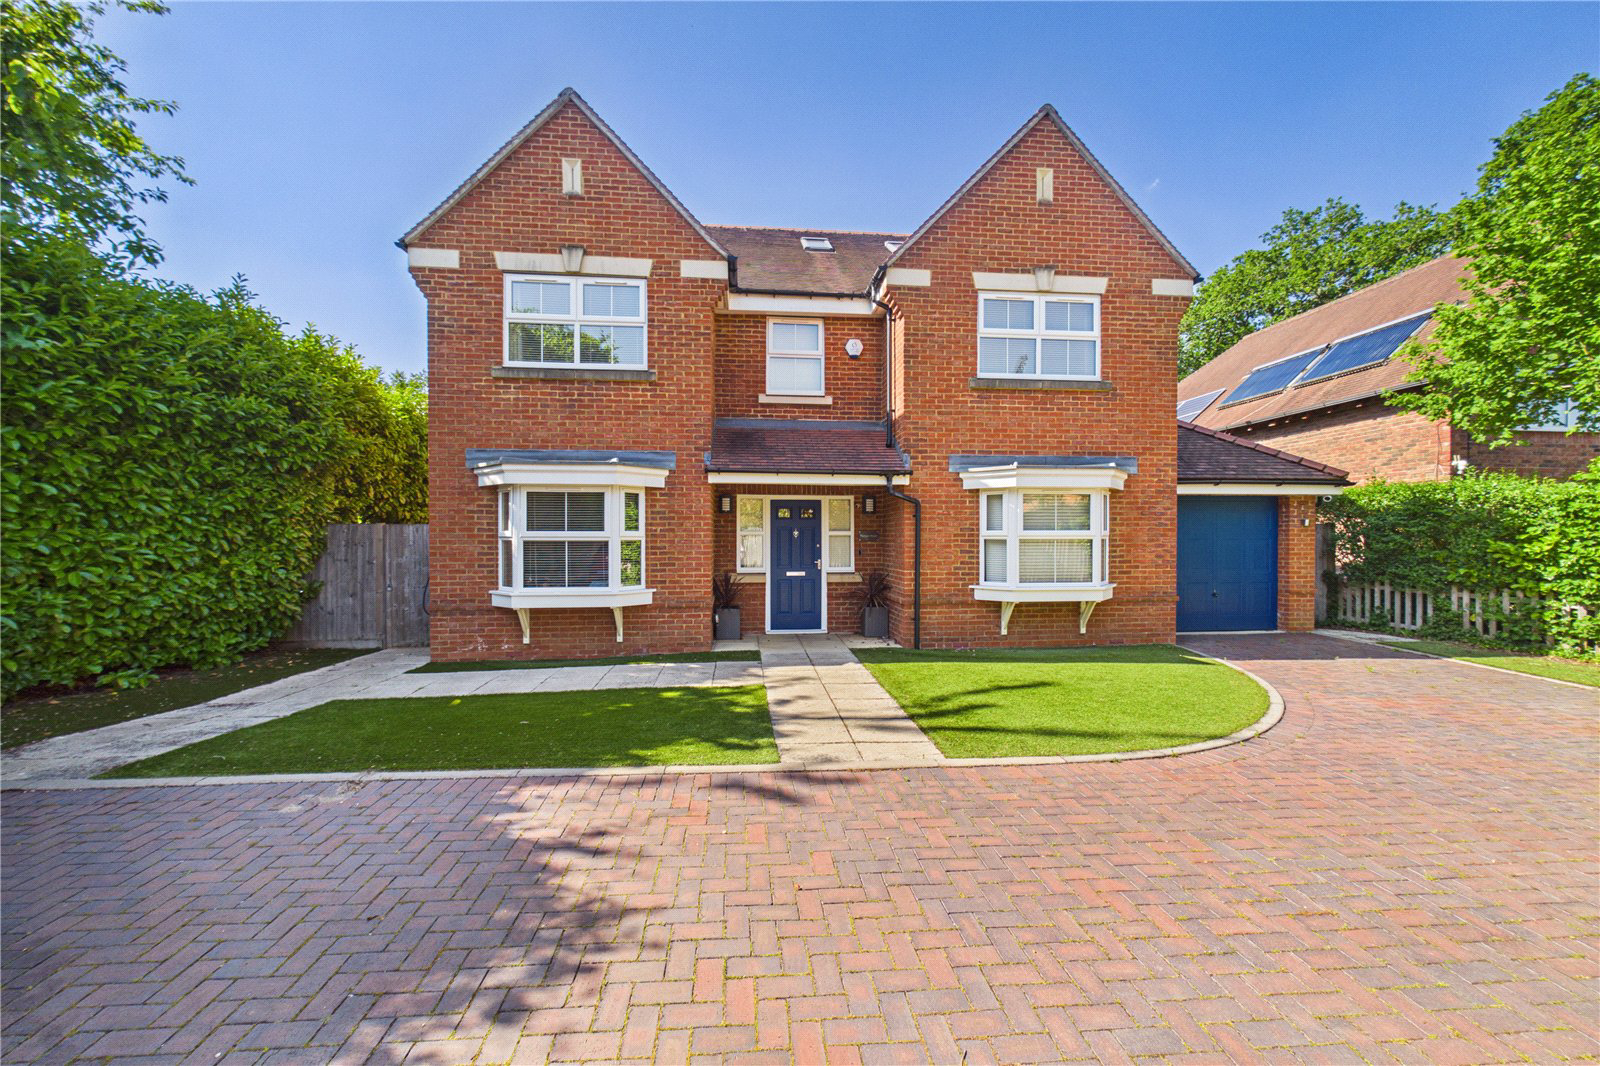
Tucked away at the end of a peaceful private lane on the edge of the sought-after village of Mortimer, Maclaren House offers an exceptional blend of privacy, contemporary comfort and high-specification family living, all while remaining conveniently close to an excellent range of local amenities including highly regarded schools, independent cafés, shops, Mortimer railway station and excellent transport connections to the M4 motorway. Beautifully presented throughout, this impressive home has been thoughtfully designed with modern family life in mind and offers spacious, versatile accommodation arranged across three floors. The ground floor welcomes you with a generous entrance hall leading through to a superb L-shaped living and dining space measuring approximately 35ft, creating an ideal environment for both relaxed everyday living and entertaining on a larger scale. Double doors open directly onto the rear garden, allowing natural light to flood the space and providing seamless indoor-outdoor living during the warmer months. A stylish gas fireplace creates a wonderful focal point to the living area, while underfloor heating throughout the ground floor adds an extra touch of comfort and luxury. The contemporary kitchen/breakfast room is equally impressive, fitted with integrated appliances and offering ample space for informal dining and family gatherings, complemented by a separate utility room for additional practicality. A playroom and downstairs cloakroom complete the ground floor accommodation. To the first floor are four well-proportioned double bedrooms, including a superb principal suite with its own en-suite bathroom. A modern family bathroom serves the remaining bedrooms, with both bathrooms benefitting from integrated televisions, perfect for unwinding and relaxing in comfort. The second floor provides an excellent additional room currently arranged as a home office, although it could equally serve as a guest suite or fifth bedroom thanks to its own en-suite facilities, offering fantastic flexibility for modern lifestyles. Further enhancing the home’s appeal, all bedrooms across the upper floors benefit from individually controlled air conditioning units, ensuring year-round comfort. Externally, the property continues to impress. A long gated private driveway provides ample parking and creates an excellent sense of arrival, while additional features including an EV charging point and external power supplies add further convenience. The rear garden has been designed for low-maintenance enjoyment, featuring artificial lawn and patio entertaining areas ideal for outdoor dining and social occasions, alongside useful external storage with power connected. Please note the former wooden play area and woodchip section have now been removed. Additional benefits include a smart home system controlling heating, hot water and smoke detection, together with Gigaclear ultrafast broadband installation and an excellent EPC rating, helping to combine luxury living with energy efficiency. Utilities: Gas, electricity and mains water connected. West Berkshire Council Band G The above information may be subject to change during the transaction period. These particulars are a general guide only. They do not form part of any contract. Services, systems and appliances have not been tested. As part of our legal obligations under UK Anti-Money Laundering regulations, we are required to verify the identity of all buyers and carry out the appropriate Anti-Money Laundering (AML) checks. To make this process as quick and straightforward as possible, you will be contacted by our trusted third-party verification provider, who will guide you through the necessary checks. A small fee is payable to cover the cost of the identity verification and AML checks. These checks are a legal requirement and must be completed before we can fully progress with your purchase. We are obligated to advise the seller is an associate of an employee at Parkers Estate Agents.
What it's like to live in
The practical details that shape daily life here, each with its source. Anything the listing leaves open becomes a question to ask.
Driveway
A long gated private driveway provides ample parking and creates an excellent sense of arrival, while additional features including an EV charging point and external power suppl…
Agent's descriptionRear garden · patio
Agent's descriptionUnderfloor heating
A stylish gas fireplace creates a wonderful focal point to the living area, while underfloor heating throughout the ground floor adds an extra touch of comfort and luxury.
Agent's descriptionMains gas, water and electricity
Utilities: Gas, electricity and mains water connected.
Agent's descriptionQuestions worth asking
The listing doesn't answer these. Tick any you'd like to ask and they'll be added to your enquiry message.
Nothing added yet
Loading room styling…
Life nearby
Picture your everyday
Start with the agent's details and explore the Area Overview to get a feel for daily life here.
Local news
A confirmed locality is needed to select relevant local stories for this home.
Checking connected news sources…
Other homes nearby
Homes in RG7 postcode area →About these property details
The information provided in this listing is for general information purposes only and does not constitute property particulars. We make no warranties or guarantees, express or implied, regarding the accuracy, completeness, or availability of the information.
Property details are provided by the listing agent, developer, or other third parties, and we have no control over the content provided. Prospective buyers or tenants should make their own enquiries and verify all information directly with the agent or relevant party.
Information relating to Energy Performance Certificates, Home Reports, or other statutory documents should be obtained directly from the selling agent or developer where applicable.