

Sapperton, Cirencester · GL7
The Glebe, Sapperton
The Glebe, Sapperton, Cirencester, GL7
Offers in excess · Originally listed at £425,000
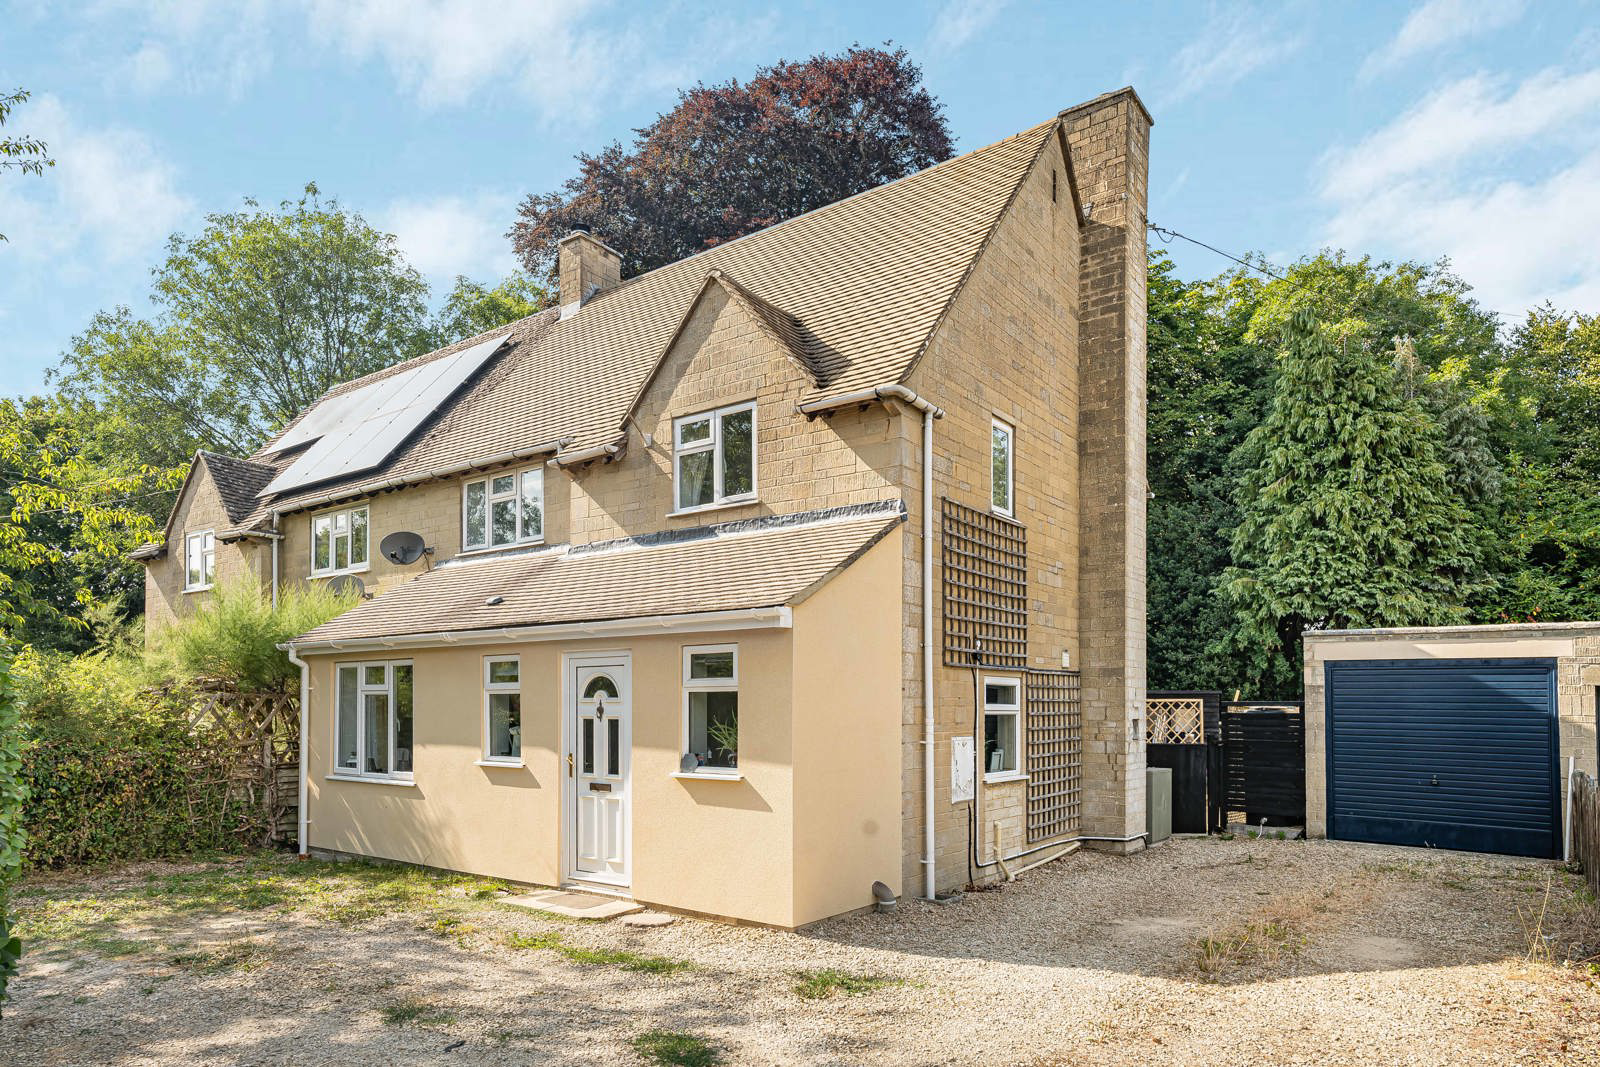
A beautifully presented three-bedroom semi-detached family home, tucked away in a peaceful cul-de-sac in the sought-after village of Sapperton, with a generous private garden.
Listed 30 July 2026 · agent details updated 3 November 2026. An asking price is not a completed sale.
The home, in the agent’s words
- Three-bedroom semi-detached home
- Modern kitchen/dining room with breakfast bar
- Spacious sitting room
- Contemporary shower room
- Generous, private rear garden
- Single Garage
- Ten minutes from Cirencester with excellent pub
- EPC Rating C
Read the full agent description
6 The Glebe is a beautifully presented three-bedroom semi-detached family home, tucked away in a small cul-de-sac within the highly sought-after Cotswold village of Sapperton. Just ten minutes from Cirencester, the village offers an excellent balance of rural charm and everyday convenience, with a range of local amenities, picturesque countryside walks and easy access to the wider Cotswolds. Thoughtfully updated by the current owners, the property offers stylish, well-planned accommodation together with a generous, private rear garden.
The light and welcoming accommodation begins with an entrance hall incorporating a useful utility cupboard and cloakroom. At the heart of the home is a beautifully refitted kitchen/dining room, featuring a comprehensive range of contemporary wall and base units, generous work surfaces and a substantial breakfast bar. French doors open directly onto the rear garden, creating a seamless connection between the indoor and outdoor living spaces. The comfortable sitting room centres around an attractive wood-burning stove and opens through double doors into the conservatory, providing an additional reception room with lovely views over the garden and direct access outside.
On the first floor, the landing leads to three well-proportioned bedrooms, each benefiting from built-in wardrobes. The family shower room has been stylishly refitted with a contemporary walk-in shower and wash hand basin, complemented by a separate WC.
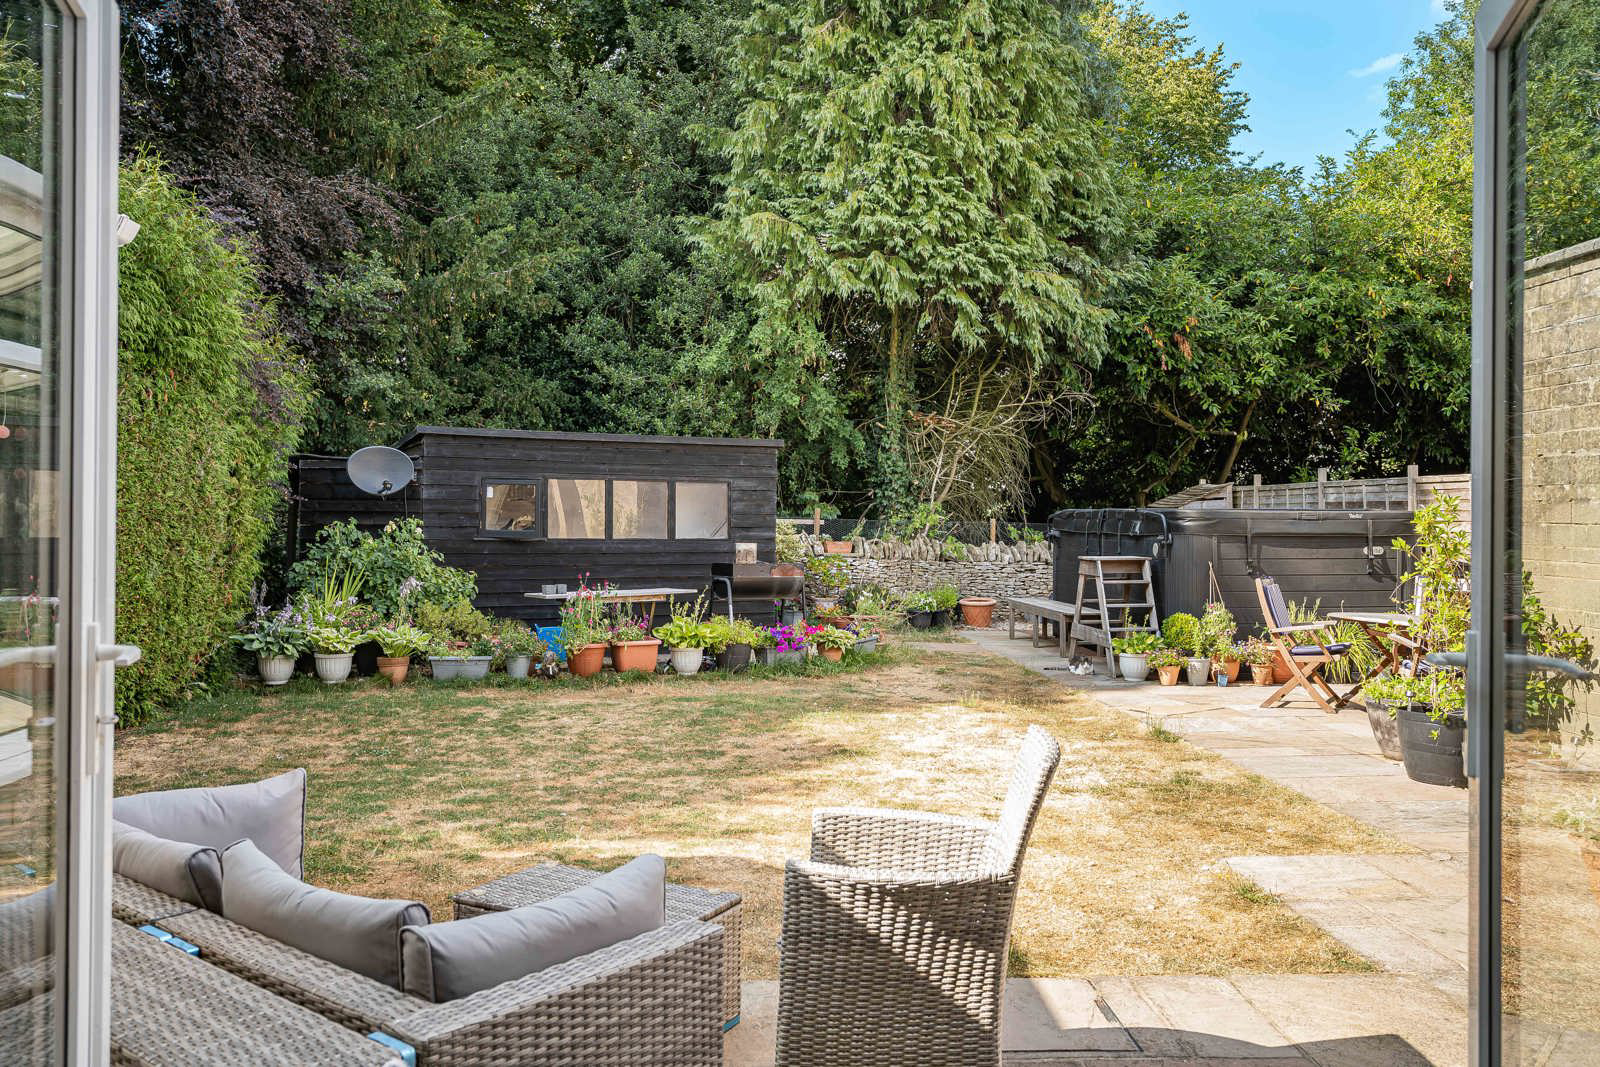
Externally, a generous gravelled driveway provides ample off-road parking and leads to the attached single garage. The enclosed rear garden is a particular highlight, enjoying a high degree of privacy and offering an ideal space for both relaxation and entertaining. Predominantly laid to lawn with mature, well-stocked shrub borders and a paved seating terrace, it also features a substantial timber outbuilding, currently arranged as a bar and garden room, providing a versatile space for entertaining, hobbies or a home office.
This property is subject to a covenant under the 157 Housing Act 1985. This covenant is entered on the title of all homes originally sold under the Right to Buy Scheme in the Cotswold area of Outstanding Natural Beauty. This is to ensure homes developed with public funding are retained by people with a local connection and who will live in the property as their only home. In accordance with the statute, consent is also needed if the property is to be let.
Key facts
- Council tax band: C.
- Parking: garage.
- Outside: garden.
What it's like to live in
The practical details that shape daily life here, each with its source. Anything the listing leaves open becomes a question to ask.
 Outdoor space
Private rear garden · enclosed rear garden
Agent's descriptionSingle garage + Driveway
Externally, a generous gravelled driveway provides ample off-road parking and leads to the attached single garage.
Agent's descriptionBuilt-in wardrobes
Agent's descriptionFreehold
Supplied listing field and any agent featuresBand C
Council tax, Band C
Agent's descriptionRated C. Check the assessment date on the certificate.
Agent featuresQuestions worth asking
The listing doesn't answer these. Tick any you'd like to ask and they'll be added to your enquiry message.
Nothing added yet
Loading room styling…
Life nearby
Picture your everyday
Start with the agent's details and explore the Area Overview to get a feel for daily life here.
Local news
Good news from Cirencester and the surrounding area: openings, events, schools, sport, green spaces and investment. Read each story for the places and dates it covers.
Checking connected news sources…
Other homes nearby
Homes in Cirencester →About these property details
The information provided in this listing is for general information purposes only and does not constitute property particulars. We make no warranties or guarantees, express or implied, regarding the accuracy, completeness, or availability of the information.
Property details are provided by the listing agent, developer, or other third parties, and we have no control over the content provided. Prospective buyers or tenants should make their own enquiries and verify all information directly with the agent or relevant party.
Information relating to Energy Performance Certificates, Home Reports, or other statutory documents should be obtained directly from the selling agent or developer where applicable.