

Folkestone · CT19
Limes Road, Folkestone
Limes Road, Folkestone, CT19
Offers Over
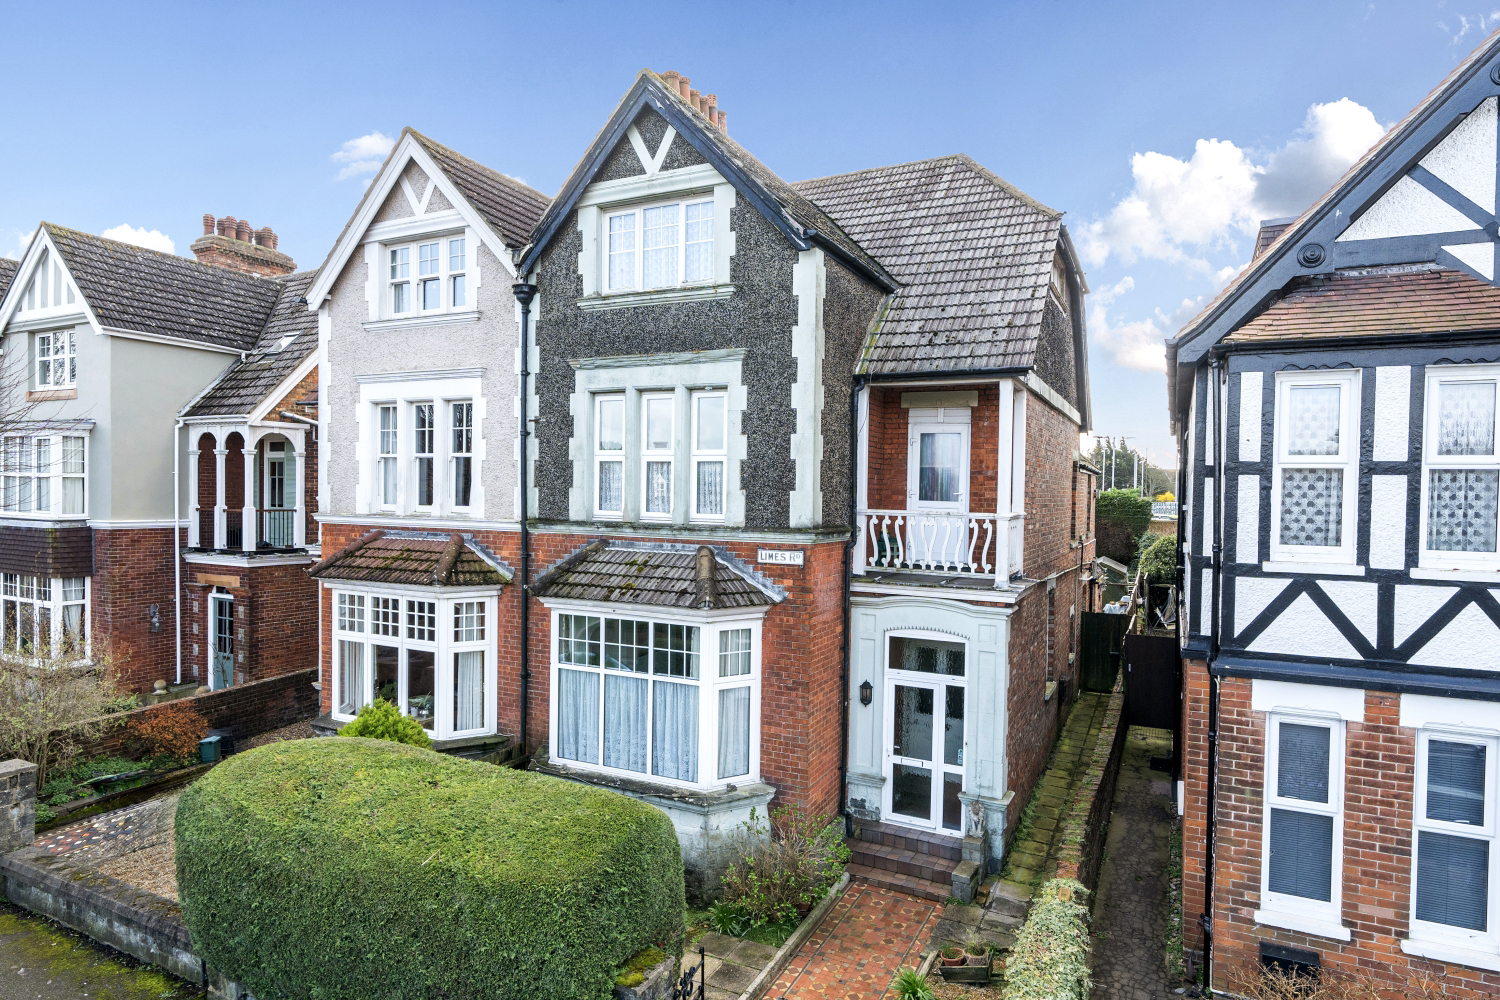
A rare opportunity has arisen to acquire a fine example of a period semi-detached family home on the highly sought-after Limes Road in Cheriton, where properties of this calibre seldom come to market. This traditional Victorian residence, extending to an impressive 2014 square feet across three well-proportioned floors,
The home, in the agent’s words
- Fine Example Of A Period Property
- Four Double Bedrooms
- 2014sqft Of Accommodation
- Ideal For Commuters
- Family Bathroom & Separate Shower Room
- Spacious Separate Lounge & Dining Room
- Kitchen/Breakfast Room
- Sought After Cheriton Location
- Direct Access To Station Road (Folkestone West Station)
- Highly Regarded Primary & Grammar Schools <0.8Miles
Read the full agent description
A rare opportunity has arisen to acquire a fine example of a period semi-detached family home on the highly sought-after Limes Road in Cheriton, where properties of this calibre seldom come to market. This traditional Victorian residence, extending to an impressive 2014 square feet across three well-proportioned floors, offers the discerning buyer a wonderful blend of original character and tremendous potential to create a truly exceptional family home.
From the moment you step inside, the period charm is evident throughout, with beautiful original features including elegant picture rails, fireplaces, period mouldings and an attractive wooden staircase that speaks to the craftsmanship of a bygone era. . The ground floor flows effortlessly, beginning with a magnificent living room measuring an generous 18'8" x 13'0", followed by a separate dining room of 15'10" x 13'0", both benefiting from large windows that flood the spaces with natural light, characterful gas fires providing cosy focal points, and those wonderfully high ceilings synonymous with homes of this period. The kitchen leads through to a good-sized breakfast room, perfect for relaxed family dining, and while functional in its current form, offers exciting scope for a buyer to update and add their own personal touches. A convenient ground floor WC completes this level.
Rising through the home, the first floor presents two impressive double bedrooms, each exceeding four metres by three metres, along with a generous family bathroom, separate WC and useful utility room. A particular highlight is the charming front balcony, offering delightful views across the town and the beautiful North Kent Downs beyond. The second floor continues to impress with a further two double bedrooms, with two of the four bedrooms benefiting from built-in wardrobes.
Outside, the rear garden extends to approximately forty feet, predominantly laid to patio areas, perfect for al fresco entertaining. On-street permit parking is available to both the front and rear of the property, providing flexibility for households with multiple vehicles.
The Cheriton location is simply unbeatable for families and commuters alike. For those travelling to London, the rear gate from the garden opens directly onto Station Road, placing Folkestone West Station and its high-speed services to London St Pancras in just 53 minutes quite literally on your doorstep, while the M20 motorway and Channel Tunnel terminal are equally accessible for those working in Europe or travelling by car. The vibrant Cheriton High Street is moments away, offering an excellent array of independent shops, cafés, takeaways and essential services for everyday needs, while Folkestone town centre with its creative quarter, harbour arm restaurants and thriving arts scene is just a short journey distant. The stunning Folkestone seafront and Leas promenade provide wonderful opportunities for coastal walks, while the picturesque villages and walking trails of the North Kent Downs Area of Outstanding Natural Beauty are right on your doorstep.
For families, the schooling options are exceptional, with Sandgate Primary School just 0.6 miles away and the highly regarded Harvey Grammar School a mere 0.2 miles from the front door, while Folkestone School for Girls is within 0.8 miles. Further leisure amenities abound, including the Three Hills Sports Park, local tennis clubs, and the recently regenerated Folkestone Harbour with its array of restaurants and independent boutiques. Interest in this substantial and characterful family home, offering over 2000 square feet of accommodation in such a convenient and connected location, is certain to be exceptionally high.
A feel for the area
Connected for everyday life
100%of homes in the postcode can access 100+ Mbps broadband.
Available speed bands
- 30+ Mbps
- 100%
- 100+ Mbps
- 100%
- 300+ Mbps
- 100%
- 1,000+ Mbps
- 100%
Getting about
0.1 milesto Folkestone West Rail Station
Approximate straight-line distance · DfT NaPTAN · 13 Sept 2026Background air quality
- Fine particles · PM₂.₅
- 6.6 µg/m³ · Above the WHO guideline · well within the UK legal limit
- Nitrogen dioxide · NO₂
- 7.3 µg/m³ · Meets the WHO guideline
Annual background levels. For scale: the WHO 2021 guideline is 5 µg/m³ for PM₂.₅ and 10 for NO₂; the UK legal limit is 20 and 40. Lower is better; this is a 1 km model, not a reading at the door.
Defra · 2024 annual model · 1 km areaLocal information is approximate. Distances are straight-line estimates from the available location. Broadband describes postcode coverage, not the speed or service available at this home; check the address with a provider. Air quality is a modelled annual background estimate.
Picture your everyday
Start with the agent's details and explore the area guide to get a feel for daily life here.
Other homes nearby
Homes in Folkestone →About these property details
The information provided in this listing is for general information purposes only and does not constitute property particulars. We make no warranties or guarantees, express or implied, regarding the accuracy, completeness, or availability of the information.
Property details are provided by the listing agent, developer, or other third parties, and we have no control over the content provided. Prospective buyers or tenants should make their own enquiries and verify all information directly with the agent or relevant party.
Information relating to Energy Performance Certificates, Home Reports, or other statutory documents should be obtained directly from the selling agent or developer where applicable.