
Milnthorpe, Cumbria · LA7
Woodview Grange, Beetham
Woodview Grange, Beetham, Milnthorpe, Cumbria, LA7 7AL
Originally listed at £425,000
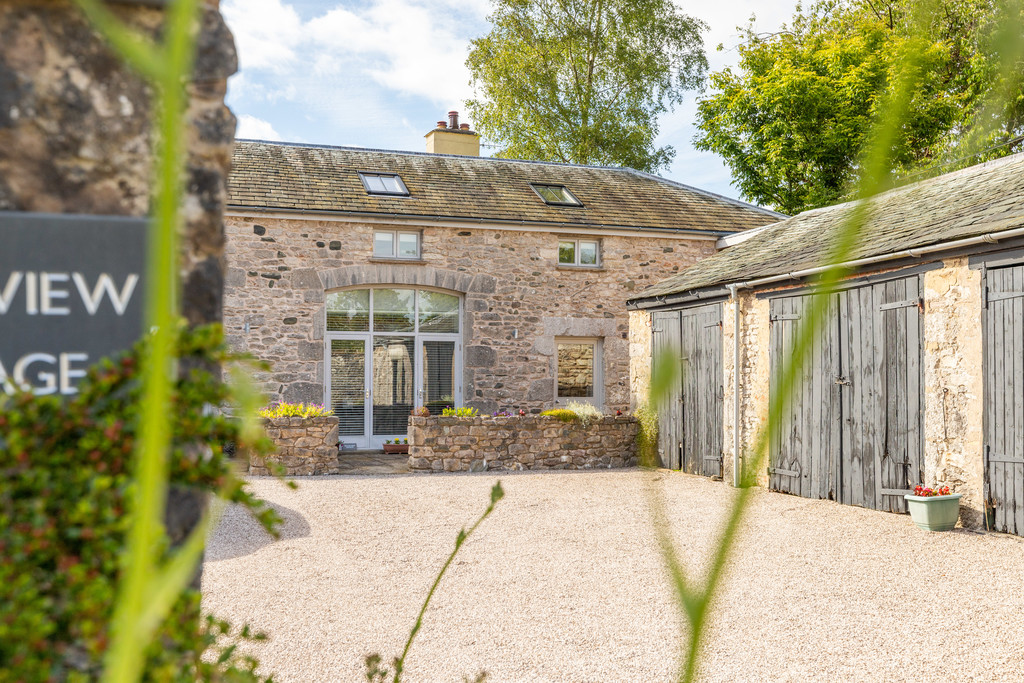
Woodview Grange is an attractive, move-in-ready barn conversion offering well-proportioned accommodation, including three bedrooms and two bathrooms. The property also benefits from allocated parking within a courtyard setting plus a double garage and a low-maintenance patio—ideal for easy outdoor living.
Listed 7 April 2026 · agent details updated 15 October 2026. An asking price is not a completed sale.
The home, in the agent’s words
- Three Bedroom, Two Bathroom Barn Conversion
- Located in the Sought After Village of Beetham
- No Chain
- Magnificent Array of Walks Accessible from the Doorstep
- Allocated Parking with Additional Garage Space
- Close to Local Amenities and Transport Links
- Low Maintenance Patio
- Underfloor Heating
- Traditional Features Throughout
- Superfast Broadband Available*
Read the full agent description
Woodview Grange is an attractive, move-in-ready barn conversion offering well-proportioned accommodation, including three bedrooms and two bathrooms. The property also benefits from allocated parking within a courtyard setting plus a double garage and a low-maintenance patio-ideal for easy outdoor living.
Woodview Grange is located within the picturesque and highly desirable Cumbrian village of Beetham which is located within the Arnside and Silverdale designated Area of Outstanding Natural Beauty. The village of Beetham itself boasts a range of amenities including Beetham Nurseries offering a range of gifts, plants and a popular café, the Wheatsheaf pub, The Heron Theatre, an 80-seat theatre, Heron Corn Mill that hosts a range of different craft activities, tea rooms, primary school and not to mention an array of fantastic walks on your doorstep, including The Fairy Steps and Dallam Park.
Beetham is only one mile away from Milnthorpe which benefits from Booths supermarket, two pubs, Spar and several independent shops and eateries to choose from. There is also Dallam High School and a primary school which offers a range of clubs and activities.
Welcome to Woodview Grange, where you are greeted by a bright and inviting entrance hallway, with stairs rising directly ahead to the first floor. The hallway also benefits from a useful understairs storage cupboard and a well-appointed cloakroom, complete with a low-level WC and vanity sink unit with storage. The entire ground floor is finished with beautiful flagged flooring, complemented by underfloor heating throughout, creating both style and comfort, thick stone walls and stone floor ensure a cool interior in the heat of summer and great for retaining the heat in winter.
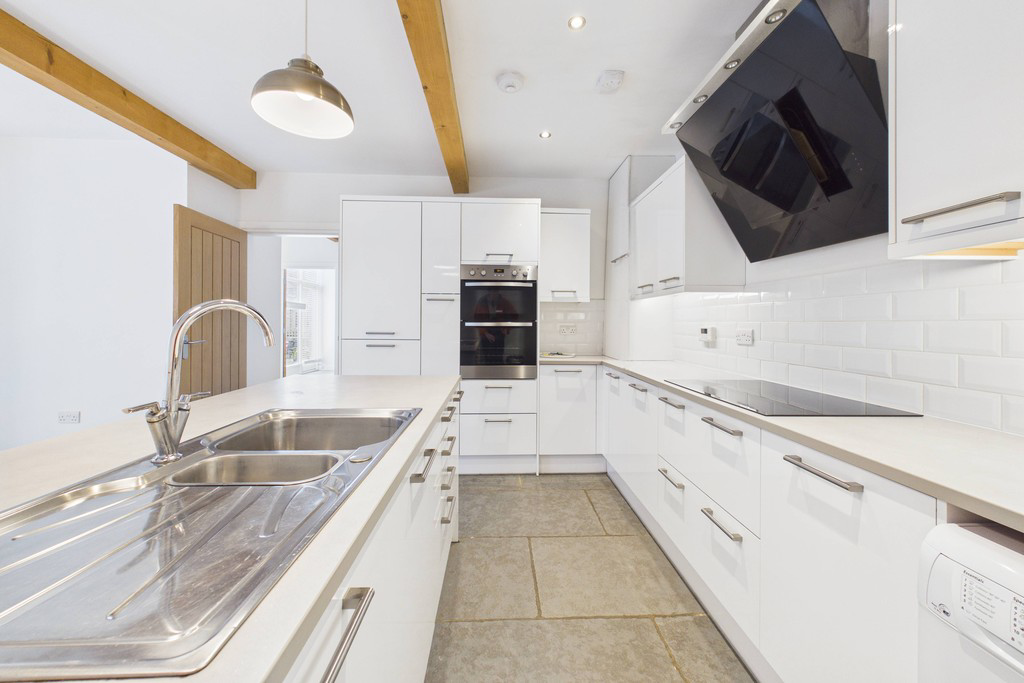
To the right, you'll find a spacious kitchen/diner with doors opening out onto the patio-perfect for indoor-outdoor living. The kitchen is fitted with a range of wall and base units with complementary work surfaces over, along with a breakfast bar incorporating a stainless steel one-and-a-half bowl sink and drainer. There is a fitted washer/dryer, dishwasher, a four-zone induction hob with extractor hood above, and a Zanussi eye-level double oven. The room offers ample space for a dining table and chairs, making it ideal for both everyday living and entertaining.
To the left of the hallway is the living room, a light-filled space enhanced by floor-to-ceiling windows and doors leading out to the patio area. Character features include a striking stone-faced wall, a focal inset electric fire, and decorative beams, creating a warm and inviting atmosphere.
A wooden banister leads to the first floor, where you'll find Karndean wood effect laminate flooring throughout and a landing with a useful storage cupboard. Bedroom one is a charming space featuring a Velux window and an additional window with a deep sill overlooking the courtyard, along with a feature stone wall and exposed beam. The en-suite comprises a Velux window, tiled finishes, a shower enclosure with rainfall shower, low-level WC, and a vanity sink unit with storage.
There are two further bedrooms, both light and bright with Karndean wood effect laminate flooring-one a comfortable single and the other a well-proportioned double. The family bathroom is fitted with a bath with shower attachment, a ladder-style towel radiator, a sink and WC unit with storage, and Karndean slate effect tiled flooring.
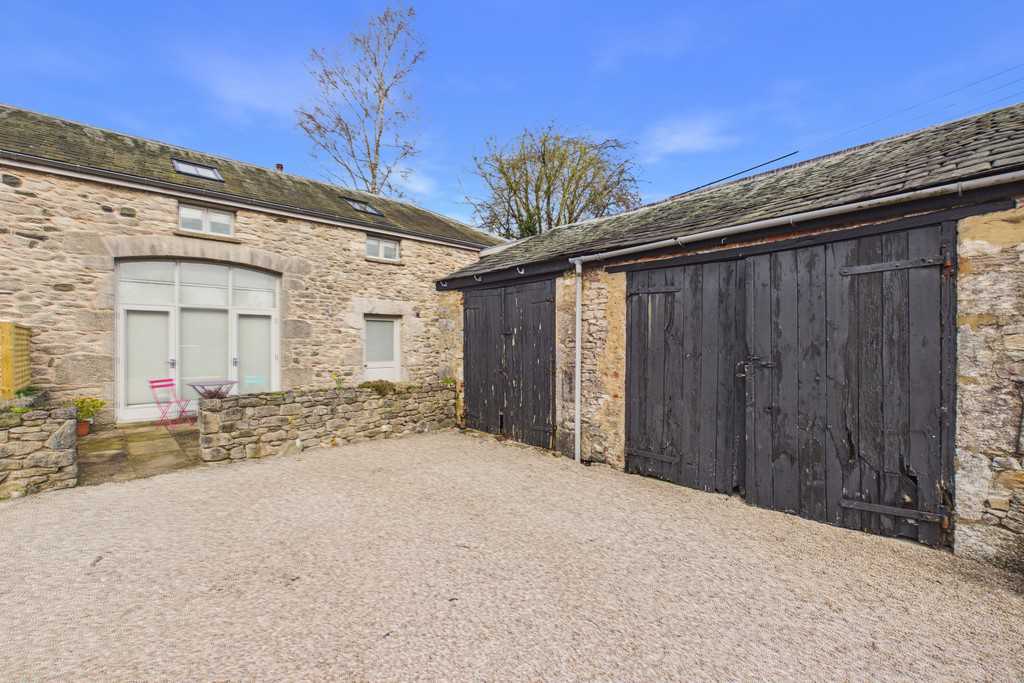
Externally, the property is discreetly nestled away from the main road within a traditional courtyard setting, offering privacy, tranquility and character. There is convenient off-street parking, along with an adjoining double garage providing additional storage and parking. To the front, a sunny patio garden offers a pleasant space for outdoor seating and relaxation.
Accommodation (with approximate dimensions)
Kitchen Diner 13' 2" x 16' 9" (4.01m x 5.11m)
Living Room 14' 4" x 17' 5" (4.37m x 5.31m)
Downstairs W.C 3' 6" x 4' 4" (1.07m x 1.32m)
Bedroom One 14' 3" x 11' 2" (4.34m x 3.4m)
Ensuite Bathroom 6' 4" x 6' 1" (1.93m x 1.85m)
Bedroom Two 9' 5" x 11' 8" (2.87m x 3.56m)
Bedroom Three 11' 2" x 7' 6" (3.4m x 2.29m)
Bathroom 8' 6" x 5' 5" (2.59m x 1.65m)
Garage 21' 0" x 18' 2" (6.4m x 5.54m)
Property Information
Tenure Freehold (Vacant possession upon completion).
Energy Performance Certificate The full Energy Performance Certificate is available on our website and also at any of our offices.
Council Tax Band E Westmorland and Furness Council
Services Mains gas, mains electricity mains water and drainage.
Directions From the Hackney & Leigh Arnside Office head east on The Promenade/B5282 towards Station Road and continue to follow B5282. Turn left onto Sandside Road/B5282 and then right onto Nuns Avenue and then turn left onto Keasdale Road, Continue onto Cockshot Lane for one mile and then turn right and continue onto Church Street and the property is located on the right.
What3Words ///producing.dispensed.thinks
Viewings Strictly by appointment with Hackney & Leigh.
Disclaimer All permits to view and particulars are issued on the understanding that negotiations are conducted through the agency of Messrs. Hackney & Leigh Ltd. Properties for sale by private treaty are offered subject to contract. No responsibility can be accepted for any loss or expense incurred in viewing or in the event of a property being sold, let, or withdrawn. Please contact us to confirm availability prior to travel. These particulars have been prepared for the guidance of intending buyers. No guarantee of their accuracy is given, nor do they form part of a contract. *Broadband speeds estimated and checked by https://checker.ofcom.org.uk/en-gb/broadband-coverage on 24/03/2026.
Anti Money Laundering Regulations Please note that when an offer is accepted on a property, we must follow government legislation and carry out identification checks on all buyers under the Anti-Money Laundering Regulations (AML). We use a specialist third-party company to carry out these checks at a charge of £60.00 (inc. VAT) per individual or £50.00 (incl. vat) per individual, if more than one person is involved in the purchase (provided all individuals pay in one transaction). The charge is non-refundable, and you will be unable to proceed with the purchase of the property until these checks have been completed. In the event the property is being purchased in the name of a company, the charge will be £150 (incl. vat).
What it's like to live in
The practical details that shape daily life here, each with its source. Anything the listing leaves open becomes a question to ask.
 Parking
Double garage + Allocated parking
The property also benefits from allocated parking within a courtyard setting plus a double garage and a low-maintenance patio-ideal for easy outdoor living.
Agent's description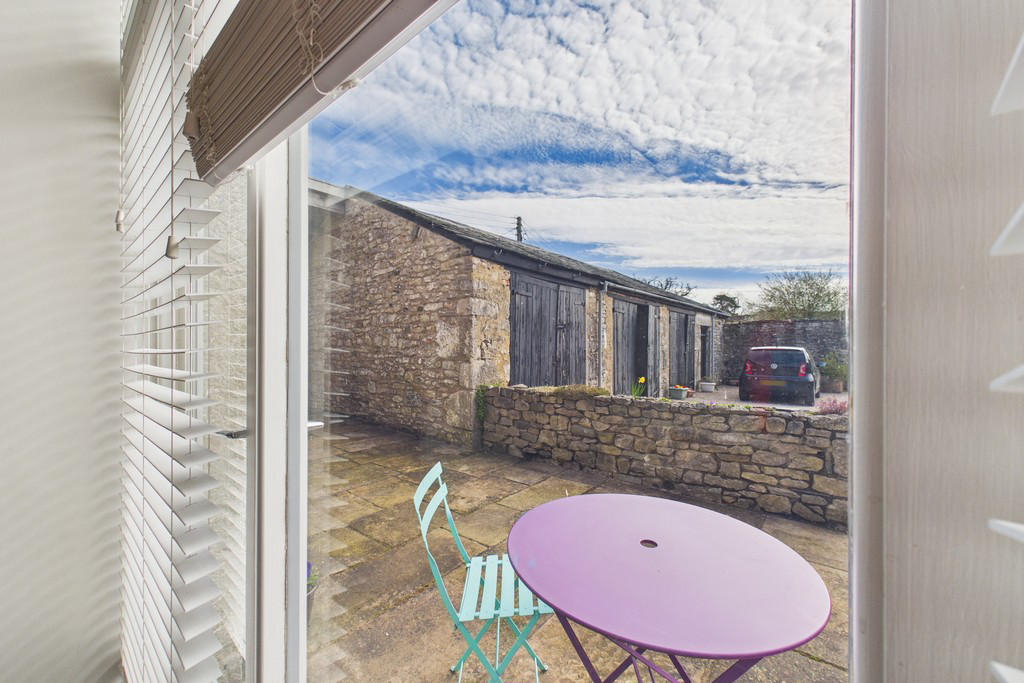 Outdoor space
Courtyard · low-maintenance patio
Agent's descriptionUnderfloor heating
The entire ground floor is finished with beautiful flagged flooring, complemented by underfloor heating throughout, creating both style and comfort, thick stone walls and stone…
Agent's descriptionUnderstairs cupboard
Agent's descriptionSuperfast Broadband Available*
Postcode coverage, not a speed guarantee: check this exact address with a provider.
Agent featuresMains gas, water, electricity and drainage
Mains gas, mains electricity mains water and drainage.
Agent's descriptionFreehold
Freehold (Vacant possession upon completion).
Agent's descriptionBand E
Council tax, Band E
Agent's descriptionThe agent has supplied the certificate as a document. Its rating isn't in the listing data, so open it to see the band and assessment date.
Supplied listing documentEvery room the agent measured
Kitchen Diner
4.01 × 5.11 m · 13'2" × 16'9" · 20.5 m²
The agent lists this room's size without further notes.
A dining table for six (180 × 90 cm), shown for scale. Measurements are approximate.
Questions worth asking
The listing doesn't answer these. Tick any you'd like to ask and they'll be added to your enquiry message.
Nothing added yet
Loading room styling…
Life nearby
Checking nearby places…
Picture your everyday
Start with the agent's details and explore the Area Overview to get a feel for daily life here.
Local news
A confirmed locality is needed to select relevant local stories for this home.
Checking connected news sources…
Other homes nearby
Homes in LA7 postcode area →About these property details
The information provided in this listing is for general information purposes only and does not constitute property particulars. We make no warranties or guarantees, express or implied, regarding the accuracy, completeness, or availability of the information.
Property details are provided by the listing agent, developer, or other third parties, and we have no control over the content provided. Prospective buyers or tenants should make their own enquiries and verify all information directly with the agent or relevant party.
Information relating to Energy Performance Certificates, Home Reports, or other statutory documents should be obtained directly from the selling agent or developer where applicable.