
Nottingham, Nottinghamshire · NG11
Clifton Village, Nottingham
Clifton Village, Nottingham, Nottinghamshire, NG11
Guide Price
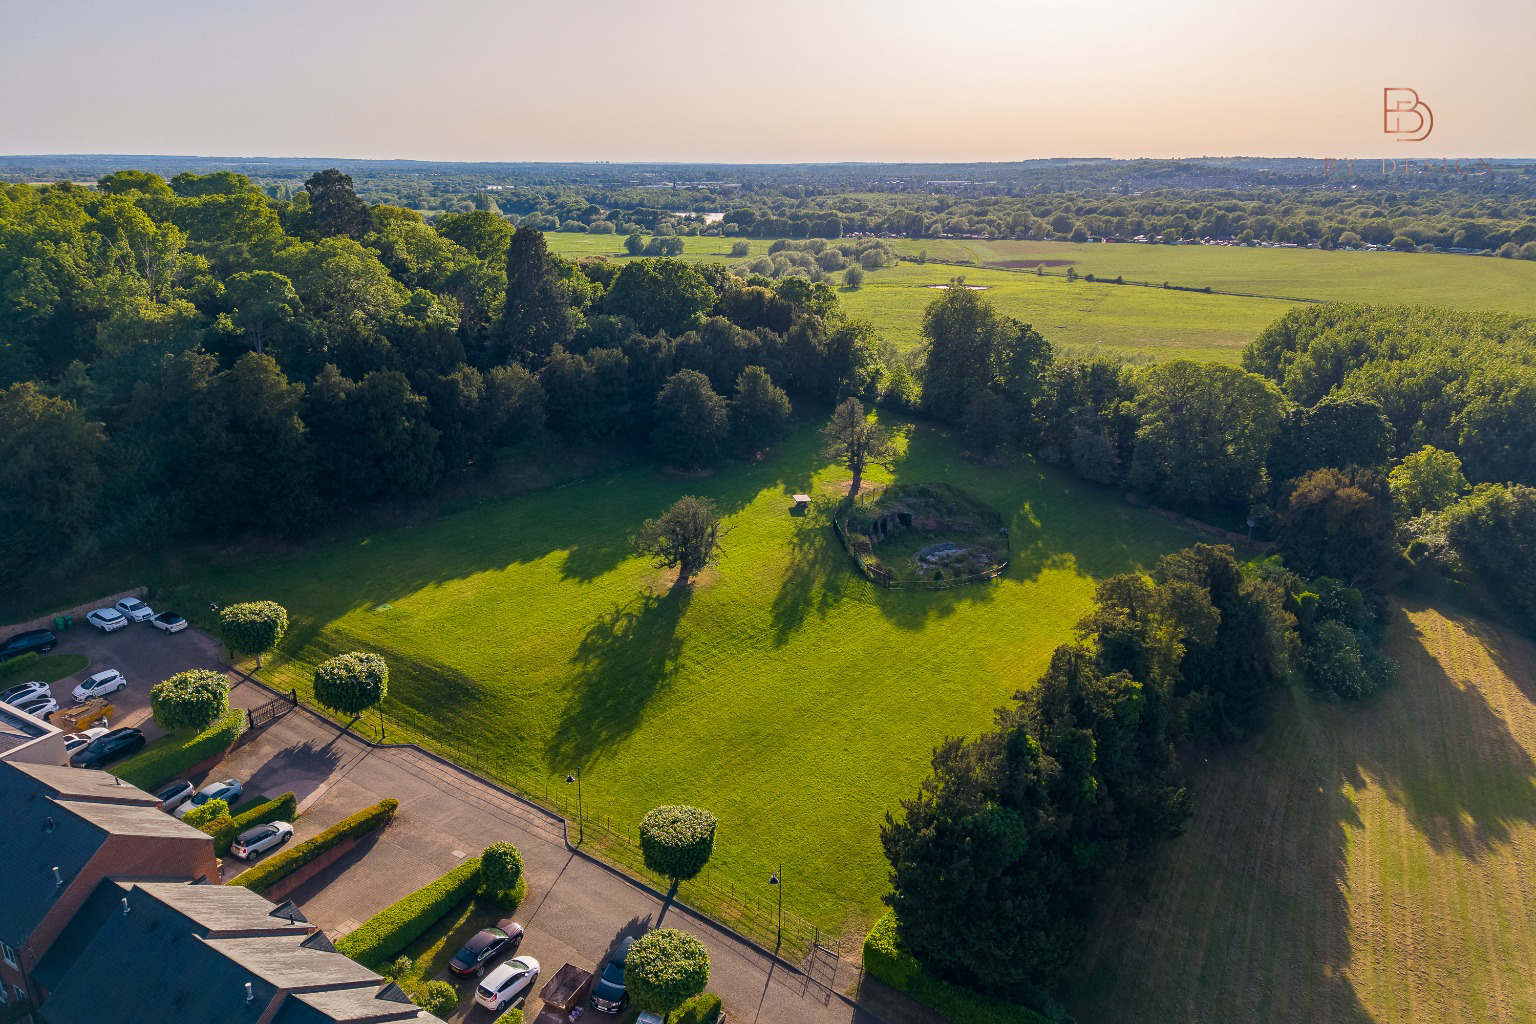
A rare opportunity to live within the historic Clifton Hall setting, with beautiful communal grounds, far reaching views and four bedroom, three bathrooms, family accommodation just minutes from Nottingham.
The home, in the agent’s words
- STUNNING VIEWS OVER CLIFTON HALL, PROVIDING A PICTURESQUE AND HIGHLY DESIRABLE BACKDROP
- SPACIOUS FOUR-BEDROOM HOME OFFERING WELL-BALANCED FAMILY ACCOMMODATION
- THREE BATHROOMS PROVIDING EXCELLENT CONVENIENCE FOR MODERN FAMILY LIVING
- SPACIOUS GARAGE ACCESSED FROM THE SIDE OF THE PROPERTY
- WELL-PRESENTED PRIMARY BEDROOM WITH FITTED WARDROBES AND REAR GARDEN OUTLOOK
- CLOSE TO LOCAL SCHOOLS, PARKS AND RECREATIONAL FACILITIES.
- GAS CENTRAL HEATING, WOODEN DOUBLE GLAZING
- PRIVATE REAR PATIO GARDEN IDEAL FOR OUTDOOR DINING, ENTERTAINING AND RELAXATION
- M1 - 10 MINS TO J24 , 15 MINS TO EMA, 10 MINS TO NOTTINGHAM CITY & 10 MINS TO EAST MIDLANDS PARKWAY, 7 MINS TO CLIFTON SOUTH TRAM PARK & RIDE
- SHARE OF COMMUNAL GARDENS EXCLUSIVELY FOR RESIDENTS.
Read the full agent description
Entrance Hall
Upon entering the property, you are welcomed by a bright and spacious entrance hall, beautifully presented with stylish flooring and a staircase rising to the first floor. Designed with both practicality and flow in mind, the hallway provides access to the lounge, kitchen, and a convenient ground floor WC, creating an inviting introduction to the home.
Cloakroom W/C
Having low flush WC, wash hand basin with mixer tap over radiator and tiled flooring
Kitchen
The kitchen has been beautifully fitted with an attractive range of wall, base and drawer units in a striking mineral blue finish, enhanced by elegant bronze handles and coordinating bronze glass splashbacks. High quality granite work surfaces incorporate a stainless steel inset sink with side drainer and mixer tap, while a range of integrated appliances includes a dishwasher, washing machine, Neff double oven and AEG microwave.
A breakfast bar provides the perfect space for informal dining, making the kitchen both practical and sociable. A front aspect window allows for plenty of natural light, complemented by stylish flooring throughout, creating a bright and inviting environment for everyday living.
Double doors open seamlessly into the lounge/diner, enhancing the flow of the ground floor accommodation and providing an excellent space for both entertaining and family life.
Lounge
A spacious and stylish lounge diner featuring an attractive stone feature fireplace incorporating a coal effect gas fire, creating a warm and welcoming focal point to the room. Radiator heating ensures comfort throughout, while double doors open directly onto the rear garden, allowing plenty of natural light to flow through the space. An additional window overlooking the rear garden further enhances the bright and airy feel. The room is finished with attractive wood flooring, adding a modern and elegant touch.
Staircase to First Floor
Primary Bedroom
A light and airy master bedroom featuring solid wooden flooring. A window overlooks the front garden and grounds, offering a pleasant outlook and allowing plenty of natural light to fill the space, radiator. The bedroom benefits from fitted wardrobes, providing ample hanging space and additional storage. Door leading to;-
En-suite
A well-presented bathroom featuring stylish laminate wood-effect flooring and a large shower enclosure with a mains-fed shower. The space is finished with complementary tiling and a glass shower screen, creating a modern and clean look. There is a low-level flush WC and a wash hand basin with a mixer tap. A radiator provides heating to the room, and a window over looking rear elevation allows for natural light and ventilation.
Bedroom Two
Window overlooking front aspect, fitted wardrobes, solid wooden flooring, radiator.
Ensuite
Large shower cabinet with mains fed shower, low flush WC, wash hand basin, radiator complementary tiling to floor and walls, radiator.
Bedroom Three/Office
Double Bedroom that is currently used as a home office with window to rear, fitted wardrobes, radiator and solid wooden flooring.
Bedroom Four
Window overlooking rear garden, solid wooden flooring, radiator and fitted wardrobes.
Family Bathroom
Having a white three piece suite consisting of panelled bath with overhead mains fed shower, glass shower screen, low flush WC. Complementary tiling to walls and floor.
Outside
To the front of the property, a block paved driveway provides off road parking for several vehicles. Gated access leads to a shared driveway and the property's single garage, offering additional parking and storage solutions.
To the rear, the property enjoys a low maintenance garden, thoughtfully designed with a paved patio area and slate chippings for ease of upkeep. Fully enclosed by close board fencing, the garden offers a good degree of privacy and creates an ideal space for outdoor seating and entertaining. A side gate provides convenient access to the driveway and garage, enhancing the practicality of the outdoor space.
Garage
Supplied with power and light.
Tenure: Freehold
Council Tax Band D 26/27 £2,350.00
Service Charge for Electric Gate, Communal Gardens and Private Road £130 per month per household
Location:
8.6 km to Beeston NW
4.0 km to Ruddington SE
13.6 km to Long Eaton W
9.4 km to Edwalton E
6.1 km to West Bridgford E
6.7 km to Nottingham N
7.5 km to Ratcliffe SW
173 km to London SE
Schools:
Primary Schools:
The Glapton Academy (600 m) – Ofsted Good
Whitegate Primary & Nursery School (900 m) – Ofsted Good
Trent Vale Infant School (1.2 km) – Ofsted Good
Secondary Schools:
Farnborough Spencer Academy (1.8 km) – Ofsted Good
Chilwell School (2.6 km) – Ofsted Good
The Becket School (3.4 km) - Ofsted Good
Rushcliffe School (7.2 km) – Ofsted Outstanding
Nottingham High School (10.3 km) - Ofsted Good
Transport Links:
Beeston Train Station 7.2 km
Attenborough Train Station 11 km
East Midlands Parkway 9.6 km
Nottingham Train Station 6.8 km
Long Eaton Station 6.9 km
East Midlands Airport 15.5 km
Nottingham Airport 12.4 km
Clifton South Tram Park & Ride 2.9 km
Useful Information
Tenure: Freehold
Internal Floor Area: 1,418 sqft / 131.7 sqm
Local Authority: Nottingham City Council
Heating: Gas Central Heating
Services: Mains Water, Drainage, Electricity and Gas
Flood Risk: Low Risk (according to the Environment Agency)
Broadband: Ultrafast broadband available with maximum download speeds of up to 350 Mbps and upload speeds of up to 20 Mbps (according to Ofcom)
Mobile Coverage: Coverage available from EE, Vodafone, Three and O2, with varying levels of indoor and outdoor service (according to Ofcom)
Satellite & Fibre TV Availability: BT, Sky and Virgin Media
Parking: Block paved driveway providing off road parking for several vehicles
Garage: Larger than average single garage with side access
EPC Rating: TBC
Shared Grounds: Residents benefit from access to beautifully maintained communal grounds within the prestigious Clifton Hall development
Location: Situated within the highly sought after Clifton Village, offering excellent access to Nottingham, transport links and local amenities
Disclaimer
All measurements are approximate and provided in both imperial and metric units for general guidance only. While every effort has been made to ensure accuracy, they should not be relied upon as definitive.
Fixtures, fittings and appliances mentioned in the marketing material have not been tested and, as such, no warranty can be given regarding their condition or functionality. Internal photographs are for illustrative purposes only and should not be taken as confirmation that any items shown are included in the sale.
We conduct thorough due diligence on all properties prior to marketing and strive to provide accurate, up-to-date information. However, prospective purchasers are strongly advised to undertake their own due diligence. Responsibility for verifying details such as flood risk, title conditions, easements, covenants, boundaries, and other material aspects rests solely with the buyer.
Please note: In line with anti-money laundering regulations, any purchaser whose offer is accepted will be required to undergo AML checks. These checks are conducted by a third-party provider and are subject to a charge of £25 plus VAT per person (£30.00 inclusive of VAT).
Viewings are by appointment only. Please contact us to arrange your private viewing on 0115 8990744.
Picture your everyday
Start with the agent's details and explore the area guide to get a feel for daily life here.
Other homes nearby
Homes in Nottingham →About these property details
The information provided in this listing is for general information purposes only and does not constitute property particulars. We make no warranties or guarantees, express or implied, regarding the accuracy, completeness, or availability of the information.
Property details are provided by the listing agent, developer, or other third parties, and we have no control over the content provided. Prospective buyers or tenants should make their own enquiries and verify all information directly with the agent or relevant party.
Information relating to Energy Performance Certificates, Home Reports, or other statutory documents should be obtained directly from the selling agent or developer where applicable.