

Crewkerne, Somerset · TA18
Claycastle, Haselbury Plucknett
Claycastle, Haselbury Plucknett, Crewkerne, Somerset, TA18
Guide price · Originally listed at £1,100,000
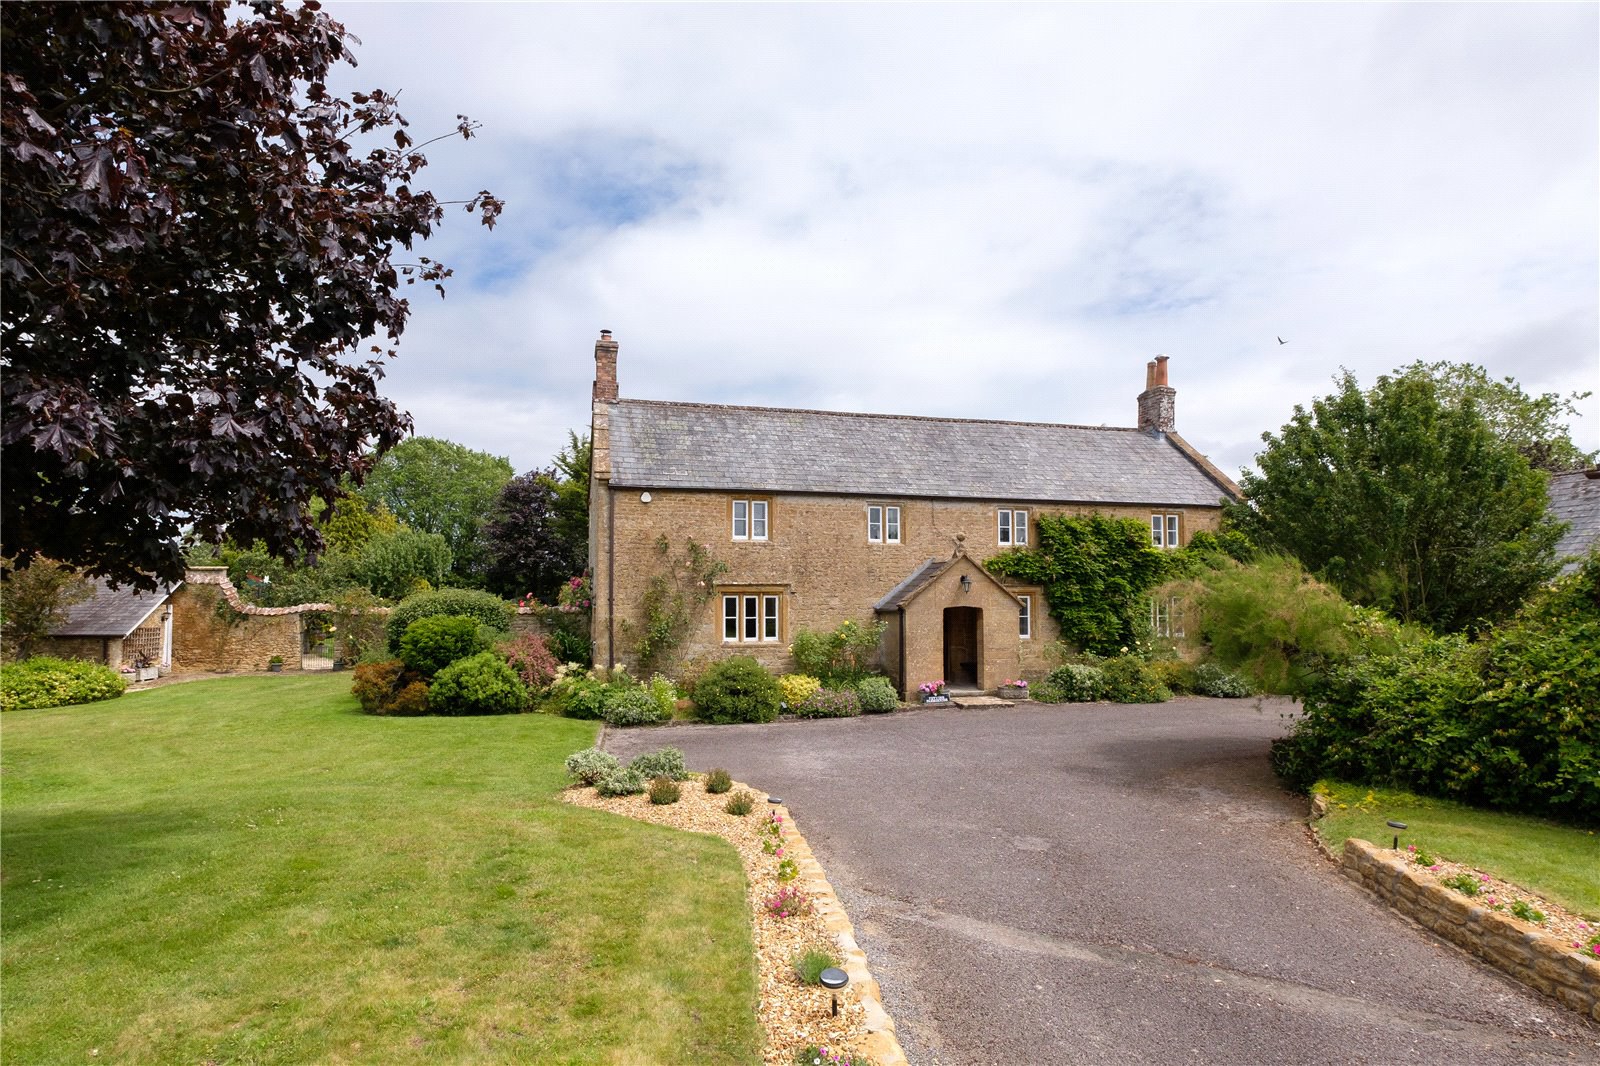
Petvins Farmhouse is a handsome Grade II listed Somerset farmhouse, believed to date from the 18th century and built of honey-coloured local stone beneath a slate roof. Approached through iron gates via a driveway bordered by lawns, the property immediately conveys the character and charm expected of a house of its age, with stone mullioned windows and a traditional stone porch with carved doorway. With generous proportions throughout, the welcoming reception hall, with flagstone flooring, leads to the principal reception rooms. The dual-aspect sitting room centres around an impressive inglenook fireplace with oak bressumer beam and wood-burning stove, while the elegant dining room features a carved stone fireplace and views over the gardens. Both rooms retain a wealth of period features including exposed beams, deep window reveals and decorative coving. Improvements undertaken within the last five years include a new boiler, kitchen, bathrooms and secondary glazing. The electrics…
The home, in the agent’s words
- Listed (I/II)
Read the full agent description
Petvins Farmhouse is a handsome Grade II listed Somerset farmhouse, believed to date from the 18th century and built of honey-coloured local stone beneath a slate roof. Approached through iron gates via a driveway bordered by lawns, the property immediately conveys the character and charm expected of a house of its age, with stone mullioned windows and a traditional stone porch with carved doorway. With generous proportions throughout, the welcoming reception hall, with flagstone flooring, leads to the principal reception rooms. The dual-aspect sitting room centres around an impressive inglenook fireplace with oak bressumer beam and wood-burning stove, while the elegant dining room features a carved stone fireplace and views over the gardens. Both rooms retain a wealth of period features including exposed beams, deep window reveals and decorative coving. Improvements undertaken within the last five years include a new boiler, kitchen, bathrooms and secondary glazing. The electrics and plumbing have also been upgraded by the current owners. A garden room opens directly onto the terrace and gardens, providing an ideal informal sitting area.
The spacious kitchen/breakfast room is fitted with a hand-built kitchen incorporating a Rangemaster range, integrated appliances and extensive storage. Purpose built seating around the bespoke kitchen table in addition to exposed beams further enhance the room. Beyond are a utility room, cloakroom and rear entrance, ideal for country living.
The first floor provides well-proportioned accommodation including a principal bedroom with Victorian tiled fireplace and Jack-and-Jill en suite bathroom. A dressing room offers flexibility as a nursery or single bedroom. There are three further bedrooms and a family bathroom, with one bedroom enjoying an attractive ox-eye window and far-reaching countryside views.
GARDENS AND OUTBUILDINGS
The mature grounds, of c. 0.8 acres, are a particular feature of the property, providing an impressive approach and extensive private gardens. Predominantly laid to lawn, they are complemented by mature trees, colourful borders, mature hedging, rose arches and a variety of climbing plants adorning the house. A secluded seating area enclosed by a clipped yew crescent enjoys evening sunsets, while a pond with fountain, orchard and specimen trees provide year-round interest. A broad terrace adjoining the house, complete with Victorian-style glass veranda, offers an excellent space for outdoor dining and entertaining. To the front, the driveway is flanked by lawns and established planting. A detached double garage provides parking and storage, with a substantial boarded mezzanine above offering useful ancillary space, subject to any necessary consents. Altogether, Petvins Farmhouse combines privacy, character and beautifully established gardens in a quintessential Somerset farmhouse setting.
LOCATION
Petvins Farmhouse is situated on the edge of the pretty village of Haselbury Plucknett, which lies close to the Somerset/Dorset border. The close-knit village benefits from a primary school, church, the popular White Horse pub and a range of clubs and societies. Close-by North Perrott has a farm shop, café and pub, while the market town of Crewkerne is within 3 miles offering a good range of shops including Waitrose, along with a leisure centre and mainline station. Surrounded by magnificent rolling countryside, this is a beautiful part of the country yet remains extremely accessible due to the A30, A303 and good rail links from Crewkerne on the Exeter to Waterloo line. In addition, the M5 is within reach at Taunton and the village therefore enjoys the best of both worlds, being rural, yet accessible. The regional centre of Yeovil has a good range of facilities whilst Sherborne, dominated by its Abbey and historic schools, offers a wealth of independent shops, boutiques and cultural facilities. The historic Jurassic coast with its popular beaches and water sports is only half an hour away.
SPORTING AND RECREATION
There are numerous golf courses within easy motoring distance including Sherborne and Yeovil. Racing at Wincanton, Salisbury, Bath and Exeter; water sports on the Dorset coast (about 30 minutes) or on Sutton Bingham Reservoir nearby. Riding and walking on an extensive network of bridleways and footpaths including the Macmillan and Monarch’s Way routes. Theatres at Bath, Taunton, Salisbury and Bournemouth. The Newt country estate and Hauser and Wirth in Bruton provide further cultural opportunities.
EDUCATION
The area is particularly noted for the high quality of its independent schools including the well-regarded Perrott Hill (less than 2 miles away) and Hazlegrove prep schools, the Sherborne Schools Group, Port Regis, Leweston and Bruton Schools as well as Bryanston School in Blandford Forum. State provision at Wadham and Beaminster is within accessible reach, while there are primary schools at Haselbury Plucknett, Crewkerne, Merriott and Hinton St George.
Key facts
- Council tax band: F.
- EPC: exempt.
- Parking: off street, double garage.
- Outside: garden.
A feel for the area
Connected for everyday life
100%of homes in the postcode can access 100+ Mbps broadband.
Available speed bands
- 30+ Mbps
- 100%
- 100+ Mbps
- 100%
- 300+ Mbps
- 100%
- 1,000+ Mbps
- 100%
Getting about
2 milesto Crewkerne Rail Station
Approximate straight-line distance · DfT NaPTAN · 13 Sept 2026Background air quality
- Fine particles · PM₂.₅
- 5.4 µg/m³ · Above the WHO guideline · well within the UK legal limit
- Nitrogen dioxide · NO₂
- 4.1 µg/m³ · Meets the WHO guideline
Annual background levels. For scale: the WHO 2021 guideline is 5 µg/m³ for PM₂.₅ and 10 for NO₂; the UK legal limit is 20 and 40. Lower is better; this is a 1 km model, not a reading at the door.
Defra · 2024 annual model · 1 km areaLocal information is approximate. Distances are straight-line estimates from the available location. Broadband describes postcode coverage, not the speed or service available at this home; check the address with a provider. Air quality is a modelled annual background estimate.
Checking nearby places…
Picture your everyday
Start with the agent's details and explore the area guide to get a feel for daily life here.
Other homes nearby
Homes in TA18 postcode area →About these property details
The information provided in this listing is for general information purposes only and does not constitute property particulars. We make no warranties or guarantees, express or implied, regarding the accuracy, completeness, or availability of the information.
Property details are provided by the listing agent, developer, or other third parties, and we have no control over the content provided. Prospective buyers or tenants should make their own enquiries and verify all information directly with the agent or relevant party.
Information relating to Energy Performance Certificates, Home Reports, or other statutory documents should be obtained directly from the selling agent or developer where applicable.