

Waverley · S60
Sadie - Olive Lane, Waverley
Sadie - Olive Lane, Waverley S60
Prices From
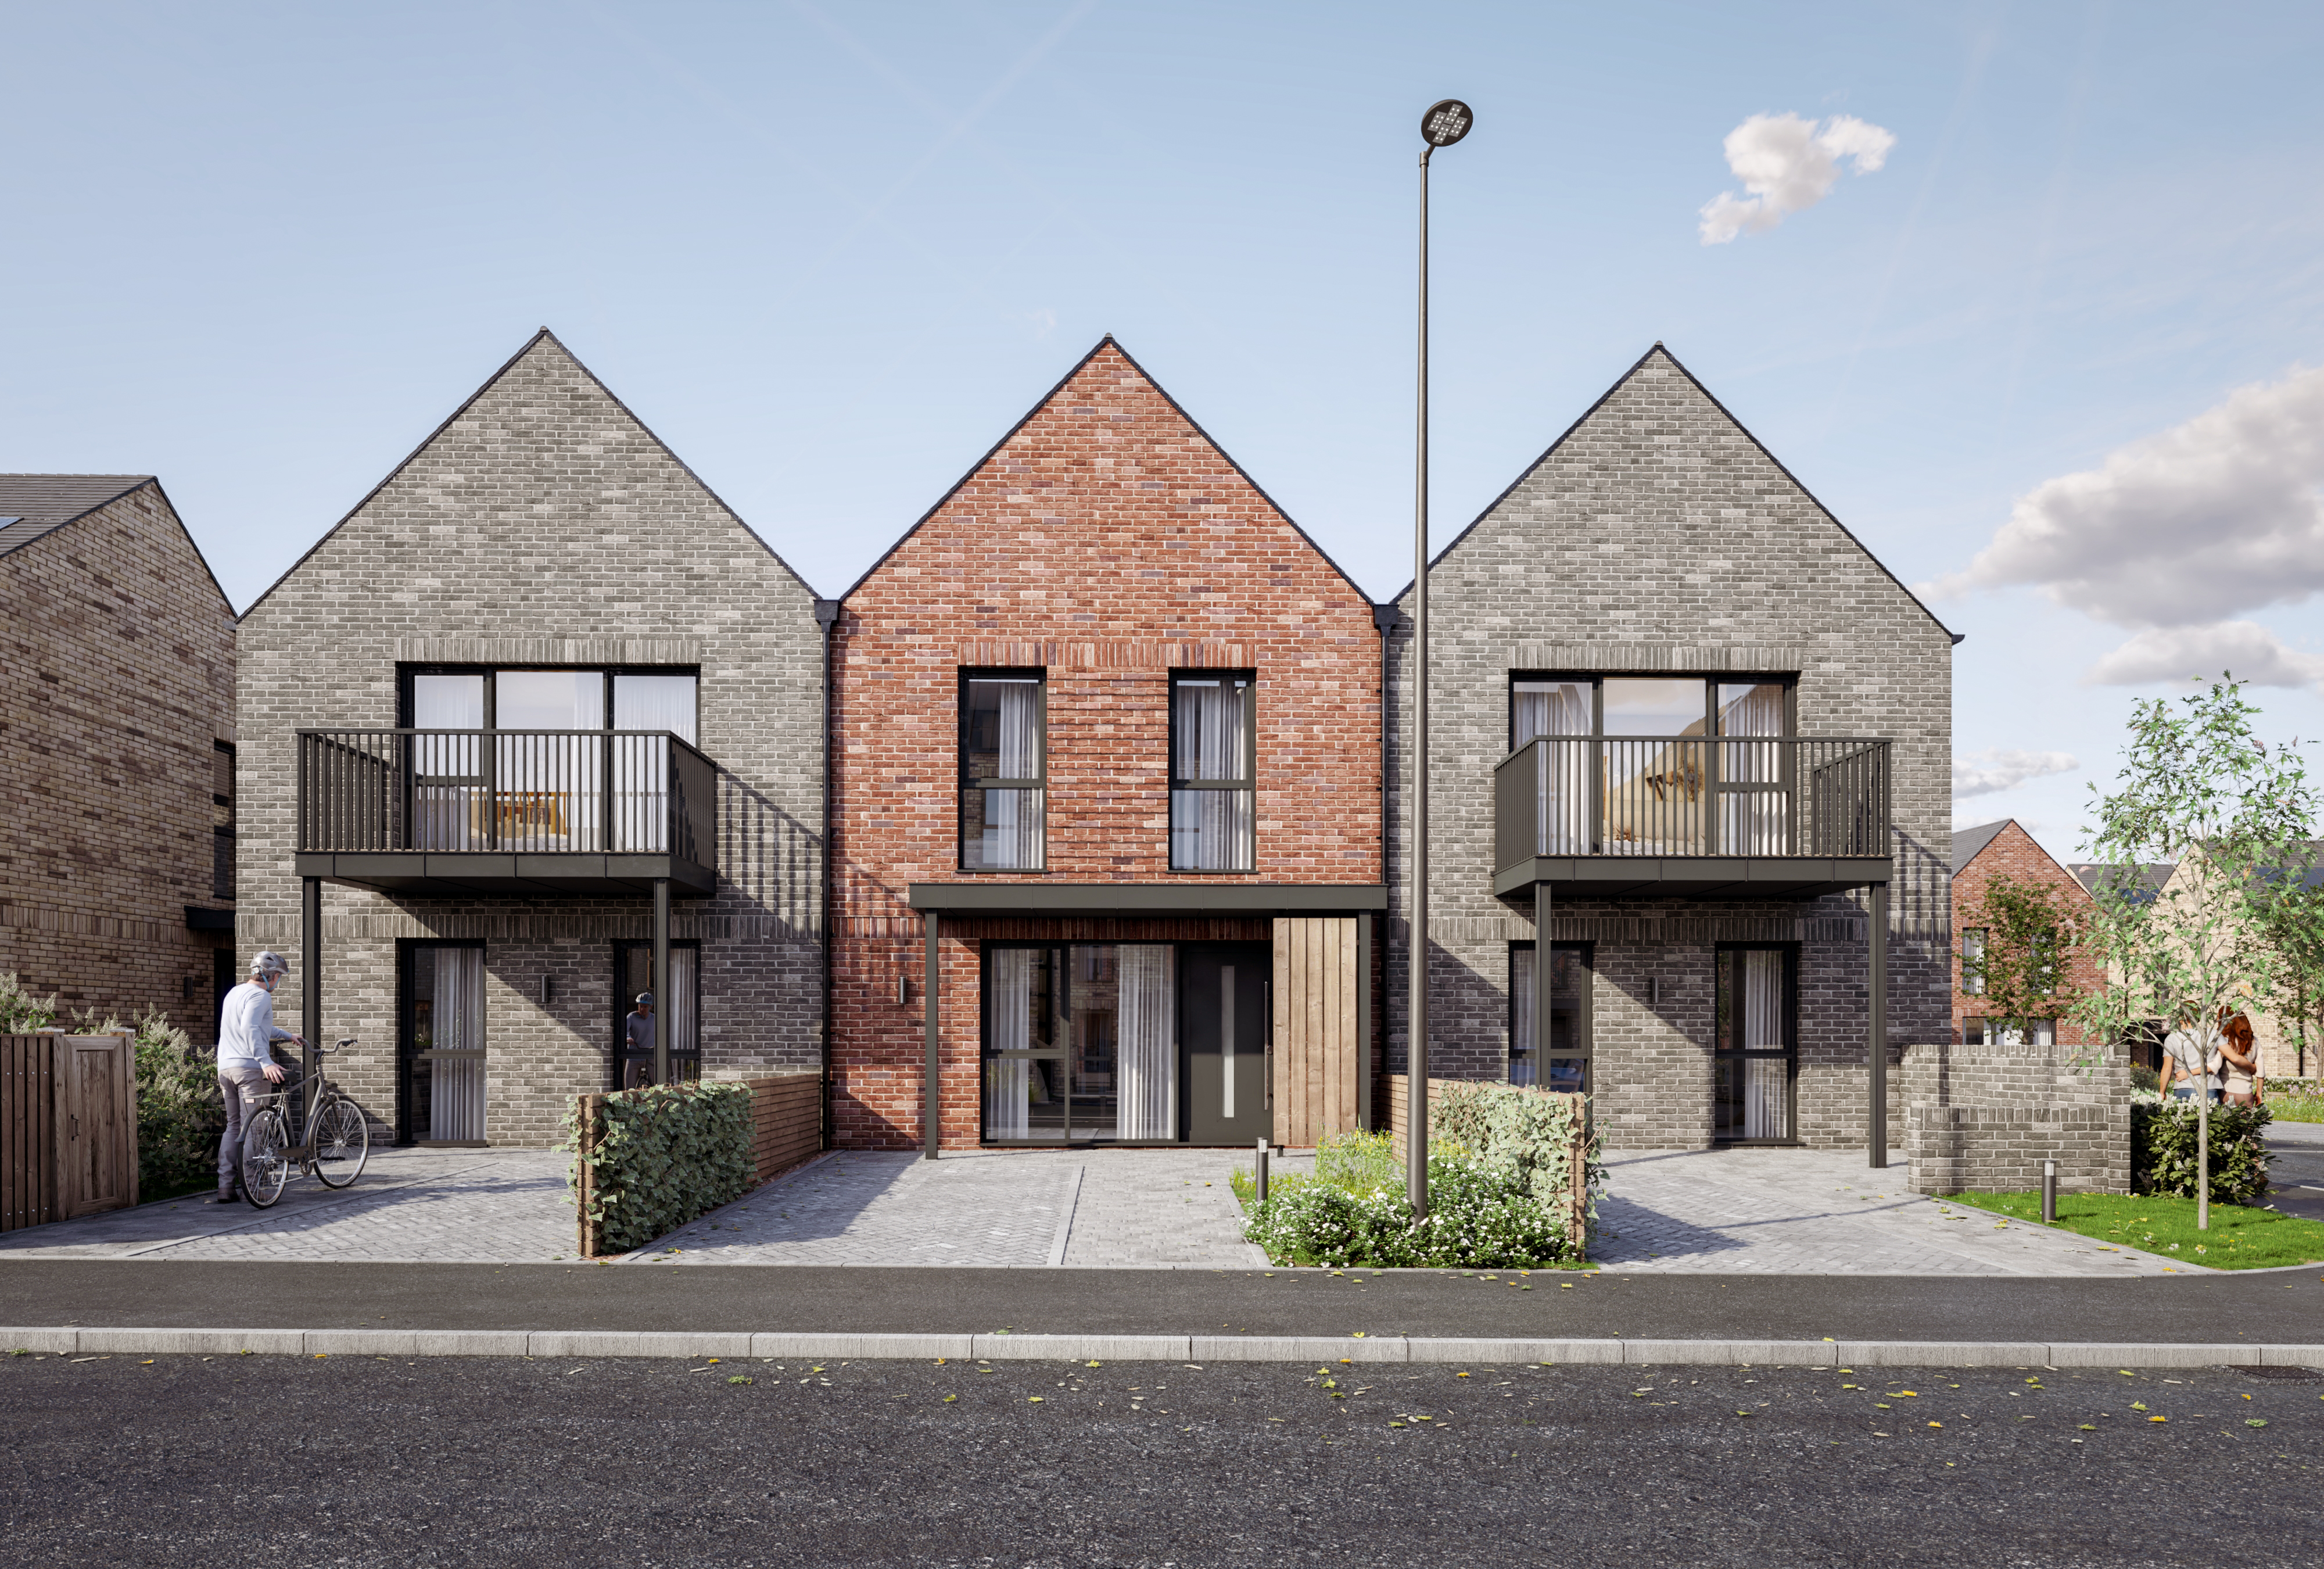
Welcome to Sky-House Olive Lane. Next to launch - The Sadie. A collection of 2-bedroom homes with parking, each with subtle differences to suit your lifestyle. Off-Plan incentive - 5% deposit contribution for off-plan reservations.
The home, in the agent’s words
- Two-Bedroom New Build Homes With Parking
- Off-Plan Incentive - 5% Deposit Contribution On Off-Plan Reservations
- Olive Lane High Street Includes Cafes, Restaurants, Shops, And Social Spaces
- Solar Panels & EV Charging Point
- Open-Plan Kitchen Living With Fully Fitted Kitchen & Integrated Appliances
- Balconies, Communal Gardens
- Specification Choices Available For Early Reservations
- Brought To You By Award Winning Developer - Sky-House Co.
- Prime Location Offering Amenities, Excellent Connectivity And Semi-Rural Charm
- Estimated Completion Winter 26, 10 Year New Build Warranty
Read the full agent description
Introducing Sky-House Olive Lane
Off-Plan incentive - 5% deposit contribution for off-plan reservations!
Sky-House Olive Lane is a new neighbourhood combining modern living with a semi-rural feel. Located within the new Olive Lane community, it offers a mix of homes alongside shops, cafés, restaurants, and social spaces, all within walking distance.
The development includes 46 houses and 4 apartments, creating a lively and convenient place to live - perfect for homeowners and investors alike.
Next to launch - The Sadie. A collection of 2-bedroom homes, each with subtle differences to suit your lifestyle.
Sadie I
A well-designed two-bedroom home ideal for modern living.
The ground floor features a bright living room at the front, with an open-plan kitchen and dining area at the rear, plus a downstairs WC. Upstairs, there are two good-sized bedrooms and a family bathroom.
Large windows bring in plenty of natural light. The kitchen includes integrated appliances, and the bathroom is finished with modern fittings and a heated towel rail.
Price - £244,950
Sadie II
A stylish two-bedroom home with a unique layout.
On the ground floor, there’s a side entrance leading to a hallway, two double bedrooms, and a WC. Upstairs, you’ll find an open-plan kitchen and dining area, along with a raised living space that opens onto a private balcony.
The home is bright and modern throughout, with large windows, integrated kitchen appliances, and contemporary bathroom finishes.
Price - £249,950
Sadie III
A distinctive two-bedroom home with a practical layout overlooking the communal gardens.
Enter from the side into a hallway with a downstairs WC and a spacious living room. At the rear, there’s an open-plan kitchen and dining area with plenty of natural light and gorgeous views on the communal gardens.
Upstairs, there are two double bedrooms and a family bathroom.
The home features large windows, modern interiors, integrated kitchen appliances, and stylish bathroom fittings.
Price - £249,950
Energy-efficient and future-focused every Sadie home is built with sustainability at its core, reserve early to personalise your home home with a range of upgrades.
Estimated Completion Winter 2026
Please note photos are for illustrative purpose only.
A feel for the area
Connected for everyday life
100%of premises in the postcode can access 100+ Mbps broadband.
Available speed bands
- 30+ Mbps
- 100%
- 100+ Mbps
- 100%
- 300+ Mbps
- 100%
- 1,000+ Mbps
- 100%
Getting about
1.4 milesto Darnall Rail Station
Approximate straight-line distance · DfT NaPTAN · 13 Sept 2026Background air quality
- Fine particles · PM₂.₅
- 7.6 µg/m³ · Above the WHO guideline · well within the UK legal limit
- Nitrogen dioxide · NO₂
- 11.3 µg/m³ · Above the WHO guideline · well within the UK legal limit
Annual background levels. For scale: the WHO 2021 guideline is 5 µg/m³ for PM₂.₅ and 10 for NO₂; the UK legal limit is 20 and 40. Lower is better; this is a 1 km model, not a reading at the door.
Defra · 2024 annual model · 1 km areaLocal information is approximate. Distances are straight-line estimates from the available location. Broadband describes postcode coverage, not the speed or service available at this home; check the address with a provider. Air quality is a modelled annual background estimate.
Checking nearby places…
Picture your everyday
Start with the agent's details and explore the area guide to get a feel for daily life here.
Other homes nearby
Homes in S60 postcode area →About these property details
The information provided in this listing is for general information purposes only and does not constitute property particulars. We make no warranties or guarantees, express or implied, regarding the accuracy, completeness, or availability of the information.
Property details are provided by the listing agent, developer, or other third parties, and we have no control over the content provided. Prospective buyers or tenants should make their own enquiries and verify all information directly with the agent or relevant party.
Information relating to Energy Performance Certificates, Home Reports, or other statutory documents should be obtained directly from the selling agent or developer where applicable.