

Watchet · TA23
Luxborough, Watchet
Luxborough, Watchet, TA23
Guide price
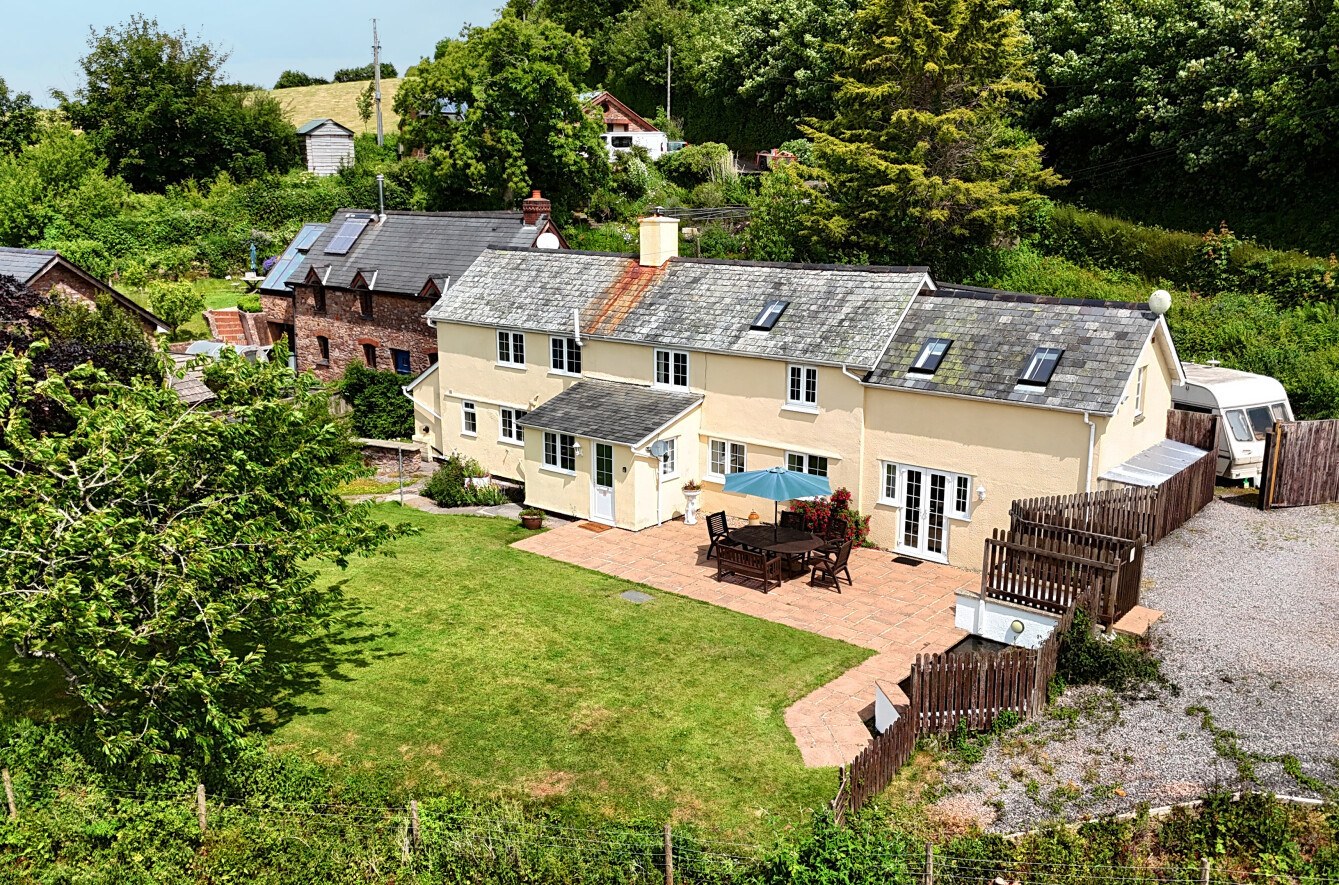
Set in the heart of beautiful rural surroundings with stunning views, this period cottage is a substantial and characterful detached property that has been successfully run as a holiday let for a number of years. Boasting flexible accommodation and spacious reception rooms, ample parking, garage and gardens. EPC Rating D. Council Tax Band E.
The home, in the agent’s words
- Fine & Country
Read the full agent description
THE PROPERTY
Set in the heart of beautiful rural surroundings, this period cottage is a substantial and characterful detached property that has been successfully run as a holiday let for a number of years. Boasting flexible accommodation and spacious reception rooms, this delightful home offers the perfect blend of traditional charm and modern comfort.
The cottage enjoys breathtaking views over the surrounding countryside, creating a peaceful and picturesque setting. Inside, the well-proportioned living spaces are ideal for both entertaining and relaxing, while the adaptable layout suits a variety of uses—whether as a family home, second residence, or continued holiday let.
Externally, the property benefits from a generous garden—perfect for outdoor dining, recreation, or simply enjoying the tranquil location—as well as ample parking for multiple vehicles.
A rare opportunity to acquire a versatile and beautifully situated cottage in one of the area’s most sought-after rural locations.
STEP INSIDE
As illustrated, the property is accessed via the front door, which opens into a large entrance porch with ample space for coats and boots. A door leads into the sitting room, a welcoming space centred around a large inglenook fireplace with an inset wood-burning stove, creating a warm and characterful focal point.
The dining room provides a generous entertaining area with double doors opening onto the front garden, allowing for an abundance of natural light and easy indoor-outdoor living.
The kitchen is well-proportioned, with space for a breakfast table, and is fitted with a range of wall and base units, integrated appliances, tiled flooring, and features lovely views to the front of the property. Beyond the kitchen is a useful utility area, which provides access to the side of the property and includes a downstairs W.C.
Stairs rise to the first floor, leading to a spacious master bedroom complete with a dressing room and a luxurious en-suite bathroom featuring a bath and a large separate shower. There are two further double bedrooms, both of which enjoy charming views to the front elevation, and these are served by the main family bathroom.
To the rear of the property, and accessed via the kitchen or externally, is a useful workshop. This space offers potential for conversion into additional accommodation, subject to the necessary planning permissions. Adjacent to the workshop is a wood store.
STEP OUTSIDE
Approached from a quiet country lane, the property is entered via a spacious gravel driveway providing ample parking and turning space for multiple vehicles. A wooden gate leads through to the garage, and offers additional access to the rear of the property, creating a practical flow around the home.
To the side, a set of steps gently descends to a well-maintained lawned garden and patio area, ideal for outdoor dining, relaxing, or simply taking in the stunning, far-reaching views of the surrounding countryside.
The main garden lies to the rear and is mainly laid to lawn, bordered by a selection of mature trees and established shrubs that provide a good degree of privacy and year-round interest. A decorative feature pond adds a charming focal point and enhances the tranquil atmosphere of the outdoor space.
Altogether, the grounds offer a wonderful combination of beauty, privacy, and functionality, making them well-suited to families, gardeners, and those seeking an idyllic country lifestyle.
Utilities and Services
Private water, drainage and mains electric. Oil fired central heating.
We encourage you to check before viewing a property the potential broadband speeds and mobile signal coverage. You can do so by visiting https://checker.ofcom.org.uk
A feel for the area
Connected for everyday life
0%of homes in the postcode can access 100+ Mbps broadband.
Available speed bands
- 30+ Mbps
- 0%
- 100+ Mbps
- 0%
- 300+ Mbps
- 0%
- 1,000+ Mbps
- 0%
Getting about
13.9 milesto Bishop's Lydeard Rail Station
Approximate straight-line distance · DfT NaPTAN · 13 Sept 2026Background air quality
- Fine particles · PM₂.₅
- 4.5 µg/m³ · Meets the WHO guideline
- Nitrogen dioxide · NO₂
- 2.6 µg/m³ · Meets the WHO guideline
Annual background levels. For scale: the WHO 2021 guideline is 5 µg/m³ for PM₂.₅ and 10 for NO₂; the UK legal limit is 20 and 40. Lower is better; this is a 1 km model, not a reading at the door.
Defra · 2024 annual model · 1 km areaLocal information is approximate. Distances are straight-line estimates from the available location. Broadband describes postcode coverage, not the speed or service available at this home; check the address with a provider. Air quality is a modelled annual background estimate.
Picture your everyday
Start with the agent's details and explore the area guide to get a feel for daily life here.
Other homes nearby
Homes in TA23 postcode area →About these property details
The information provided in this listing is for general information purposes only and does not constitute property particulars. We make no warranties or guarantees, express or implied, regarding the accuracy, completeness, or availability of the information.
Property details are provided by the listing agent, developer, or other third parties, and we have no control over the content provided. Prospective buyers or tenants should make their own enquiries and verify all information directly with the agent or relevant party.
Information relating to Energy Performance Certificates, Home Reports, or other statutory documents should be obtained directly from the selling agent or developer where applicable.