
LE67
John Digby Road
Offers Over · Originally listed at £390,000 pcm
CHAIN FREE - Beautifully presented and thoughtfully upgraded, this detached home offers generous living space, a stylish open-plan kitchen, dining and family area, and an impressive landscaped garden. With four bedrooms, two en-suites, air conditioning to selected rooms, a versatile garden room and an integral garage, it is a home designed to work beautifully for modern family life.
The home, in the agent’s words
- Beautifully presented detached family home - Offered Chain Free
- Open-plan kitchen, dining and family space
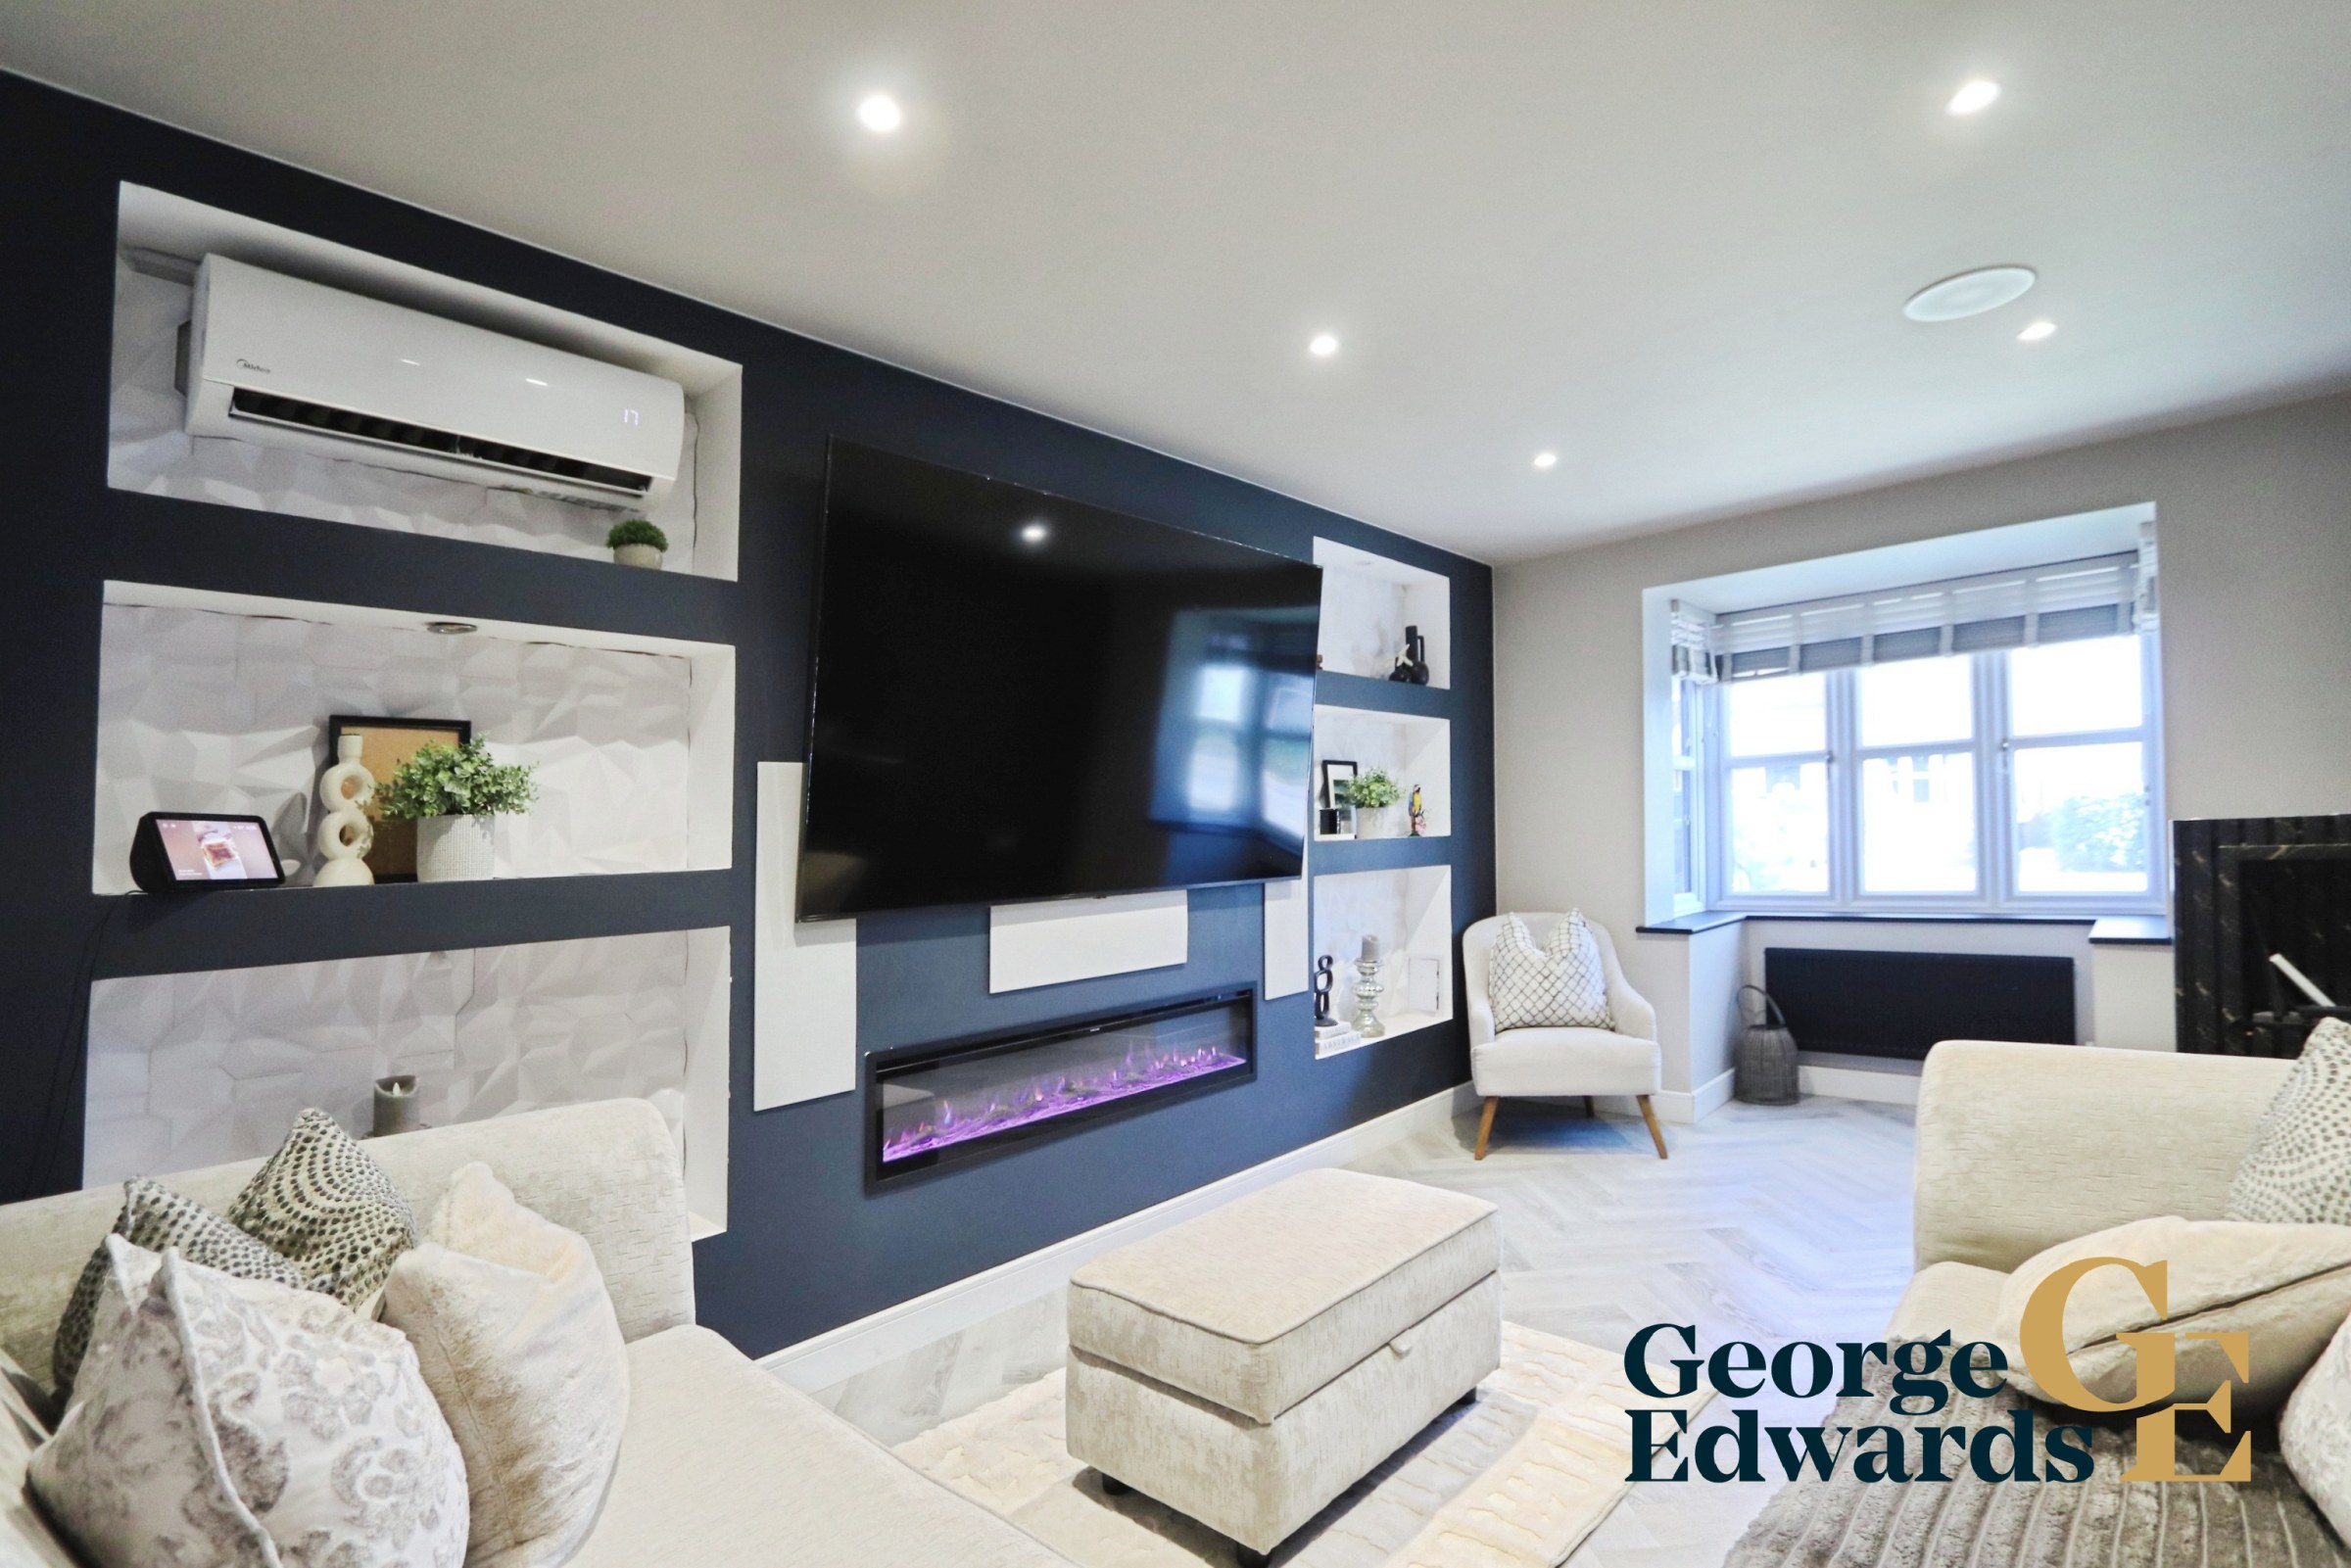
- Spacious lounge with contemporary media wall
- Two en-suite shower rooms
- Landscaped low-maintenance rear garden
- Integral garage and driveway parking
- Useful utility room and ground-floor W.C.
- Garden Room
Read the full agent description
Set on John Digby Road in Hugglescote, this attractive detached property combines a spacious layout with a confident contemporary finish. From the smart frontage and integral garage to the carefully planned interior and landscaped rear garden, the home has been arranged to offer comfort, flexibility and a strong sense of style.The generous lounge provides an inviting setting for everyday relaxation, with a striking media wall, feature electric fire and built-in display niches creating a real focal point. Air conditioning adds further comfort, making this a room that works well throughout the seasons.To the rear, the open-plan kitchen, dining and family space forms the heart of the home. The modern fitted kitchen is arranged around extensive work surfaces and a central peninsula, while rooflights and garden access help create a bright, sociable environment. With space for cooking, dining and relaxing in one connected setting, it is ideally suited to family meals, entertaining and day-to-day life.The adjoining utility room and ground-floor W.C. add valuable practicality, helping to keep household routines organised. The integral garage provides further useful storage and parking potential, complementing the driveway to the front.Upstairs, four well-proportioned bedrooms offer excellent flexibility for family members, guests or home working. Bedroom one and bedroom two each benefit from their own en-suite shower room, while the remaining bedrooms are served by the family bathroom. The presentation is stylish and individual, with fitted storage, feature walls and air conditioning to selected rooms.Outside, the landscaped rear garden has been designed for low-maintenance enjoyment, with artificial lawn, paved seating areas and a built-in outdoor cooking space creating an appealing setting for summer gatherings. The detached garden room is another standout feature, offering excellent versatility as a home office, studio, treatment room, hobby space or peaceful retreat. Hugglescote is well placed for access to Coalville and the wider North West Leicestershire area, with local schools, bus services and road connections within reach. Viewing is warmly recommended to appreciate the space, finish and flexibility this impressive home has to offer.FLOOR PLANGround FloorEntrance HallLounge: 6.09m x 3.43m (20 0 x 11 3)Open-Plan Kitchen, Dining and Family Space: Kitchen area: 5.71m x 3.24m (18 9 x 10 8) Dining/family area: 3.77m x 3.00m (12 4 x 9 10)Utility: 2.35m x 1.54m (7 9 x 5 1)W.C.Integral Garage: 6.00m x 3.00m (19 8 x 9 10)First FloorBedroom One: 4.86m x 3.55m (15 11 x 11 8)En-suite: 2.20m x 1.51m (7 3 x 4 11)Bedroom Two: 4.04m x 3.76m (13 3 x 12 4)En-suite: 2.20m x 1.51m (7 3 x 4 11)Bedroom Three: 3.24m x 3.01m (10 8 x 9 11)Bedroom Four: 3.55m x 2.87m (11 8 x 9 5)Bathroom: 2.40m x 1.69m (7 10 x 5 7)OutbuildingsGarden Room: 3.48m x 3.11m (11 5 x 10 2)Shed: 3.70m x 2.50m (12 2 x 8 2) Halliday Estates Ltd t/a George Edwards. All details are provided in good faith and should not be relied upon as statements or representations of fact. Measurements, floorplans and distances are approximate. Buyers should satisfy themselves as to the accuracy of all information, including tenure, services, planning, condition and any charges, before proceeding. Subject to contract. Proud members of Propertymark, The Property Ombudsman and the Federation of Independent Agents. Accredited Living Wage Employer. We plant a tree for every home sold through Treedom. Full company, complaints, regulatory and sustainability information is available on our website.
A feel for the area
Connected for everyday life
100%of homes in the postcode can access 100+ Mbps broadband.
Available speed bands
- 30+ Mbps
- 100%
- 100+ Mbps
- 100%
- 300+ Mbps
- 100%
- 1,000+ Mbps
- 100%
Getting about
9.1 milesto Loughborough (Leics) Rail Station
Approximate straight-line distance · DfT NaPTAN · 13 Sept 2026Background air quality
- Fine particles · PM₂.₅
- 6.9 µg/m³ · Above the WHO guideline · well within the UK legal limit
- Nitrogen dioxide · NO₂
- 6.8 µg/m³ · Meets the WHO guideline
Annual background levels. For scale: the WHO 2021 guideline is 5 µg/m³ for PM₂.₅ and 10 for NO₂; the UK legal limit is 20 and 40. Lower is better; this is a 1 km model, not a reading at the door.
Defra · 2024 annual model · 1 km areaLocal information is approximate. Distances are straight-line estimates from the available location. Broadband describes postcode coverage, not the speed or service available at this home; check the address with a provider. Air quality is a modelled annual background estimate.
Checking nearby places…
Picture your everyday
Start with the agent's details and explore the area guide to get a feel for daily life here.
Other homes nearby
Homes in LE67 postcode area →About these property details
The information provided in this listing is for general information purposes only and does not constitute property particulars. We make no warranties or guarantees, express or implied, regarding the accuracy, completeness, or availability of the information.
Property details are provided by the listing agent, developer, or other third parties, and we have no control over the content provided. Prospective buyers or tenants should make their own enquiries and verify all information directly with the agent or relevant party.
Information relating to Energy Performance Certificates, Home Reports, or other statutory documents should be obtained directly from the selling agent or developer where applicable.