
Newark, Nottinghamshire · NG23
Low Street, Collingham
Low Street, Collingham, Newark, Nottinghamshire, NG23 7LS
Offers Over
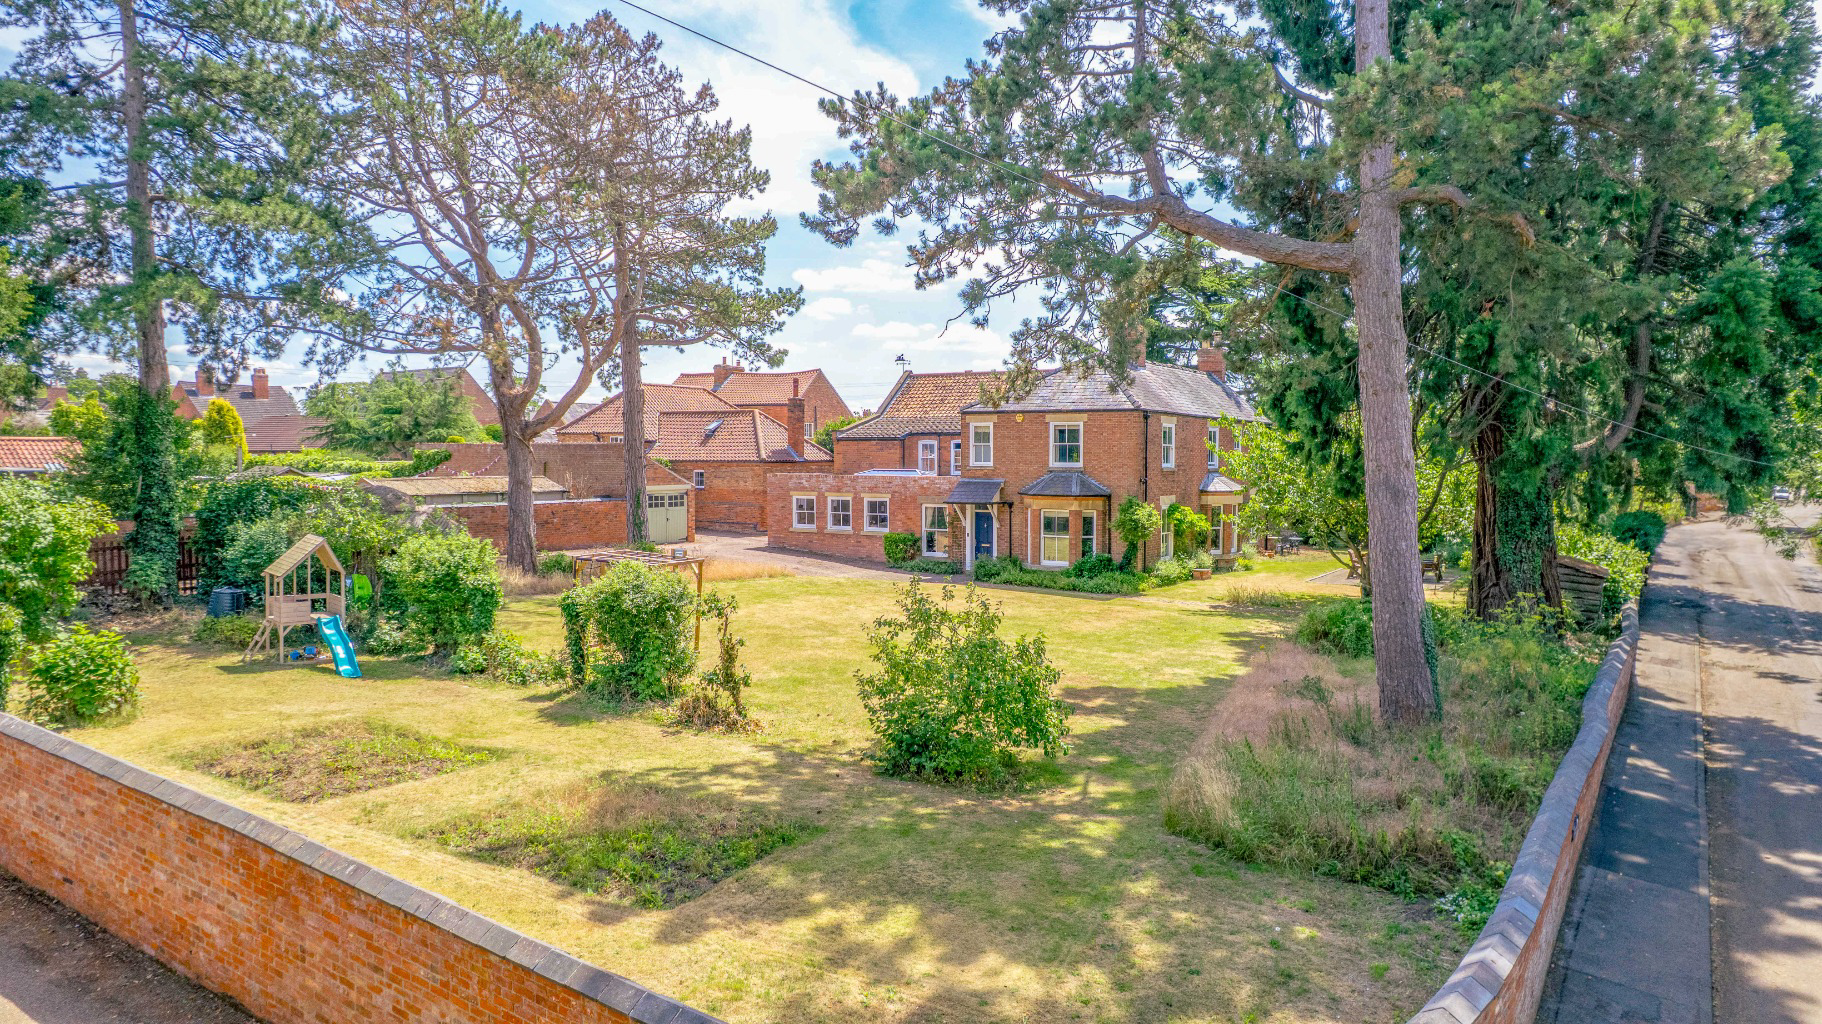
A rare opportunity to acquire Fleet House, a handsome Georgian country residence of nearly 3,700 sq. ft., rich in character and charm, and occupying one of the most tranquil, sought-after positions in the conservation village of Collingham. The property enjoys meadow views to the front and unspoilt
Listed 4 July 2025 · agent details updated 18 June 2026. An asking price is not a completed sale.
The home, in the agent’s words
- A striking residence of 3,700 sq. ft., full of period charm and character, offering a seamless blend of historic Georgian architecture and modern family living
- Five double bedrooms include a luxurious principal suite with dressing room, en suite, and scenic church views, plus a guest bedroom with en suite shower room
- The open-plan kitchen/diner, with stone surfaces, roof lantern, and walk-in pantry, is ideal for both everyday living and entertaining
- The inviting sitting room flows seamlessly from the kitchen, featuring a cosy living flame gas fire, perfect for relaxing or hosting guests
- The grand reception hallway offers flagstone flooring, a library area, and elegant proportions
- Set in an elevated, tranquil position with meadow and church views within a conservation village
- The games room, dining room, and formal living room all feature wood-burning stoves, generous dimensions, and picturesque views
- Beautifully maintained walled gardens with lawns, entertaining terraces, mature trees, and brick-built garage with ample parking
- Just five miles from Newark’s fast rail link to London King’s Cross, ideal for commuters
- Collingham offers excellent amenities, schools, shops, and pubs within a vibrant village community
Read the full agent description
A rare opportunity to acquire Fleet House, a handsome Georgian country residence of nearly 3,700 sq. ft., rich in character and charm, and occupying one of the most tranquil, sought-after positions in the conservation village of Collingham. The property enjoys meadow views to the front and unspoilt vistas towards the Grade I listed All Saints' Church to the side, creating an idyllic setting. The beautifully landscaped, walled gardens of approximately 0.5 acres offer a secluded, elevated position with extensive lawns, multiple entertaining areas, and a brick-built garage. Conveniently located just five miles from Newark’s high-speed rail service to London King’s Cross (approx. 75 minutes).
Upon entering Fleet House, you are welcomed by a well-appointed boot room. The open-plan family kitchen is a true hub of the home, ideal for gatherings and everyday living. It is equipped with a range of base, and tall units, a Belfast sink, and solid stone work surfaces. The kitchen is further enhanced by a walk-in pantry, views towards the church, and a roof lantern that fills the space with natural light. Flowing from the kitchen is a sitting room with a living flame gas fire, creating a warm and welcoming space. Both the kitchen/diner and adjoining sitting room benefit from underfloor heating.
The grand reception hallway, with flagstone flooring and a charming library area, provides access to the ground floor’s three generous reception rooms: a double-aspect games room with wood-burning stove; a formal dining room in the front quadrant with walk-in bay window and wood-burning stove; and a light-filled living room, also with dual-aspect views and a wood-burning stove. The ground floor also includes a utility room, cloakroom/WC, and cellar.
An elegant original staircase leads to the first floor and a spacious split-level landing. The principal suite boasts double-aspect views, a walk-in dressing room with adjacent walk-in wardrobe, and a luxurious four-piece bathroom with freestanding bath and shower cubicle. Bedroom two, an ideal guest suite, enjoys original open fireplace, double-aspect views and en suite shower room facilities. Bedrooms three and four, both double rooms with original open fireplaces, along with bedroom five (currently used as a home office), share a spacious four-piece family bathroom.
Outside, the home is accessed via White Hart Lane and enjoys a private driveway with ample off-street parking. The walled gardens wrap around the property with expansive lawns, a variety of native trees, multiple entertaining areas, and a brick-built garage with further parking.
Agents Note: The property has been meticulously restored by the current owners, allowing buyers to move in with ease. Notable improvements include the addition of 75mm thermal insulation boarding to principal rooms, installed as part of a thoughtful room-by-room restoration. Additionally, much of the glazing has been replaced with bespoke, conservation-grade double-glazed windows, crafted from durable solid Akoya wood, known for its exceptional longevity and performance.
Location
Collingham is a well-equipped and picturesque conservation village, popular with commuters for its rural charm and excellent connectivity. Fleet House is located on quiet, desirable Low Street, offering both peace and proximity to amenities. The village provides a well-stocked Co-op, a medical centre, primary and pre-schools, two public houses (The King’s Head and The Royal Oak), as well as cafés, a gym, library, hairdressers, beauty salon, and a variety of sports facilities. Just five miles north of Newark, Collingham is ideally placed for commuters. The village has its own train station with services to Lincoln and Newark, and direct trains to London King’s Cross in around 75 minutes. Excellent road links via the A1 and A46 offer quick access to Lincoln, Newark, and the M1 corridor. For recreation, Collingham is well served, with a football club, bowls club, tennis courts, and a cricket club at nearby Dale Field. A generous children's play park with skate ramp offers great family space.
Schools
Primary: John Blow Primary School, Collingham (Ofsted: Good)
Secondary: Tuxford Academy and Sir William Robertson Academy (both Ofsted: Good), Newark and Magnus Academy (also Good)
Grammar: Grantham and Sleaford grammar schools (approx. 20 miles)
Independent: Highfields Prep School (Newark), The Minster School (Prep & Senior, Lincoln)
Services
Gas central heating, electricity, water and drainage
Local Authority: Newark and Sherwood District Council
Tenure: Freehold
Council Tax Band: G
Epc Rating: C
Contact: Adam Lascelles
What it's like to live in
The practical details that shape daily life here, each with its source. Anything the listing leaves open becomes a question to ask.
Garage + Driveway
The beautifully landscaped, walled gardens of approximately 0.5 acres offer a secluded, elevated position with extensive lawns, multiple entertaining areas, and a brick-built ga…
Agent's descriptionWalled garden
Agent's descriptionUnderfloor heating
Both the kitchen/diner and adjoining sitting room benefit from underfloor heating.
Agent's descriptionDouble glazed
Additionally, much of the glazing has been replaced with bespoke, conservation-grade double-glazed windows, crafted from durable solid Akoya wood, known for its exceptional long…
Agent's descriptionFreehold
Supplied listing field and any agent featuresBand G
Council tax, Band G
Agent's descriptionRated C. Check the assessment date on the certificate.
Agent's descriptionQuestions worth asking
The listing doesn't answer these. Tick any you'd like to ask and they'll be added to your enquiry message.
Nothing added yet
Loading room styling…
Life nearby
Checking nearby places…
Picture your everyday
Start with the agent's details and explore the Area Overview to get a feel for daily life here.
Local news
A confirmed locality is needed to select relevant local stories for this home.
Checking connected news sources…
Other homes nearby
Homes in NG23 postcode area →About these property details
The information provided in this listing is for general information purposes only and does not constitute property particulars. We make no warranties or guarantees, express or implied, regarding the accuracy, completeness, or availability of the information.
Property details are provided by the listing agent, developer, or other third parties, and we have no control over the content provided. Prospective buyers or tenants should make their own enquiries and verify all information directly with the agent or relevant party.
Information relating to Energy Performance Certificates, Home Reports, or other statutory documents should be obtained directly from the selling agent or developer where applicable.