
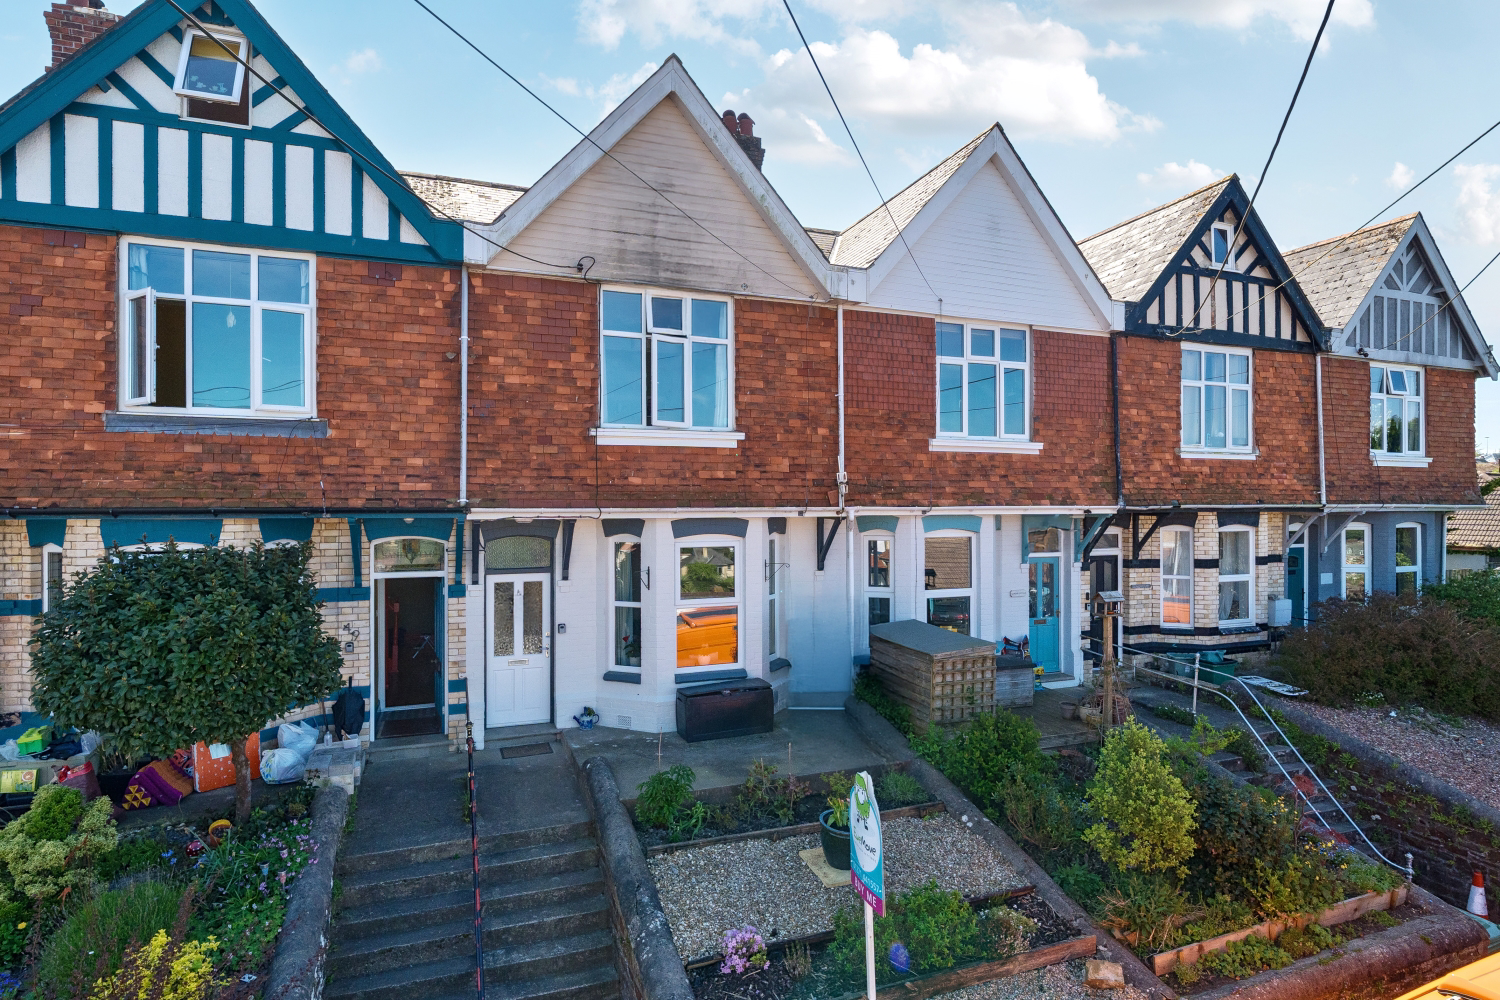

Bideford, Devon · EX39
Elm Grove, Bideford
Elm Grove, Bideford, Devon, EX39
Offers In Excess Of
A beautifully characterful three-bedroom Victorian terrace in the heart of Bideford, with an open-plan kitchen diner, south-facing courtyard garden and all the period charm you could ask for!
The home, in the agent’s words
- South-Facing Garden
- Three Well-Proportioned Bedrooms
- Close To Local Schools
- Short Walk To Bideford Town Centre
- Spacious Living Areas
- Open Plan Kitchen Diner
- Ideal Family Home
- Call Now To Arrange Your Viewing!
Read the full agent description
Step through the front door of this charming Victorian terrace on Elm Grove, and you immediately get a sense of the character this home has to offer. The ornate, textured ceilings and original cornicing are present throughout, a reminder of the property's period roots, and the spaces feel solid and well-proportioned from the moment you arrive.
Entering through the hallway, the living room is the first room you encounter, and it's an inviting space. A traditional gas fireplace with a decorative surround sits as the focal point. The large bay window draws your eye and lets in a good deal of natural light, with elevated views across Bideford. It's the kind of room that works equally well for a quiet evening in or having people over.
Moving through into the dining room, you get a sense of how well the ground floor flows. There's room here for a family dining table — as the current owners have demonstrated — and the space connects naturally to the kitchen beyond through a lovely arched opening that gives the whole area an open, airy feel. An additional cupboard off the dining room provides useful everyday storage.
The kitchen itself is one of the highlights of the property. Fitted with grey shaker-style units and wood-effect work surfaces, it's a bright and functional space thanks largely to two substantial skylights overhead that pour daylight in throughout the day. There's a gas range, extractor, and space for appliances, with a rear door that opens directly onto the garden — perfect for the warmer months. Tucked alongside the kitchen is a small utility area, adding that extra bit of practicality that families will appreciate.
Before heading upstairs, the ground-floor shower room is neatly tiled in white with a walk-in enclosure, a vanity unit, and a chrome heated towel rail.
Head up the staircase, and you arrive on the first floor landing, which serves all three bedrooms. The principal bedroom is to the front of the house, a comfortable double with built-in storage and a large window that fills the room with light. It's a calm, neutral space with plenty of room for freestanding furniture. The second bedroom is another double with plenty of space for freestanding furniture. The third bedroom is also a good-sized room, equally versatile as a home office or a guest room, depending on your needs.
Back downstairs and out through the kitchen, the south-facing rear garden is a lovely surprise. A generous paved courtyard enclosed by old stone walls, it catches the sun and has been set up by the current owners as a real outdoor living space, with a corner sofa, dining table, fire pit, and barbecue all fitting comfortably within it. It's low maintenance but feels private and sheltered, exactly what you want from a town garden.
All of this sits within easy walking distance of local schools and Bideford town centre, making it a practical as well as characterful choice for a family looking to put down roots in this popular North Devon town.
Call now to arrange your viewing!
Local Shop - 0.4 miles - // Local Pub - 0.3 miles // Local School - Bideford College 0.6 miles // Tenure - Freehold //
A feel for the area
Connected for everyday life
100%of homes in the postcode can access 100+ Mbps broadband.
Available speed bands
- 30+ Mbps
- 100%
- 100+ Mbps
- 100%
- 300+ Mbps
- 100%
- 1,000+ Mbps
- 100%
Getting about
7.5 milesto Barnstaple Rail Station
Approximate straight-line distance · DfT NaPTAN · 13 Sept 2026Background air quality
- Fine particles · PM₂.₅
- 4.8 µg/m³ · Meets the WHO guideline
- Nitrogen dioxide · NO₂
- 3.3 µg/m³ · Meets the WHO guideline
Annual background levels. For scale: the WHO 2021 guideline is 5 µg/m³ for PM₂.₅ and 10 for NO₂; the UK legal limit is 20 and 40. Lower is better; this is a 1 km model, not a reading at the door.
Defra · 2024 annual model · 1 km areaLocal information is approximate. Distances are straight-line estimates from the available location. Broadband describes postcode coverage, not the speed or service available at this home; check the address with a provider. Air quality is a modelled annual background estimate.
Picture your everyday
Start with the agent's details and explore the area guide to get a feel for daily life here.
Other homes nearby
Homes in EX39 postcode area →About these property details
The information provided in this listing is for general information purposes only and does not constitute property particulars. We make no warranties or guarantees, express or implied, regarding the accuracy, completeness, or availability of the information.
Property details are provided by the listing agent, developer, or other third parties, and we have no control over the content provided. Prospective buyers or tenants should make their own enquiries and verify all information directly with the agent or relevant party.
Information relating to Energy Performance Certificates, Home Reports, or other statutory documents should be obtained directly from the selling agent or developer where applicable.