

Torrington, Devon · EX38
Calf Street, Torrington
Calf Street, Torrington, Devon, EX38
Asking price
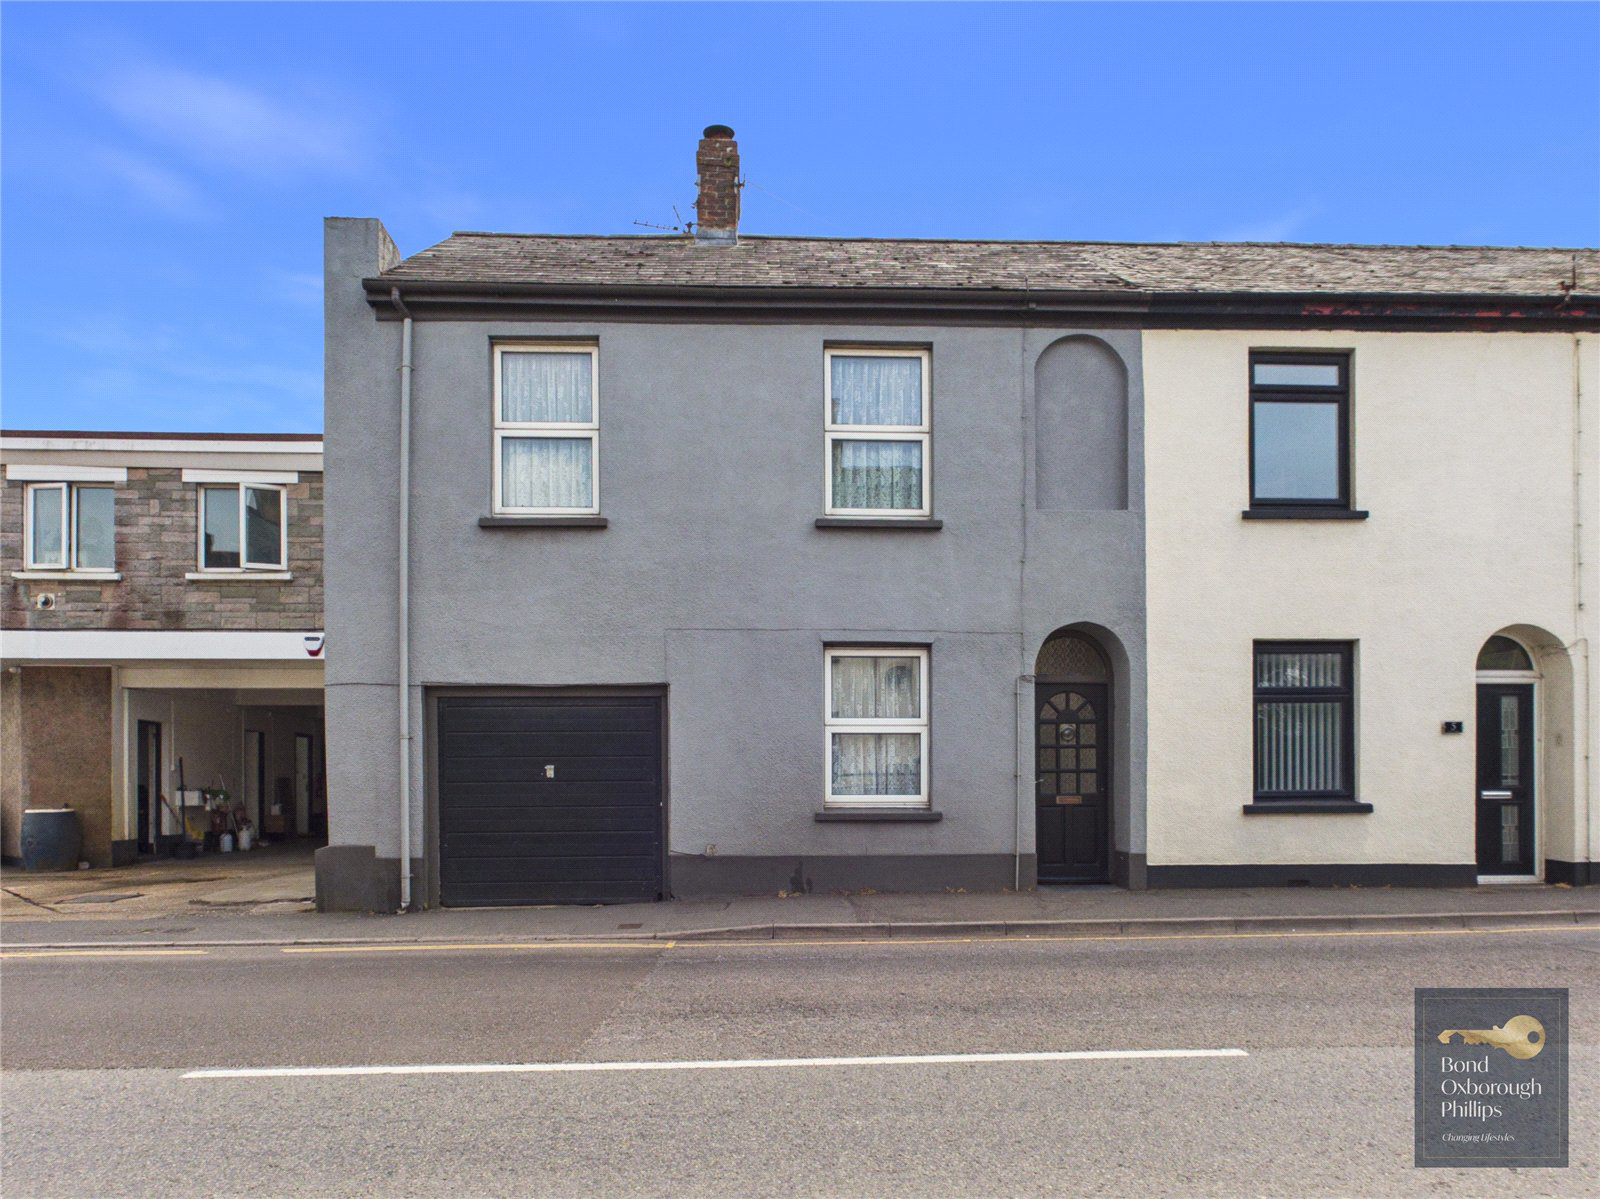
Located in a sought-after town of Great Torrington, this period semi-detached home offers a perfect blend of comfort and convenience. Boasting three well-appointed bedrooms, this property exudes a cosy atmosphere ideal for family living. The spacious living area as well as kitchen/diner is perfect for entertaining guests or enjoying quality time with loved ones. The property features a lovely patio area, perfect for al fresco dining or simply unwinding after a long day. With the property benefitting from the garage, there is the potential to having a space to park your car.
Upon entering the home there is an initial porch before heading into the entrance hall, its often said to me how important these are to lots of people for many reasons but more specifically to have peace of mind that pets can’t go running out. The living room is positioned to the front of the home with a log burning stove creating a cosy and warm atmosphere for the whole family. The kitchen/diner to the rear fe…
The home, in the agent’s words
- Three Bedrooms
- Kitchen/Diner
- Garage/Workshop
- Cloakroom
- Courtyard Garden
- Short Walk into Town
Read the full agent description
Located in a sought-after town of Great Torrington, this period semi-detached home offers a perfect blend of comfort and convenience. Boasting three well-appointed bedrooms, this property exudes a cosy atmosphere ideal for family living. The spacious living area as well as kitchen/diner is perfect for entertaining guests or enjoying quality time with loved ones. The property features a lovely patio area, perfect for al fresco dining or simply unwinding after a long day. With the property benefitting from the garage, there is the potential to having a space to park your car.
Upon entering the home there is an initial porch before heading into the entrance hall, its often said to me how important these are to lots of people for many reasons but more specifically to have peace of mind that pets can’t go running out. The living room is positioned to the front of the home with a log burning stove creating a cosy and warm atmosphere for the whole family. The kitchen/diner to the rear feels open plan yet could also be separate if you add a set of double doors should you prefer. The opening between the two rooms allows natural light to flow through. The kitchen provides plenty of cabinet and worktop space while enjoying even more natural light from the skylight. To finish of the positives of downstairs, the home features the all-important W/C. Upstairs comprises of three bedrooms, two doubles and a generous single along with the family bathroom.
The rear courtyard provides an outside space to sit and relax while enjoying the Devon air. The space is private and with a little greenery could become your own little haven. The garage stretches over 30 feet in length and 7 feet in width before opening up in width to the rear providing a wonderful workshop for those who need it.
The home is located in the heart of town and is just a short walk away from all the amenities Great Torrington has to offer. A bustling and pretty little town, Torrington offers everything from a local butchers, green grocers, bakery, supermarket, take away’s, the Pannier Market and the some 365 acres of countryside allowing for miles of scenic walks with access to the locally renowned Tarka trail, a 180 mile footpath / cycle way - mainly built on the bed of the disused Tarka line where the gradients are gentle. It winds its way following the course of the river Torridge as far North as Ilfracombe or going inland South towards Meeth.
Don't miss the opportunity to make this house your home. Contact us now to arrange a viewing and take the first step towards your dream living space.
Agent Notes: The property does have a small flying freehold over the downstairs W/C.
The vendor informs us that the property is thought to be constructed of stone under a slate tiled roof. Your surveyor or conveyancer may be able to clarify further following their investigations.
Heating: Gas Combi boiler.
Mains water - Mains electric - Mains drainage – Mains gas - Landline telephone.
Broadband coverage: Superfast available, up to 80mbps download speed (information taken from Ofcom checker).
Mobile phone coverage: Available onsite, indoor limited and outdoor likely (see Ofcom checker for further information.
Key facts
- Council tax band: B.
- EPC rating: D (score 63; potential rating C).
- Outside: patio.
A feel for the area
Connected for everyday life
0%of homes in the postcode can access 100+ Mbps broadband.
Available speed bands
- 30+ Mbps
- 100%
- 100+ Mbps
- 0%
- 300+ Mbps
- 0%
- 1,000+ Mbps
- 0%
Getting about
6.6 milesto Chapelton (Devon) Rail Station
Approximate straight-line distance · DfT NaPTAN · 13 Sept 2026Background air quality
- Fine particles · PM₂.₅
- 5.0 µg/m³ · Meets the WHO guideline
- Nitrogen dioxide · NO₂
- 4.3 µg/m³ · Meets the WHO guideline
Annual background levels. For scale: the WHO 2021 guideline is 5 µg/m³ for PM₂.₅ and 10 for NO₂; the UK legal limit is 20 and 40. Lower is better; this is a 1 km model, not a reading at the door.
Defra · 2024 annual model · 1 km areaLocal information is approximate. Distances are straight-line estimates from the available location. Broadband describes postcode coverage, not the speed or service available at this home; check the address with a provider. Air quality is a modelled annual background estimate.
Checking nearby places…
Picture your everyday
Start with the agent's details and explore the area guide to get a feel for daily life here.
Other homes nearby
Homes in EX38 postcode area →About these property details
The information provided in this listing is for general information purposes only and does not constitute property particulars. We make no warranties or guarantees, express or implied, regarding the accuracy, completeness, or availability of the information.
Property details are provided by the listing agent, developer, or other third parties, and we have no control over the content provided. Prospective buyers or tenants should make their own enquiries and verify all information directly with the agent or relevant party.
Information relating to Energy Performance Certificates, Home Reports, or other statutory documents should be obtained directly from the selling agent or developer where applicable.