

St. Helens, Merseyside · WA10
St. Georges Avenue, Windle
St. Georges Avenue, Windle, St. Helens, Merseyside, WA10
Offers Over · Originally listed at £360,000
Discover a home designed around family living. With four bedrooms, a choice of reception spaces, and a bright, sociable kitchen at its heart, this Windle property gives you the room to grow and enjoy everyday life in comfort. The rear garden is perfect for play, entertaining, or unwinding outdoors, while the location puts you close to top schools, shops, and green spaces.
The home, in the agent’s words
- Freehold
- Corner plot
- 4 good sized bedrooms
- Semi-detached property
- Master bedroom with en-suite
- Driveway parking
- 3 reception rooms
- Downstairs wc and utility area
- Detached garage
- Entrance porch
Read the full agent description
Discover a home designed around family living. With four bedrooms, a choice of reception spaces, and a bright, sociable kitchen at its heart, this Windle property gives you the room to grow and enjoy everyday life in comfort. The rear garden is perfect for play, entertaining, or unwinding outdoors, while the location puts you close to top schools, shops, and green spaces.
[ABOUT YOUR NEW HOME]
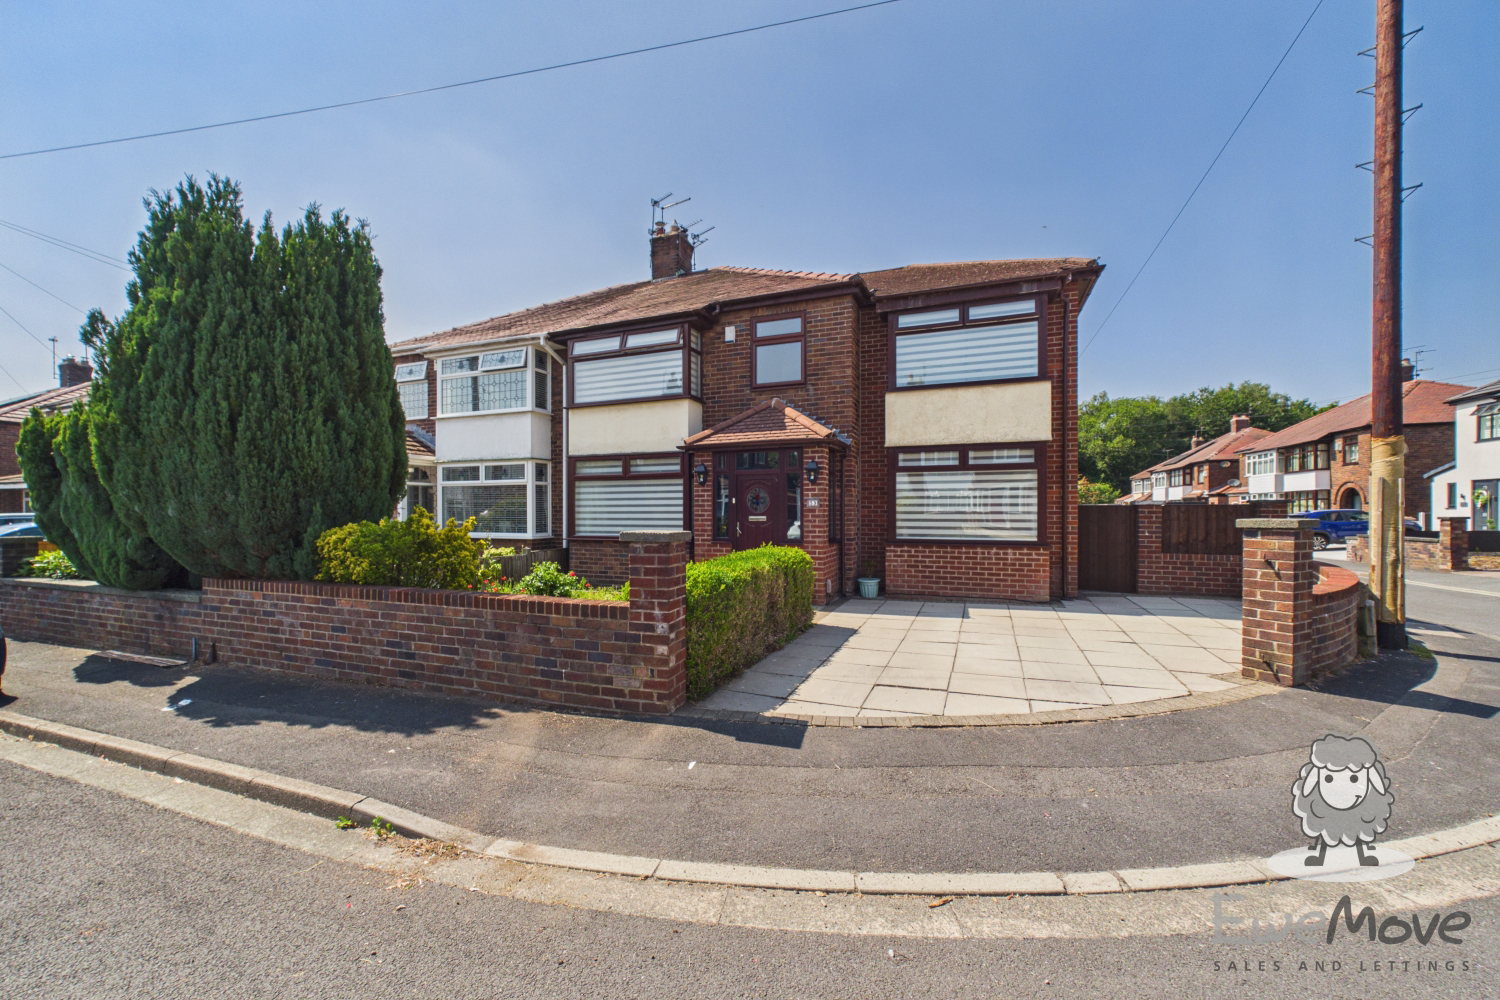
As you arrive at this lovely Windle home, you’ll be warmly welcomed by the exterior that exudes real kerb appeal. The front garden is neat and well-kept, with a small hedge giving the house an inviting and homely look from the very first glance. You’ll certainly benefit from the wide driveway and paved frontage providing plenty of practical space, making life simple whether you’re coming home after work or welcoming friends and family.
Stepping through the front door, you’re welcomed first by the bright porch. The light that streams through the side windows gives this area an airy, open feel, making it an ideal spot for leaving coats, bags and shoes before you move further inside.
From here, you’ll walk into the hallway, where the staircase rises ahead and the flooring guides you towards the main rooms. The first two reception rooms can be found either side of the hallway to the front of your new home. They both feature box bay windows to create a heightened sense of space, yet maintain the intimate cosiness they have to offer.
One reception room is perfect for a study space or a snug, whilst the second is your ideal dining room - connecting through to the handy utility room. This offers plenty of storage along with space for your washing machine and dryer. Having this additional space keeps laundry out of sight and the kitchen free for its main purpose. There’s even the added convenience of a ground-floor W/C.
Towards the back of the home, you’ll find the main living room stretching out. A feature log burning fireplace creates a natural focal point, while French doors at the far end open directly onto the garden, flooding the room with daylight. This space invites both quiet evenings and family gatherings, giving you plenty of flexibility in how you choose to use it.
The kitchen sits at the rear of the property, and it’s here where practicality and family living come together. The layout is generous, with a wide run of worktops along one side providing plenty of preparation space for cooking, baking or just setting out breakfast for the family. Cupboards line the walls, so you’re never short of storage, and the modern finish keeps it fresh and uncluttered. The tiled flooring is practical too, making it easy to keep clean and tidy after busy family mealtimes. The window looks out over the rear garden, so you can keep an eye on children playing while you get on with cooking.
Stepping out from the back, the garden opens up as a calm and inviting extension of your home. The wide patio stretches across the back, giving you all the room you need for a dining set, sun loungers or even a barbecue area. It’s the kind of space where you can host summer get-togethers without worrying about running out of room, or simply pull up a chair with your morning coffee and enjoy the fresh air. On warm evenings, you can throw open the doors and let the garden become part of your living space, blending indoors and outdoors seamlessly.
The lawn is beautifully kept, offering a wide expanse of green that’s as versatile as it is attractive. It’s perfect if you’ve got little ones who love to run around, or pets that need space to stretch their legs. Off to the side, you’ll find a handy outbuilding, giving you more than enough storage for tools, bikes or garden furniture. The pathway runs neatly along the side of the house, offering easy access back round to the front, so you won’t need to traipse through the house with muddy shoes.
This is a garden that truly adapts to you. For families, it’s a safe and open space for children to play. For keen gardeners, it’s a blank canvas with plenty of potential to plant and grow. And for those who simply want somewhere to relax, it’s ready-made for afternoon and evening drinks with friends. It has the balance of practicality and enjoyment, giving you the freedom to make the space work for your lifestyle.
Heading upstairs, you arrive at a welcoming landing that gives you a clear view of the home’s sleeping quarters. The soft tones and natural light spilling in make this space feel calm and inviting, a little hub that leads you into each of the bedrooms. It’s practical too, with enough room to move about without feeling cramped, and a perfect spot to pause before stepping into your own private spaces.
The main bedroom stretches out generously, giving you more than enough room for a king-size bed, wardrobes, drawers, and still leaving you space to move around with ease. The large bay window allows light to pour in, filling the room from dawn to dusk, so you wake to brightness and end the day in a space that feels restful and open. It’s a room with plenty of potential to make truly your own, whether you prefer a bold, stylish scheme or something soft and serene. This room also benefits from its own en-suite, giving you that heightened sense of luxury and convenience. This includes a W/C, vanity sink, walk-in shower unit and is beautifully lit courtesy of the natural lighting.
Just across the landing, the second double bedroom has an equally impressive amount of floor space. Its fresh, modern tones make it instantly appealing, and the proportions give you flexibility to furnish it however you wish. It could serve beautifully as a second main bedroom, a generous guest room, or even a sanctuary for an older child or teenager who would enjoy having their own space to spread out.
The third double bedroom is another strong feature of the home. Bright and versatile, it offers a good canvas for you to adapt to your lifestyle. Whether you want it to serve as a younger child’s bedroom, a stylish guest room, or perhaps even a chic home office with room for a desk and seating, it’s a space that bends easily to whatever you need.
A fourth bedroom completes the line-up, ideal as a nursery, a cosy child’s room, or a quiet study if working from home is part of your daily routine. Even as a hobby room or dressing room, it provides that valuable extra space.
Finally is the family bathroom, located centrally at the rear, expansive and adds a touch of indulgence to your daily routine. With a modern suite that includes a bath with an overhead shower, it gives you the best of both worlds. The fitted storage units add practicality, helping you keep the room clutter-free, while the neutral tones make it feel both stylish and restful. Together, the two bathrooms make mornings far smoother, especially for busy households, and add that extra level of comfort when friends or family come to stay.
[LIVING ON ST GEORGES AVENUE]
St Georges Avenue is situated near the heart of Windle on the outskirts of St Helens. It’s a popular residential area ready for you to call home.
You’ll also find that you’re well-placed for commuting. The A570 (Rainford Road) connects you to St Helens town centre. Also, the A580 (East Lancashire Road) gives easy access to Liverpool and Manchester.
You’ll find there are plenty of local shops, small cafes and schools within reach, which gives a sense of convenience without needing to go far.
[MATERIAL INFORMATION]
Tenure Type: Freehold
Council Tax Band: D
Construction Type: Standard construction
Sources of Heating: Gas central heating
Sources of Electricity supply: Mains electricity
Sources of Water Supply: Mains water
Primary Arrangement for Sewerage: Mains foul drainage
Broadband Connection: Yes
Mobile Signal/Coverage: EE: 3, Three: 3, O2: 3, Vodafone: 3
Parking: Driveway parking
Building Safety: Not tested
Listed Property: No
Restrictions: n/a
Private Rights of Way: no
Public Rights of Way: no
Flooded in Last 5 Years: no
Sources of Risk: no
Flood Defences: n/a
Planning Permission/Development Proposals: n/a
Entrance Location: Front of the property
Accessibility Measures: n/a
Located on a Coalfield: no
Other Mining Related Activities: n/a
[IMPORTANT DISCLAIMER]
Please note: We strive to ensure that the details included (for example: description, dimensions, floorplan, photographs) within our property listings are accurate, but should all be taken as a general guide only. Any potential buyers are responsible for carrying out their own due diligence and investigations on the property they are interested in purchasing. The condition and working order of any items within the property such as appliances have not been tested. We recommend any interested parties arrange or conduct their own checks on the property to satisfy their own requirements.
Property fixtures and fittings have not been tested and are the responsibility of the buyer. Any fixtures and fittings within the property are to be agreed with the seller and it should not be assumed that any items will be left behind. Room sizes should not be relied on to purchase furniture or floor coverings. In some cases, we digitally stage properties for marketing purposes.
We are required by law to conduct anti-money laundering checks on all individuals and companies who go on to buy a property from us. Our partner, iamproperty, will carry out these checks on our behalf. The non-refundable cost is £30 inc. VAT per person. These charges cover the cost of obtaining relevant data, any manual checks and monitoring which might be required. Only once these checks have been completed will we issue the Memorandum of Sale.
A feel for the area
Connected for everyday life
100%of homes in the postcode can access 100+ Mbps broadband.
Available speed bands
- 30+ Mbps
- 100%
- 100+ Mbps
- 100%
- 300+ Mbps
- 100%
- 1,000+ Mbps
- 100%
Getting about
1.5 milesto St Helens Central Rail Station
Approximate straight-line distance · DfT NaPTAN · 13 Sept 2026Background air quality
- Fine particles · PM₂.₅
- 6.7 µg/m³ · Above the WHO guideline · well within the UK legal limit
- Nitrogen dioxide · NO₂
- 10.4 µg/m³ · Above the WHO guideline · well within the UK legal limit
Annual background levels. For scale: the WHO 2021 guideline is 5 µg/m³ for PM₂.₅ and 10 for NO₂; the UK legal limit is 20 and 40. Lower is better; this is a 1 km model, not a reading at the door.
Defra · 2024 annual model · 1 km areaLocal information is approximate. Distances are straight-line estimates from the available location. Broadband describes postcode coverage, not the speed or service available at this home; check the address with a provider. Air quality is a modelled annual background estimate.
Picture your everyday
Start with the agent's details and explore the area guide to get a feel for daily life here.
Other homes nearby
Homes in WA10 postcode area →About these property details
The information provided in this listing is for general information purposes only and does not constitute property particulars. We make no warranties or guarantees, express or implied, regarding the accuracy, completeness, or availability of the information.
Property details are provided by the listing agent, developer, or other third parties, and we have no control over the content provided. Prospective buyers or tenants should make their own enquiries and verify all information directly with the agent or relevant party.
Information relating to Energy Performance Certificates, Home Reports, or other statutory documents should be obtained directly from the selling agent or developer where applicable.