

Mexborough · S64
Wild Geese Way, Mexborough
Wild Geese Way, Mexborough, S64
Guide Price
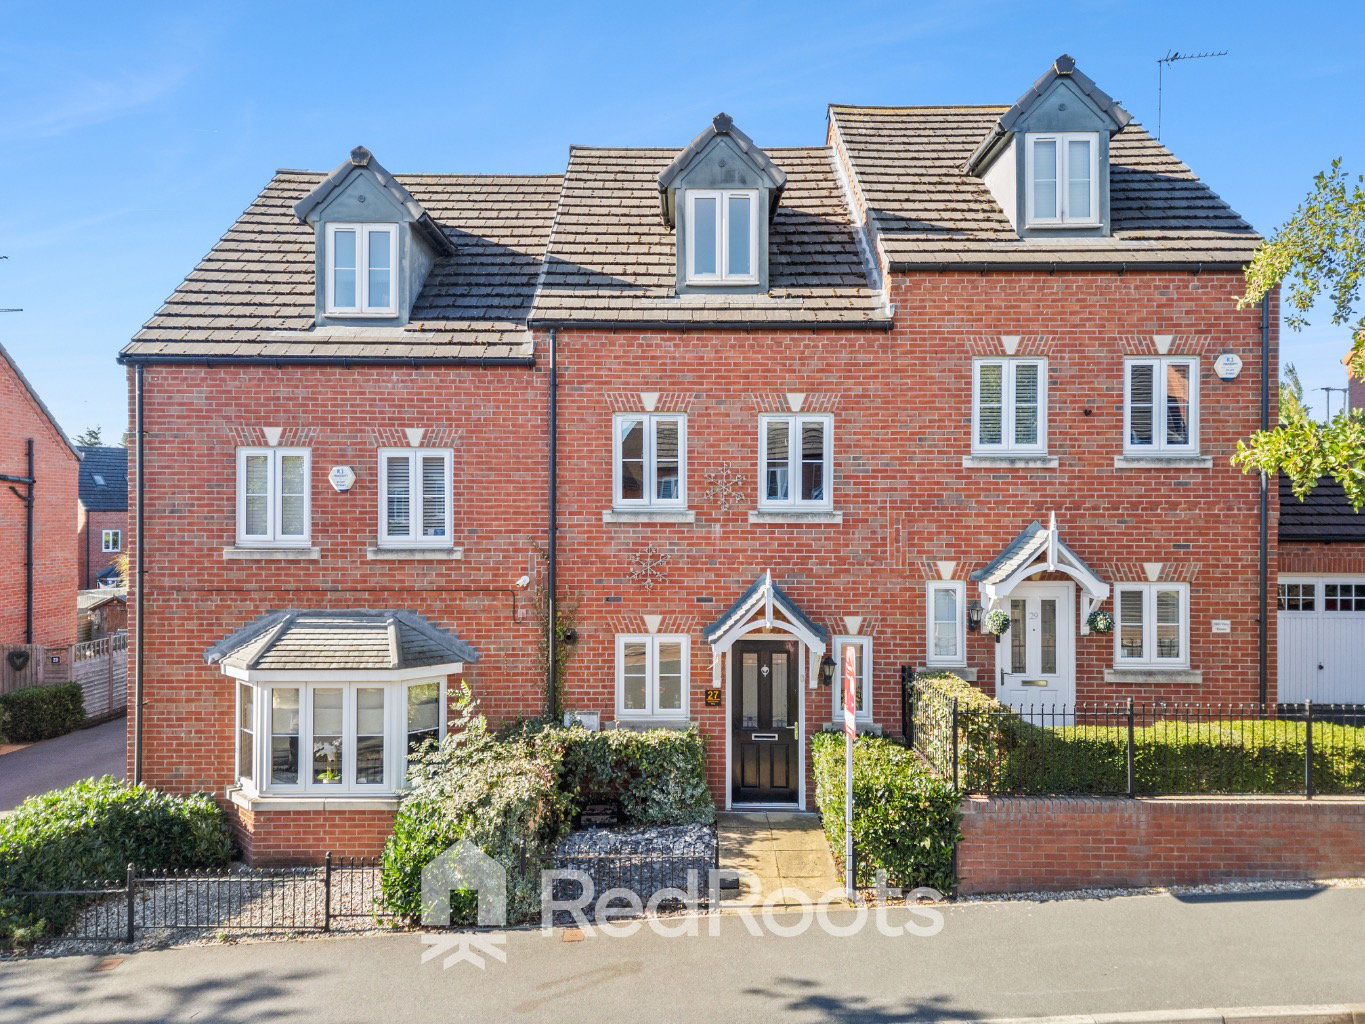
Located on a sought after development on the outskirts of Mexborough this 3 bedroomed home over 3 floors benefits from a downstairs w.c ,ensuite and allocated parking for x2 cars
The home, in the agent’s words
- 2.5 Storey
- Sought after development
- Downstairs W/C
- Ensuite
- South Facing rear garden
- Alllocated parking x2 cars
- Perfect for First time Buyers or families
Read the full agent description
A fantastic opportunity to purchase this three bedroomed modern town house , situated on a sought after development on the outskirts of Mexborough . Ideal of first time buyers and families, the property offers well-proportioned accommodation together with two allocated parking spaces, a convenient downstairs w.c and a master bedroom with en-suite. Externally the property benefits from a south facing rear garden . The development is ideally positioned for access to local amenities, leisure facilities and transport links with nearby train stations and excellent connections to the motorway network. The Popular Trans Pennine Trail (TPT ) is also within easy reach making this an appealing location for the who enjoy walking, cycling and outdoors- an ideal choice for those looking to make their next move.
<u>Ground floor </u>
Entrance
The property is entered via a front door leading into a hallway
Kitchen/Diner
Positioned to the front of the property the Kitchen/Diner is fitted with oven, gas hob, inset sink, Integrated fridge freezer and dishwasher including a range of wall units and base units with complimentary worktop. The dining area has space for a dining table with 4 chairs.
Living Room
Positioned at the rear of the property and provides a bright and welcoming living room with patio doors opening directly onto the south facing rear garden, creating a lovely connection between the indoor and outdoor living spaces.
Downstairs W.C
Conveniently located on the ground floor the cloakroom is fitted with a modern two piece suite compromising a low level w.c and wash hand basin.
<u>First Floor</u><u> </u>
Landing
The landing provides access to two bedrooms, bathroom and lobby/office
Bedroom 2
A well proportioned bedroom positioned at the rear of the property.
Bedroom 3
Positioned at the front of the property a good sized single bedroom with ample space for bedroom furniture.
Lobby/Office
Off the landing leading to the master bedroom this lobby area is ideal for a small office space.
<u>Second Floor </u>
Master bedroom
Situated on the top floor the spacious master bedroom benefits from fitted wardrobes, a dormer window to the front and a velux window to the rear. The room also provides convenient access to useful eaves storage.
Ensuite
Fitted with a shower cubicle, w.c and handwashing basin, complemented by a velux window to the rear providing a light and airy room.
Eaves storage
Accessed from the master bedroom this provides a useful storage space.
<u>Outside</u>
Front
To the front garden is neatly maintained with established hedging and shrubs. A paved pathway leads to the front door and wrought iron railings to boundary .
Rear Garden
The property benefits from a private south facing rear garden with a patio area and footpath to gate at the rear one the garden leading to parking area with two spaces dedicated to the property .
A feel for the area
Connected for everyday life
100%of homes in the postcode can access 100+ Mbps broadband.
Available speed bands
- 30+ Mbps
- 100%
- 100+ Mbps
- 100%
- 300+ Mbps
- 100%
- 1,000+ Mbps
- 100%
Getting about
1.2 milesto Conisbrough Rail Station
Approximate straight-line distance · DfT NaPTAN · 13 Sept 2026Background air quality
- Fine particles · PM₂.₅
- 7.3 µg/m³ · Above the WHO guideline · well within the UK legal limit
- Nitrogen dioxide · NO₂
- 9.4 µg/m³ · Meets the WHO guideline
Annual background levels. For scale: the WHO 2021 guideline is 5 µg/m³ for PM₂.₅ and 10 for NO₂; the UK legal limit is 20 and 40. Lower is better; this is a 1 km model, not a reading at the door.
Defra · 2024 annual model · 1 km areaLocal information is approximate. Distances are straight-line estimates from the available location. Broadband describes postcode coverage, not the speed or service available at this home; check the address with a provider. Air quality is a modelled annual background estimate.
Checking nearby places…
Picture your everyday
Start with the agent's details and explore the area guide to get a feel for daily life here.
Other homes nearby
Homes in S64 postcode area →About these property details
The information provided in this listing is for general information purposes only and does not constitute property particulars. We make no warranties or guarantees, express or implied, regarding the accuracy, completeness, or availability of the information.
Property details are provided by the listing agent, developer, or other third parties, and we have no control over the content provided. Prospective buyers or tenants should make their own enquiries and verify all information directly with the agent or relevant party.
Information relating to Energy Performance Certificates, Home Reports, or other statutory documents should be obtained directly from the selling agent or developer where applicable.