
Hampshire, BOOK A VIEWING · RG20
Hardys Field, Kingsclere
Hardys Field, Kingsclere, Newbury, Rg20, Hampshire, BOOK A VIEWING
Guide Price | Available
Schedule a viewing for this 4 bedrooms House for sale in Hardys Field, Kingsclere, RG20 5EU. Contact one of our team members, and let us assist you in finding your ideal property.
Listed 31 August 2026 · agent details updated 31 August 2026. An asking price is not a completed sale.
The home, in the agent’s words
Read the full agent description
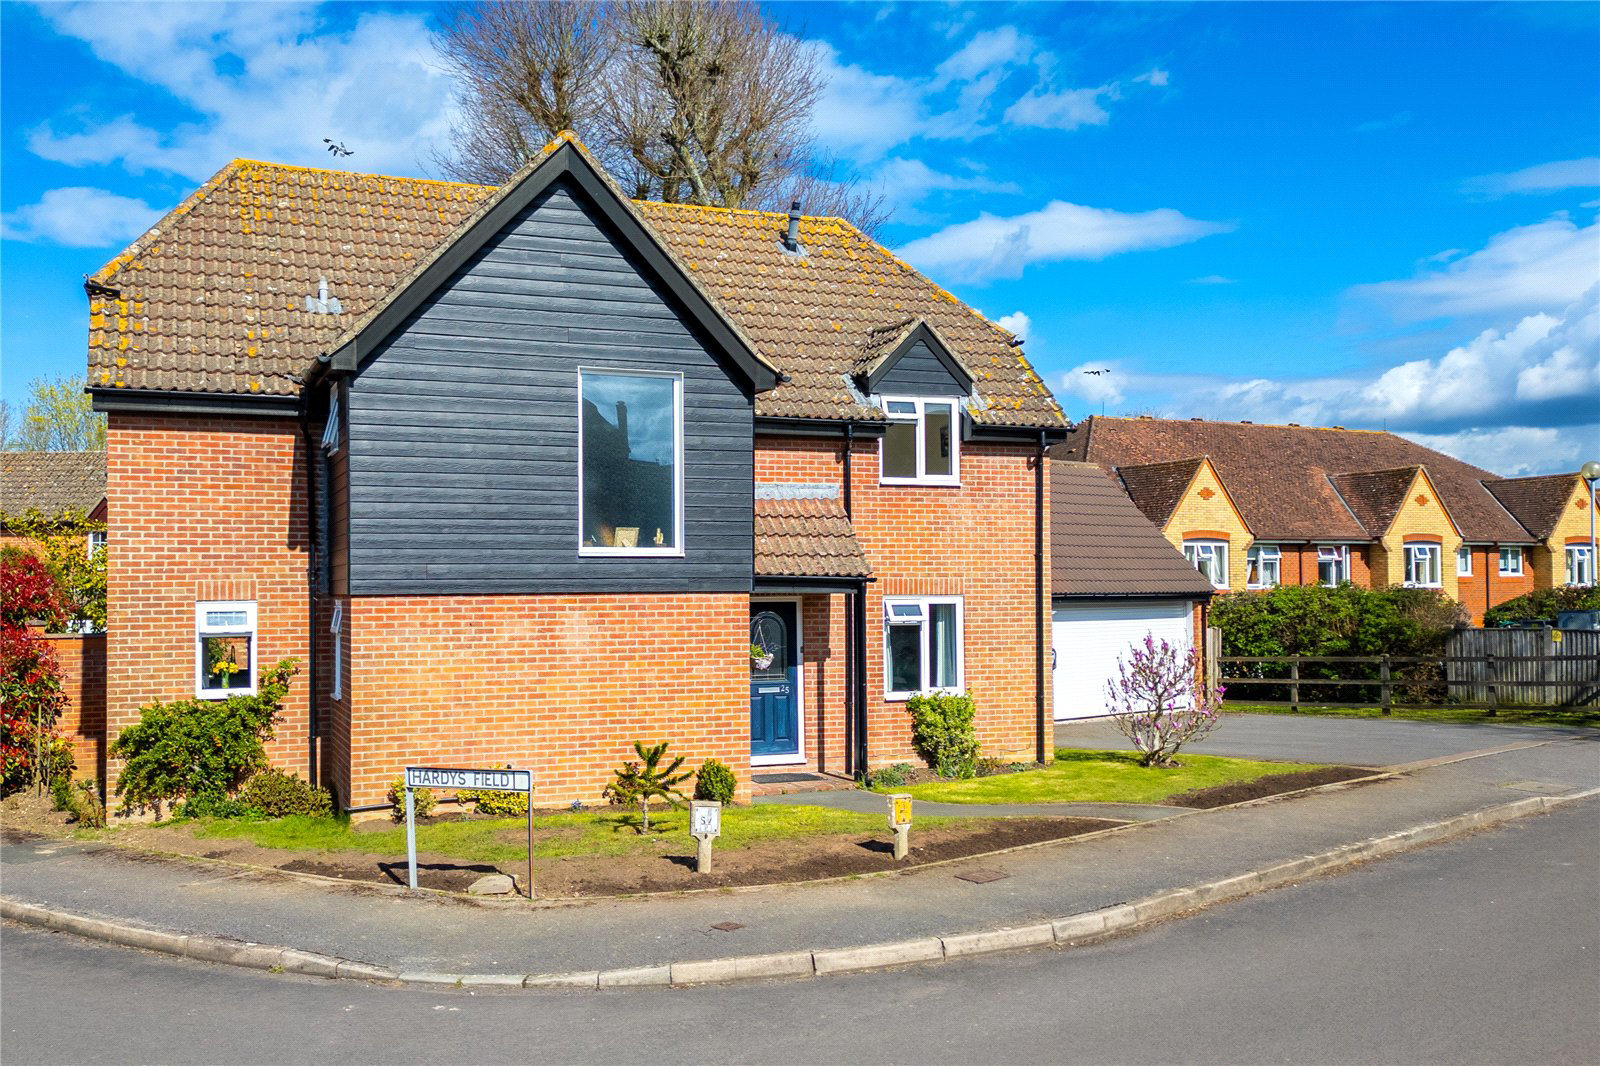
Property Overview EPC Rating: Current: C71 - Potential: C76 Tenure: Freehold Council Tax: Basingstoke & Deane, Band F (£3,102 annual estimate). Interior Highlights Condition: Tastefully presented in a neutral palette with crisp, contrasting white woodwork, this home features a thoughtful mix of easy-clean, hard-wearing flooring and plush carpeting for added comfort. Modern double-glazed windows and gas radiator central heating ensure a cozy environment year-round, while both the kitchen and bathrooms have been stylishly updated with contemporary suites. Living Space: A spacious hallway provides access to all principal reception rooms, including a dedicated study that offers an ideal work-from-home environment. The living room serves as a cozy evening retreat, featuring an gas log-effect fireplace with a decorative surround and French doors opening onto the garden. At the heart of the home lies a spectacular 26ft x18ft open plan kitchen, dining, and family room. This expansive social hub is bathed in natural light thanks to vaulted ceilings with skylights, while inset speakers and large bi-folding doors seamlessly connect the interior to the outdoor space. Kitchen: The stunning kitchen and dining space has been refitted with an extensive range of light Shaker-style cabinetry, complemented by brushed steel handles and durable, contrasting granite worktops. A classic ceramic butler-style sink is paired with a modern extendable hose mixer tap, while the kitchen further benefits from an integrated dishwasher. Designed for entertaining, the room includes a fitted wine cooler and dedicated space for a freestanding American-style fridge-freezer. A feature chimney hood sits above the designated area for a dual-fuel range oven, with ample room remaining for a six-seater dining table. Completing the ground floor functionality is a separate utility room, offering matching storage, a stainless-steel sink, and plumbing for both a washing machine and space for a tumble dryer. Bedrooms: A bright and airy galleried landing leads to four well-proportioned double bedrooms, each benefiting from the convenience of built-in double wardrobes. Washrooms: The ground floor offers the added convenience of a guest cloakroom. The primary bedroom features a fully tiled en-suite shower room, complete with a sleek double sink and WC combination unit, integrated vanity storage, and a contemporary heated towel rail. The main family bathroom is also fully tiled and comprises a P-shaped shower bath, WC, washbasin, and a stylish, artistic hooped chrome heated towel rail. Exterior & Grounds Gardens: The sweeping grounds wrap elegantly around the property, featuring well-manicured lawns and vibrant flower borders that enhance its front kerbside appeal. To the rear, the landscaped gardens are securely enclosed by classic brick walling. A large patio spans the entire width of the home, providing a perfect outdoor dining space that flows seamlessly from the bi-fold doors of the kitchen/diner/family room. This main terrace links through to two additional smaller patio areas, cleverly positioned to capture the sun throughout the day. The rear garden is beautifully finished with further lawn and established flower borders. Parking: The property offers excellent parking provisions, featuring a wide driveway with ample space for multiple vehicles and the added benefit of an electric car charging point. The original double garage, equipped with an electric roller door, power, and lighting, has been extended to a triple-width configuration to provide secure storage for three vehicles. Additionally, the garage offers significant potential, with planning permission to convert the roof space into a substantial home office. Utilities & Services Heating: gas radiator central heating system. Utilities: Mains electric, gas, water & Sewage. Connectivity: The area offers ultrafast broadband availability (up to 1000mb/s) and mobile coverage across O2, EE, Three and Vodafone networks. Location & Amenities Education: Several "Good" Ofsted rated primary schools are nearby, including Kingsclere Church of England (0.34 miles), Ecchinswell and Sydmonton Church of England (1.34 miles) and Ashford Hill (no Ofsted rating 2.63 miles). The Clere (3.3 miles) is the closest secondary school and holds a "Good" Ofsted rating. Transport: Excellent local bus links are available at Coldridge Farm (0.07 miles) and for rail commuters, Thatcham Rail Station (4.46 Miles) is within short driving distance. Daily Essentials: A self-sufficient village heart provides a butcher, a convenience store for everyday groceries, a post office and a hairdresser. Kingsclere Health Centre on North Street and a local pharmacy on Swan Street provide health care services, while Imogen Dental provides high-quality dental care. For more comprehensive shopping, the larger towns of Basingstoke and Newbury are both approximately 8 miles away and easily accessible by road or regular bus services. Leisure Facilities Kingsclere Village Club (RG20 5NH): A hub for local activity, offering everything from Pilates and yoga to various social interest groups. Basingstoke Leisure Park (RG22 6PG): Offering the Aquadrome with its lagoon pool, rapids, flumes, 25m competition pool and gym facilities. Visitors can enjoy the latest releases at the Odeon Cinema, go ten-pin bowling at Hollywood Bowl, or take to the rink at Planet Ice. For those seeking adventure, the park features the iFLY Indoor Skydiving centre, while the Milestones Museum offers a unique living history experience. The site also includes a Buzz Bingo Hall, a variety of dining options such as KFC and McDonald's, and the convenience of ample free parking. Sandford Springs Golf Club (RG26 5RT): Featuring a unique 27-hole championship layout comprising three distinct nine-hole circuits, The Park, The Woods, and The Lakes set against the stunning backdrop of the Watership Down countryside. Identity & Anti-Money Laundering Checks As part of our legal obligations under UK Anti-Money Laundering regulations, we are required to verify the identity of all buyers and carry out the appropriate Anti-Money Laundering (AML) checks. To make this process as quick and straightforward as possible, you will be contacted by our trusted third-party verification provider, who will guide you through the necessary checks. A small fee is payable to cover the cost of the identity verification and AML checks. These checks are a legal requirement and must be completed before we can fully progress with your purchase.
What it's like to live in
The practical details that shape daily life here, each with its source. Anything the listing leaves open becomes a question to ask.
Double garage + Driveway
The original double garage, equipped with an electric roller door, power, and lighting, has been extended to a triple-width configuration to provide secure storage for three veh…
Agent's descriptionLandscaped garden · large patio
Agent's descriptionGas central heating
Modern double-glazed windows and gas radiator central heating ensure a cozy environment year-round, while both the kitchen and bathrooms have been stylishly updated with contemp…
Agent's descriptionDouble glazed
Modern double-glazed windows and gas radiator central heating ensure a cozy environment year-round, while both the kitchen and bathrooms have been stylishly updated with contemp…
Agent's descriptionBuilt-in wardrobes
Agent's descriptionMains gas, water and electricity
Utilities: Mains electric, gas, water & Sewage.
Agent's description≈ £259 a month
Council tax: £3,102 a year, averaged over 12 months
Agent's descriptionQuestions worth asking
The listing doesn't answer these. Tick any you'd like to ask and they'll be added to your enquiry message.
Nothing added yet
Loading room styling…
Life nearby
Picture your everyday
Start with the agent's details and explore the Area Overview to get a feel for daily life here.
Local news
A confirmed locality is needed to select relevant local stories for this home.
Checking connected news sources…
Other homes nearby
Homes in RG20 postcode area →About these property details
The information provided in this listing is for general information purposes only and does not constitute property particulars. We make no warranties or guarantees, express or implied, regarding the accuracy, completeness, or availability of the information.
Property details are provided by the listing agent, developer, or other third parties, and we have no control over the content provided. Prospective buyers or tenants should make their own enquiries and verify all information directly with the agent or relevant party.
Information relating to Energy Performance Certificates, Home Reports, or other statutory documents should be obtained directly from the selling agent or developer where applicable.