

Bourton, Dorset · SP8
Church Track, Bourton
Church Track, Bourton, Dorset, SP8 5BW
Guide Price
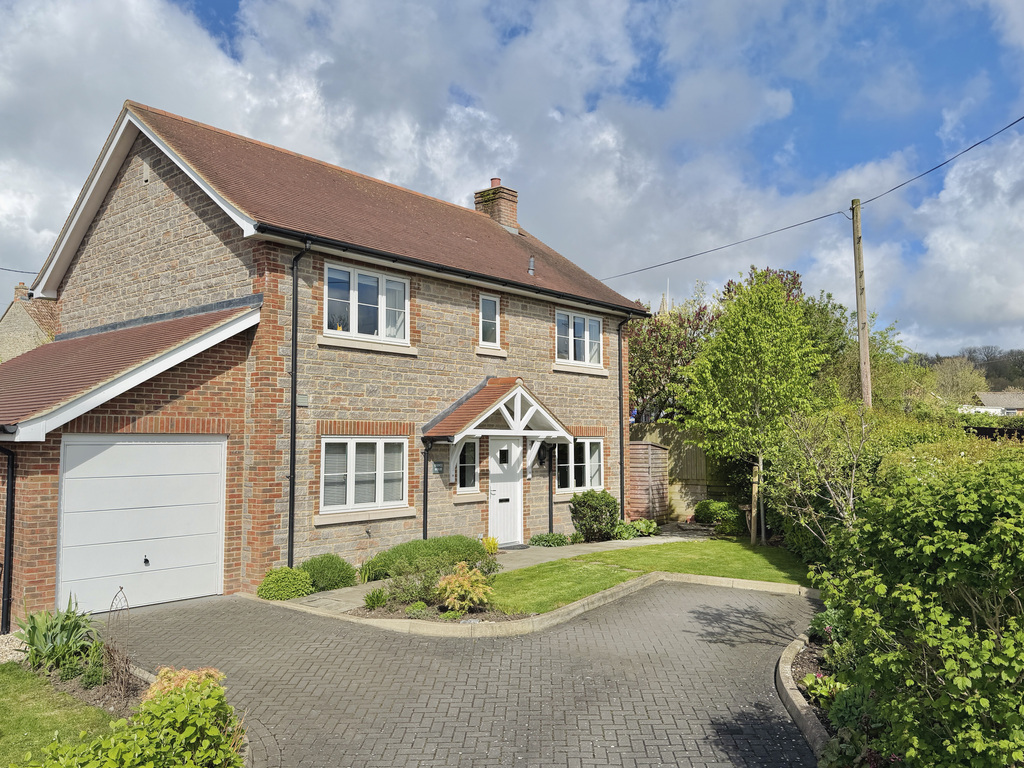
Beautifully presented modern home featuring an open-plan kitchen/dining area, spacious reception room, driveway parking and garage. Offered in immaculate condition throughout.
The home, in the agent’s words
- AGENT CODE: 5500 - Tom Mitchell
- Modern Detached House
- Four Bedrooms
- En-suite to Master
- Large Living Room
- Open Kitchen & Dining
- Separate Utility Room
- Generous Garden
- Private Driveway & Garage
- Popular Village Location
Read the full agent description
Located in a sought-after village location, this attractive modern home was built in 2018 by Ashford Homes and is presented to an exceptional standard throughout. Constructed of brick and stone elevations beneath a pitched tiled roof, the property offers stylish living in a beautifully maintained setting.
Quince House is approached via a private driveway serving just two properties, leading to ample driveway parking and the garage. A pathway leads to the front door, opening into a welcoming entrance hall with access to all principal ground floor rooms, a cloakroom/WC and stairs rising to the first floor.
The living room is an impressive dual-aspect space, with a window to the front and double doors opening onto the rear garden. Generously proportioned, it is currently arranged as two distinct seating areas, highlighting the flexibility and versatility of the room.
The kitchen/dining room is another standout feature, offering an excellent amount of space for dining and entertaining. This bright dual-aspect room enjoys a window to the front and double doors to the rear garden, while attractive tiled flooring enhances the contemporary finish. The kitchen itself is fitted with a stylish range of wall and base units with worktops over and integrated appliances - these include an eye-level double oven with microwave, electric hob with extractor hood, dishwasher and fridge/freezer.
Adjoining the kitchen is a practical utility room, providing additional storage, worktop space and a further sink/drainer. An internal door also leads directly into the single garage.
Upstairs, the first-floor landing is spacious and carpeted with access to a large airing cupboard and loft space. The principal bedroom, positioned at the rear of the property, benefits from built-in wardrobes with sliding glass doors and a generous modern en-suite shower room. The remaining bedrooms are all well proportioned with bedroom two also featuring built-in wardrobes. These bedrooms are served by a stylish family bathroom, fitted with a bath and shower over, wash hand basin and low-level WC.
Outside: The property occupies a pleasant corner plot, providing gardens to the front, side, and rear. The garden has been thoughtfully landscaped with pathways, rockery features and planted borders creating an attractive and welcoming space. The rear garden is mainly laid to lawn, enclosed by panel fencing and includes a raised decking area - ideal for outdoor seating and alfresco dining - as well as a useful potting shed.
The garage, accessible from both the front and rear, benefits from power, lighting, and additional storage space above.
Services: The property is connected to mains water, drainage and electricity. The central heating is provided by an efficient air source heat pump, servicing underfloor heating on both the ground and first floors.
Council Tax Band E. EPC: Rating B. Tenure: Freehold. Broadband: FTTC.
Agents Note: The neighbouring property has shared right of access to their driveway and car turning area.
A feel for the area
Connected for everyday life
100%of homes in the postcode can access 100+ Mbps broadband.
Available speed bands
- 30+ Mbps
- 100%
- 100+ Mbps
- 100%
- 300+ Mbps
- 100%
- 1,000+ Mbps
- 100%
Getting about
3.6 milesto Gillingham (Dorset) Rail Station
Approximate straight-line distance · DfT NaPTAN · 13 Sept 2026Background air quality
- Fine particles · PM₂.₅
- 5.6 µg/m³ · Above the WHO guideline · well within the UK legal limit
- Nitrogen dioxide · NO₂
- 4.1 µg/m³ · Meets the WHO guideline
Annual background levels. For scale: the WHO 2021 guideline is 5 µg/m³ for PM₂.₅ and 10 for NO₂; the UK legal limit is 20 and 40. Lower is better; this is a 1 km model, not a reading at the door.
Defra · 2024 annual model · 1 km areaLocal information is approximate. Distances are straight-line estimates from the available location. Broadband describes postcode coverage, not the speed or service available at this home; check the address with a provider. Air quality is a modelled annual background estimate.
Checking nearby places…
Picture your everyday
Start with the agent's details and explore the Area Overview to get a feel for daily life here.
Other homes nearby
Homes in SP8 postcode area →About these property details
The information provided in this listing is for general information purposes only and does not constitute property particulars. We make no warranties or guarantees, express or implied, regarding the accuracy, completeness, or availability of the information.
Property details are provided by the listing agent, developer, or other third parties, and we have no control over the content provided. Prospective buyers or tenants should make their own enquiries and verify all information directly with the agent or relevant party.
Information relating to Energy Performance Certificates, Home Reports, or other statutory documents should be obtained directly from the selling agent or developer where applicable.