

Sowerby Bridge, West Yorkshire · HX6
Fore Lane Avenue, Sowerby Bridge
Fore Lane Avenue, Sowerby Bridge, West Yorkshire, HX6
Offers In The Region Of
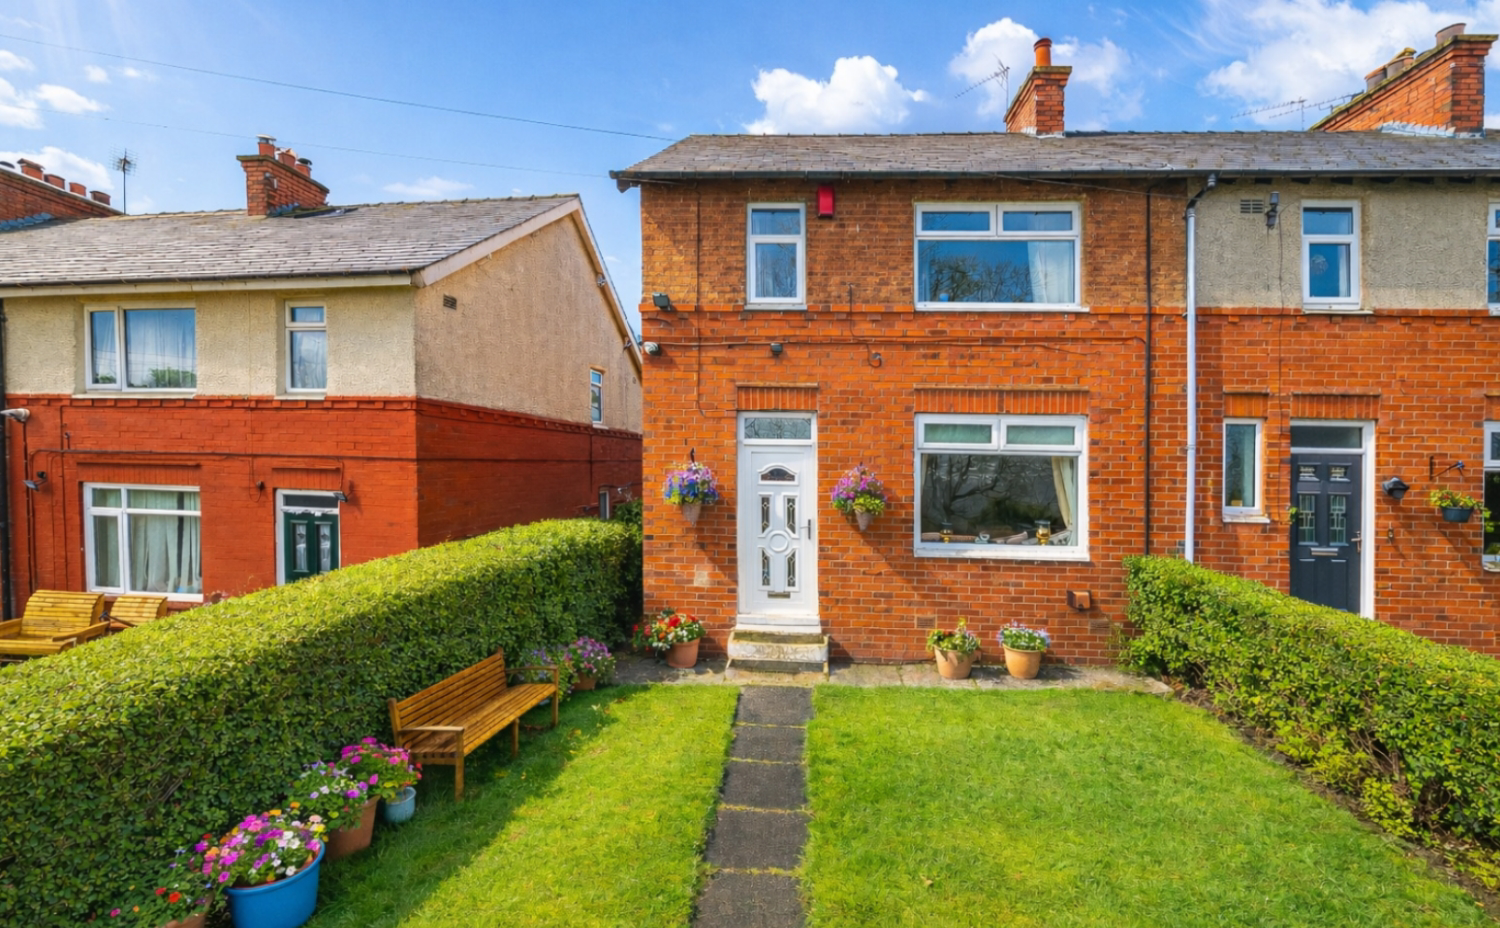
Come and take a look at this deceptively spacious end-terrace home offering generous living accommodation arranged over three floors, located in the ever-popular area of Sowerby. It features a cosy lounge with a log-burning stove, a spacious kitchen/dining room perfect for family living, two well-proportioned first-floor bedrooms, a family bathroom and a versatile loft room ideal as a third bedroom. Externally the property benefits from pleasant gardens, providing great outdoor space to relax and enjoy. A fantastic opportunity to put your own stamp on a home in a sought-after location.
The home, in the agent’s words
- Deceptively spacious three-bedroom mid-terrace home
- Accommodation arranged over three floors
- Cosy lounge with characterful log-burning stove
- Spacious kitchen/dining room ideal for family living
- Gardens providing outdoor space to relax and entertain
- Popular Sowerby location close to shops, schools and transport links
- Lines available 24/7
- Call now to secure your viewing
Read the full agent description
EweMove are delighted to bring to the market this deceptively spacious three-bedroom end-terrace home, located in the ever-popular residential area of Sowerby. Ideally positioned with excellent access to local bus routes, shops and well-regarded schools, this property offers generous living space arranged over three floors and fantastic potential for buyers looking to add their own finishing touches. Stepping through the front door you are welcomed into an entrance hallway providing access to the ground floor rooms. The living room sits to the front of the property and is a cosy yet well-proportioned space, featuring a charming exposed brick fireplace with a log-burning stove, creating a warm and inviting focal point. A large front window allows plenty of natural light to flow through the room while offering pleasant outlooks towards the surrounding greenery. To the rear of the property is a spacious open-plan kitchen and dining room, which forms the heart of the home. The kitchen offers a generous range of wall and base units with ample worktop space and integrated appliances, while the dining area provides plenty of room for a family dining table, making it an ideal space for both everyday living and entertaining. Patio doors lead out to the rear garden, allowing a seamless connection between indoor and outdoor living. Moving upstairs to the first floor, the property offers two well-sized bedrooms and a family bathroom. The main bedroom is a particularly spacious double room with large windows allowing natural light to fill the space. The second bedroom is also a good-sized double and enjoys views to the rear. The family bathroom is fitted with a three-piece suite, including a bath, wash basin and WC. A useful study area is also located on this floor, which could serve as a home office, dressing room or nursery depending on requirements. A staircase leads to the second floor where a generous loft room provides a versatile third bedroom or additional living space. With a skylight window and useful eaves storage, this room offers excellent flexibility for a growing family, guest accommodation or home working. Externally, the property benefits from a front lawned garden with a pathway leading to the entrance. The rear garden offers a private outdoor space with a lawn and patio area, ideal for relaxing or entertaining during the warmer months. There is also a useful garden shed providing additional storage. Further features include double glazing and gas central heating throughout the property. While the property would benefit from some minor cosmetic improvements, it presents a fantastic opportunity to create a comfortable and personalised home. Internal viewings are highly recommended to fully appreciate the space, location and potential this property offers.
Please note some of the photos have been edited to help with the presentation of the property, an internal viewing is always recommended.
MATERIAL INFORMATION
Tenure Type: Freehold
Council Tax Band: A
Construction Type: Standard Construction
Sources of Heating: Gas Central Heating
Sources of Electricity supply: Main Supply
Sources of Water Supply: Main Supply
Primary Arrangement for Sewerage: Main Supply
Broadband Connection: Yes
Mobile Signal/Coverage: Buyer to make own enquiries
Parking: On Road
Building Safety: No Known Issues
Listed Property: NoRestrictions: Not Sure
Private Rights of Way: Not Sure
Public Rights of Way: Not Sure
Flooded in Last 5 Years: No
Sources of Risk: Rivers & Sea - Very Low Surface Water - Very Low Flood Defences: None Planning Permission/Development Proposals: Not Sure
Entrance Location: Steps up from the front upto the property
Accessibility Measures: None
Located on a Coalfield: Not Sure
Other Mining Related Activities: Not Sure
ANTI-MONEY LAUNDERING: Should a purchaser have an offer accepted, they will need to meet our legal requirements under Anti Money Laundering Regulations (AML). We use a specialist third-party service to verify your information. The cost of these checks is £25 per person, paid in advance when an offer is agreed and prior to a memorandum of sale being produced.
A feel for the area
Connected for everyday life
100%of homes in the postcode can access 100+ Mbps broadband.
Available speed bands
- 30+ Mbps
- 100%
- 100+ Mbps
- 100%
- 300+ Mbps
- 100%
- 1,000+ Mbps
- 100%
Getting about
0.7 milesto Sowerby Bridge Rail Station
Approximate straight-line distance · DfT NaPTAN · 13 Sept 2026Background air quality
- Fine particles · PM₂.₅
- 6.3 µg/m³ · Above the WHO guideline · well within the UK legal limit
- Nitrogen dioxide · NO₂
- 8.3 µg/m³ · Meets the WHO guideline
Annual background levels. For scale: the WHO 2021 guideline is 5 µg/m³ for PM₂.₅ and 10 for NO₂; the UK legal limit is 20 and 40. Lower is better; this is a 1 km model, not a reading at the door.
Defra · 2024 annual model · 1 km areaLocal information is approximate. Distances are straight-line estimates from the available location. Broadband describes postcode coverage, not the speed or service available at this home; check the address with a provider. Air quality is a modelled annual background estimate.
Checking nearby places…
Picture your everyday
Start with the agent's details and explore the area guide to get a feel for daily life here.
Other homes nearby
Homes in HX6 postcode area →About these property details
The information provided in this listing is for general information purposes only and does not constitute property particulars. We make no warranties or guarantees, express or implied, regarding the accuracy, completeness, or availability of the information.
Property details are provided by the listing agent, developer, or other third parties, and we have no control over the content provided. Prospective buyers or tenants should make their own enquiries and verify all information directly with the agent or relevant party.
Information relating to Energy Performance Certificates, Home Reports, or other statutory documents should be obtained directly from the selling agent or developer where applicable.