

London · NW1
Camden Road, London
Camden Road, London, NW1
7 sq m) 985 years remaining on the lease Chain freeFull DescriptionA bright one-bedroom first-floor apartment with private balcony, in a 2014 development beside Regent’s Canal, moments from Camden Town. 3 sq m) of well-proportioned living space, plus a private balcony overlooking the communal courtyard.
The home, in the agent’s words
Read the full agent description
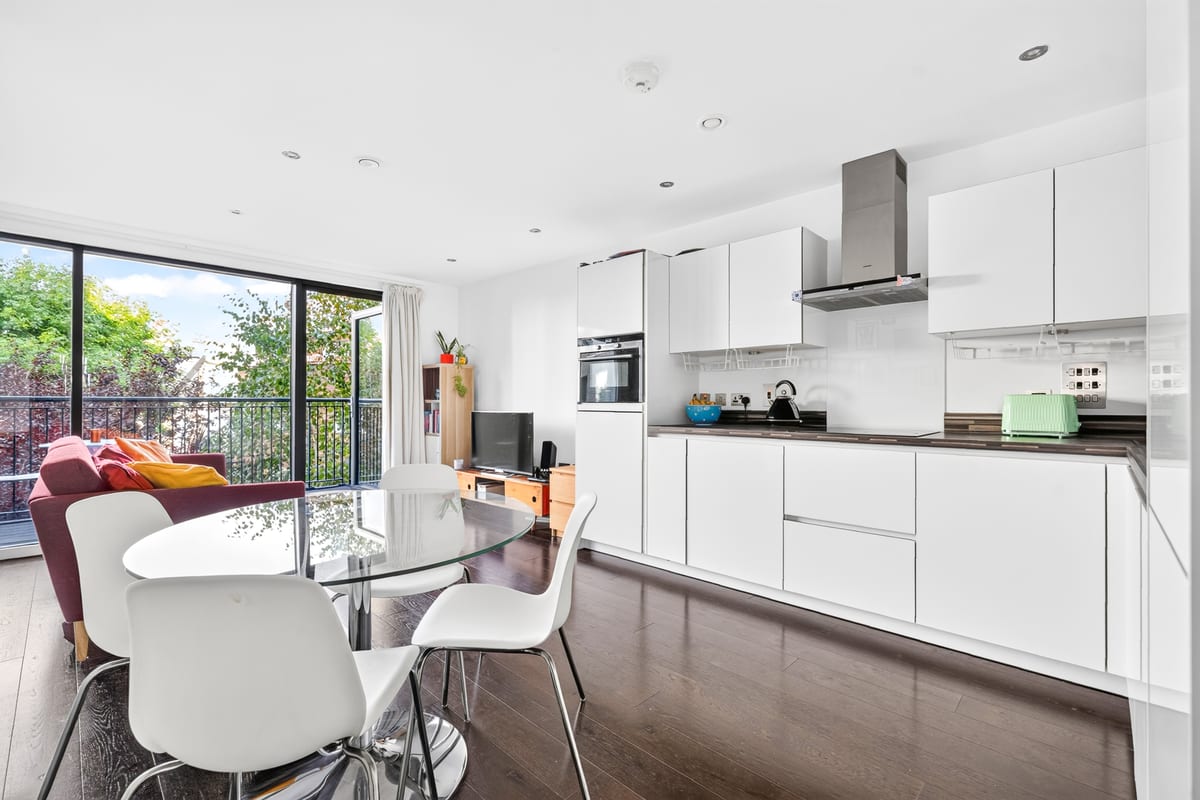
Property Reference: S7188Listing StatusFor SaleBedrooms1bathrooms1Property typeFlat/ApartmentEPC Rating Download EPC Floor PlanDownload FPVirtual TourAsk a questionKey Features Part of the Regent Canalside development built in 2014 Next to the Regent’s Canal towpath Camden Road station 1 minute walk, Camden Town station 5 minute walk Private balcony overlooking the enclosed communal courtyard Underfloor heating Communal roof terrace, concierge, lift access EPC rating C (78) 503 sq ft (46.7 sq m) 985 years remaining on the lease Chain freeFull DescriptionA bright one-bedroom first-floor apartment with private balcony, in a 2014 development beside Regent’s Canal, moments from Camden Town. Set within the Regent Canalside development, this apartment offers 509 sq ft (47.3 sq m) of well-proportioned living space, plus a private balcony overlooking the communal courtyard. The courtyard is enclosed on all sides by the development, planted with mature trees, and is remarkably peaceful despite being in the middle of Camden. The open-plan reception room and kitchen features full-height glazing opening onto the balcony, and a fitted kitchen with integrated Bosch appliances. The double bedroom has a full-height Juliet balcony overlooking the courtyard. The bathroom features a contemporary Grohe bathroom suite, including bath and shower. The apartment has underfloor heating throughout, video phone entry system, a Titon MVHR ventilation system, Philips LED lighting throughout, wired ethernet connections in each room, and a Bosch washing machine inside a large cupboard in the hallway. Hot water and heating are provided by a communal heating system, so the apartment does not need its own boiler. Hyperoptic gigabit fibre broadband is available in the building (subscription required), with the connection already installed to the apartment. Ceiling height throughout is 2.36m. The floors are wooden LVT. The building is constructed with concrete slab floors, insulated brick walls, and high-spec glazing, which give the apartment excellent thermal and acoustic insulation. The building is served by a concierge, lift access to all floors, communal bin storage, communal bicycle storage, and a communal roof terrace with fantastic views across North London on three sides. The terrace is currently closed while remedial works to the decking are arranged; these are being funded in full by the developer’s contractor and are anticipated for Spring 2027. Regent’s Canal towpath is directly beside the building, offering a traffic-free walking and cycling route through to King’s Cross in one direction and Camden Lock in the other. Camden Road station (Overground) is a 1 minute walk away, and Camden Town station (Northern Line) is a 5 minute walk. King’s Cross St Pancras and Euston stations are less than a mile away. Please note, there is no parking available, and the lease does not permit the leaseholder to apply for a parking permit in any Camden controlled parking zone. Tenure and outgoings * 999-year lease from 2012 (985 years remaining) * Ground rent of £395.35 per annum, RPI-linked, reviewed every 10 years, last reviewed January 2022 * Service charges: £4,212 total for 2025, £4,403 demanded on account for 2026 * Council tax band E, currently £2,697.59 per annumApproximate Internal area: 503 sq ft ParkingOutside Space Communal Garden Roof Garden BalconyHeating Under FloorleaseholdGround Rent£395Annual Service Charge£4212Years Remaining985Camden Road, London, NW1£475,000How much can I borrow?Find out moreSelect Time Arrange a viewing Ask the owner a questionMake an offer
Picture your everyday
Start with the agent's details and explore the area guide to get a feel for daily life here.
Other homes nearby
Homes in NW1 postcode area →About these property details
The information provided in this listing is for general information purposes only and does not constitute property particulars. We make no warranties or guarantees, express or implied, regarding the accuracy, completeness, or availability of the information.
Property details are provided by the listing agent, developer, or other third parties, and we have no control over the content provided. Prospective buyers or tenants should make their own enquiries and verify all information directly with the agent or relevant party.
Information relating to Energy Performance Certificates, Home Reports, or other statutory documents should be obtained directly from the selling agent or developer where applicable.