
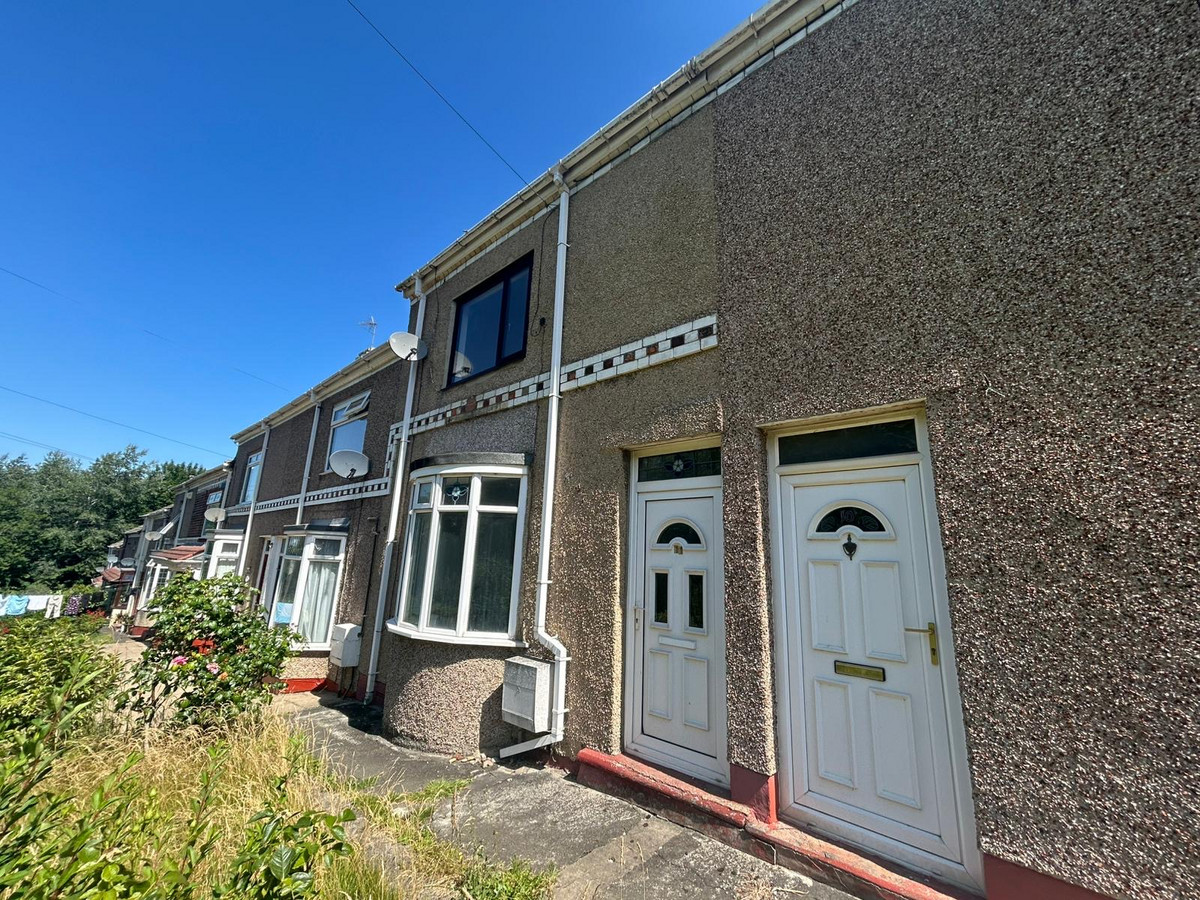

Ferryhill · DL17
Coronation Terrace, Ferryhill
Coronation Terrace, Ferryhill, DL17
Originally listed at £73,000
TENANTED INVESTMENT OPPORTUNITY – INSTANT £7,200 PER ANNUM INCOME FROM DAY ONE
The home, in the agent’s words
- Quote Ref: 809927 when calling
Read the full agent description
An excellent opportunity to acquire this two-bedroom terraced house, offered for sale with a long-term sitting tenant currently generating £600 PCM (£7,200 per annum), providing immediate rental income from completion.
Situated in a popular residential location close to Ferryhill, the property benefits from convenient access to local amenities, schools, and transport links, making it an attractive and sustainable rental investment.
The accommodation offers two well-proportioned bedrooms and presents scope for future capital growth and value enhancement through selective modernisation, allowing investors to increase both rental yield and market value over time.
Key Features:
Two-bedroom terraced house
Sold with sitting tenant in place
Current rental income of £600 PCM (£7,200 per annum)
Immediate investment opportunity
Established buy-to-let property
Popular residential location
Excellent access to Ferryhill and surrounding transport links
Potential to add value through refurbishment and modernisation
Entrance Hall
UPVC door leading into hallway
Living Room
With bay window
Kitchen
A fitted galley-style kitchen comprising a range of wall and base units with contrasting work surfaces, incorporating a stainless steel sink and drainer, cooker, and extractor hood. A large side-facing window while the practical layout offers ample storage and workspace. Finished with wood-effect flooring and offering scope for modernisation to suit individual tastes.
Bathroom
This modern bathroom offers a bright, contemporary feel with a smart, space‑efficient layout. Finished with white ceramic fixtures and a glass‑enclosed shower, the room delivers both style and practicality
Bedroom 1
Window and radiator
Bedroom 2
Window and radiator
Disclaimer
Identification Requirements
In line with current anti-money laundering legislation, prospective purchasers will be required to provide proof of identity at a later stage. We kindly ask for your cooperation to avoid any unnecessary delays in the transaction process.
General Note
We aim to ensure that the property details provided are fair, clear and as accurate as possible. However, they are intended only as a general guide. If there is any aspect that is particularly important to you, please get in touch with us for clarification—especially if you're planning to travel a significant distance to view the property.
Disclaimer
Measurements
All measurements given are intended for general guidance and should not be relied upon as exact. Please verify any critical dimensions independently before making decisions based on them.
Services and Appliances
We have not carried out tests on any of the services, systems, or appliances within the property. Buyers are therefore strongly encouraged to arrange for their own inspections or reports before proceeding with an offer.
Disclaimer
These particulars are provided in good faith but do not form part of any offer or contract. All information should be independently verified by the buyer or tenant. Neither the selling agents nor their representatives have authority to make or imply any warranty or representation regarding the property
A feel for the area
Connected for everyday life
100%of homes in the postcode can access 100+ Mbps broadband.
Available speed bands
- 30+ Mbps
- 100%
- 100+ Mbps
- 100%
- 300+ Mbps
- 100%
- 1,000+ Mbps
- 100%
Getting about
5.7 milesto Durham Rail Station
Approximate straight-line distance · DfT NaPTAN · 13 Sept 2026Background air quality
- Fine particles · PM₂.₅
- 5.3 µg/m³ · Above the WHO guideline · well within the UK legal limit
- Nitrogen dioxide · NO₂
- 5.8 µg/m³ · Meets the WHO guideline
Annual background levels. For scale: the WHO 2021 guideline is 5 µg/m³ for PM₂.₅ and 10 for NO₂; the UK legal limit is 20 and 40. Lower is better; this is a 1 km model, not a reading at the door.
Defra · 2024 annual model · 1 km areaLocal information is approximate. Distances are straight-line estimates from the available location. Broadband describes postcode coverage, not the speed or service available at this home; check the address with a provider. Air quality is a modelled annual background estimate.
Checking nearby places…
Picture your everyday
Start with the agent's details and explore the area guide to get a feel for daily life here.
Other homes nearby
Homes in DL17 postcode area →About these property details
The information provided in this listing is for general information purposes only and does not constitute property particulars. We make no warranties or guarantees, express or implied, regarding the accuracy, completeness, or availability of the information.
Property details are provided by the listing agent, developer, or other third parties, and we have no control over the content provided. Prospective buyers or tenants should make their own enquiries and verify all information directly with the agent or relevant party.
Information relating to Energy Performance Certificates, Home Reports, or other statutory documents should be obtained directly from the selling agent or developer where applicable.