
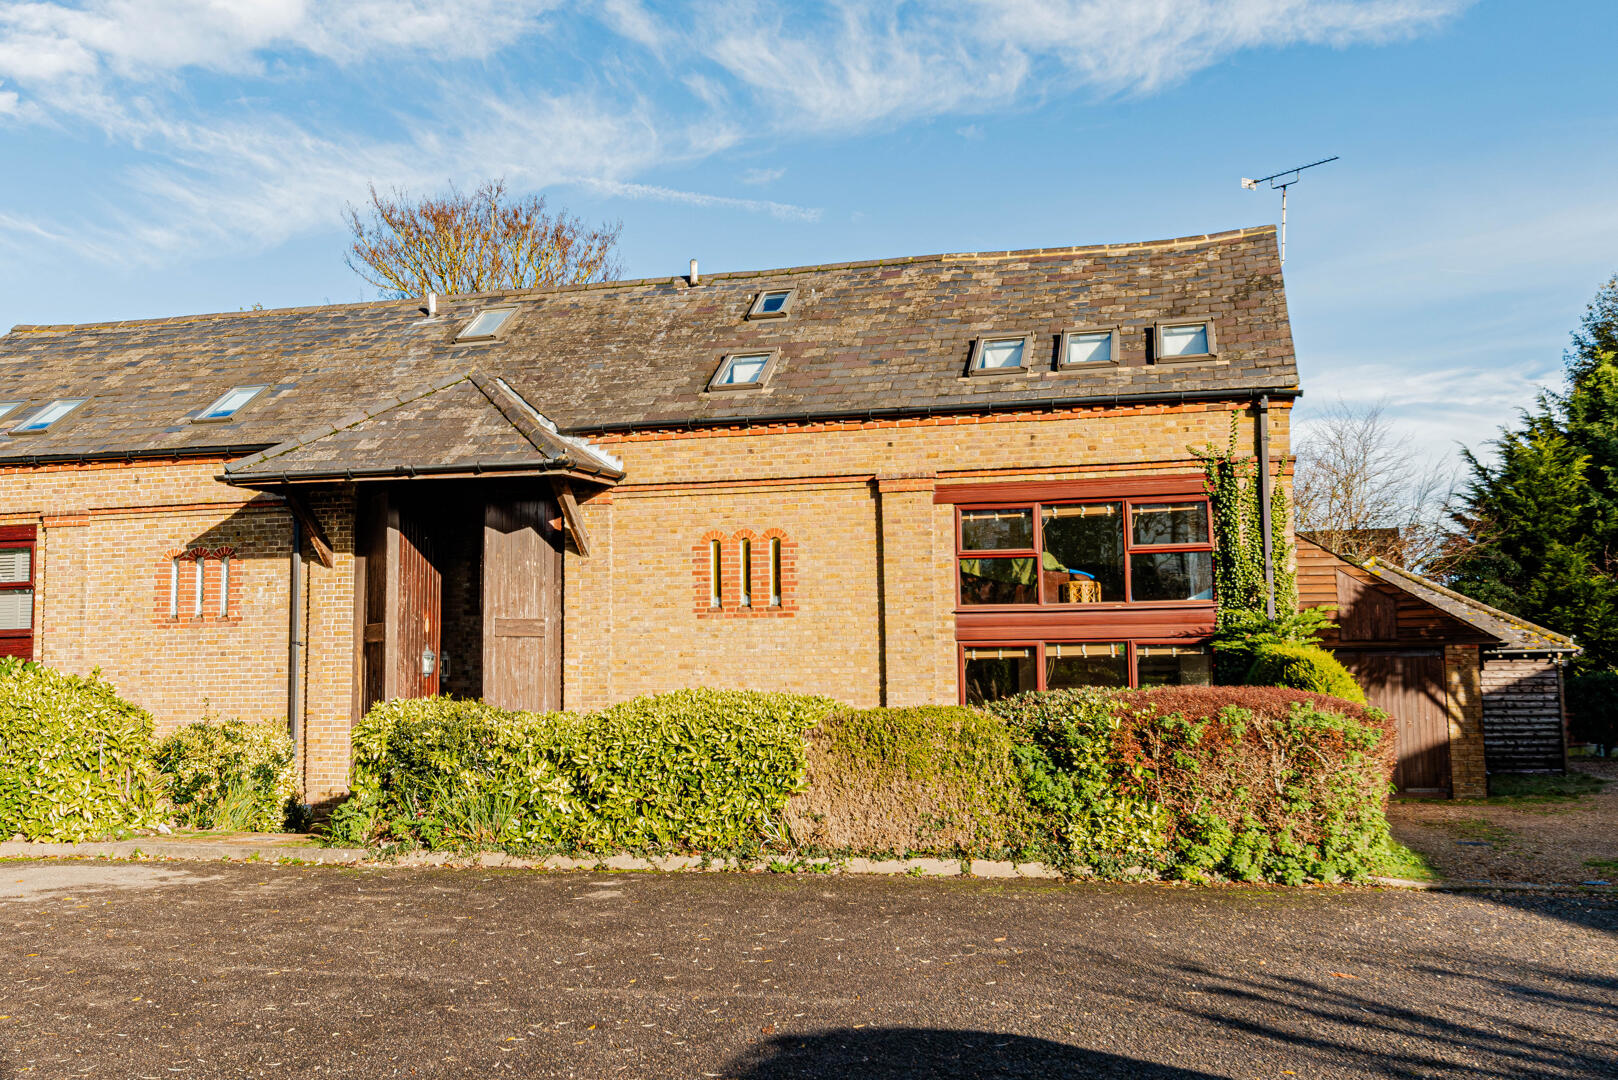

Nonington, Dover · CT15
Easole Street, Nonington
Easole Street, Nonington, Dover
Guide Price
***GUIDE PRICE £325,000 - £350,000***
Located within the picturesque village of Nonington, this beautifully presented three-bedroom barn conversion seamlessly blends period charm with modern comfort. Tucked away on the sought-after Easole Street, the property forms part of a welcoming and exclusive community, offering the perfect balance of peaceful village living and everyday convenience.
Stepping inside, you'll immediately appreciate the wealth of character features that give this home its unique appeal. The impressive top-floor mezzanine creates a wonderful sense of space and light, making it an ideal area for a home office, reading nook, or additional living space. Each of the three bedrooms has been thoughtfully designed to provide a warm, comfortable, and inviting retreat.
Outside, the property benefits from a private garage, offering excellent storage or secure parking, while the low-maintenance rear garden provides a peaceful outdoor haven, perfect f…
The home, in the agent’s words
- 3 bedroom barn conversion
- Quirky character throughout
- Mezzanine with lots of charm
- Easy maintained rear garden
- Garage for secure parking
- Lovely village community
- Communal parking available
- Located in Easole Street
- Near Nonington, Dover
- Viewing highly recommended
Read the full agent description
***GUIDE PRICE £325,000 - £350,000***
Located within the picturesque village of Nonington, this beautifully presented three-bedroom barn conversion seamlessly blends period charm with modern comfort. Tucked away on the sought-after Easole Street, the property forms part of a welcoming and exclusive community, offering the perfect balance of peaceful village living and everyday convenience.
Stepping inside, you'll immediately appreciate the wealth of character features that give this home its unique appeal. The impressive top-floor mezzanine creates a wonderful sense of space and light, making it an ideal area for a home office, reading nook, or additional living space. Each of the three bedrooms has been thoughtfully designed to provide a warm, comfortable, and inviting retreat.
Outside, the property benefits from a private garage, offering excellent storage or secure parking, while the low-maintenance rear garden provides a peaceful outdoor haven, perfect for relaxing, entertaining, or enjoying warm summer evenings.
Further enhancing the property's appeal is the availability of communal parking, ensuring practicality for both residents and visitors.
Combining timeless character, versatile living space, and a desirable village setting, this charming barn conversion presents a rare opportunity to enjoy the best of countryside living without compromising on modern convenience. An early viewing is highly recommended to fully appreciate everything this exceptional home has to offer.
Kitchen - 9'7 x 7'1 - The kitchen is a charming space featuring classic cream cabinetry with contrasting colourful tiled splashbacks that add a lively touch. It is practical and well equipped with an electric oven and hob, as well as space for a washing machine, creating a functional work area. The kitchen opens to the dining room, allowing for seamless flow and sociable cooking and dining experiences.
Dining Room - 26'0 x 12'8 - This generous dining room benefits from a wide window that creates a bright and inviting atmosphere. The space is open and flows naturally into the kitchen, making it ideal for entertaining or family meals. The floor is laid with a light wood effect vinyl that adds warmth and durability. A distinctive spiral staircase provides access to the upper floors, adding architectural interest.
Living Room - 26'1 x 16'0 - This first-floor living room is a striking space, characterised by high vaulted ceilings with exposed wooden beams that add character and a sense of history. Natural light floods in through multiple roof windows and a large picture window that overlooks the garden, creating a bright and airy ambience. The room features light wood-effect flooring and glass panelling along the mezzanine edge, enhancing the open feel. It offers a cosy yet spacious setting for relaxing or entertaining.
Mezzanine - 11'0 x 9'1 - The mezzanine overlooks the living room below and is accessed via a spiral staircase. It offers a versatile space with restricted head height, ideal as a study, reading nook or additional storage area. Large roof windows provide ample natural light, making it a bright and comfortable spot within the home.
Bedroom 3 - 14'11 x 11'11 - Bedroom 3 is located on the second floor and features a sloped ceiling with exposed beams that add charm and character. A skylight window brings in natural light while maintaining privacy. The room offers a cosy and quiet retreat, perfect for rest and relaxation.
Bedroom 1 - 13'11 x 11'7 - Bedroom 1 is a spacious room located on the ground floor. It benefits from a warm natural light and retains some character features. The layout offers ample space for bedroom furniture and storage, creating a versatile and comfortable living space.
Bedroom 2 - 13'11 x 8'4 - Bedroom 2 is positioned on the first floor and enjoys natural light from a dormer window. The room offers sufficient space for a double bed and storage, making it a practical and cosy bedroom option.
Bathroom - The bathroom is fitted with contemporary white sanitary ware including a shower cubicle, toilet and basin. Half-height red tiling adds a splash of colour and warmth to the space, complemented by floor tiling in a neutral tone. A heated towel rail and recessed lighting complete this practical, well-appointed bathroom.
Hallway - The entrance hallway is bright and welcoming, featuring light wood-effect flooring that flows throughout much of the property. A striking white spiral staircase serves as a focal point and provides access to the different floors. The space is thoughtfully designed to offer storage and smooth circulation within the home.
Rear Garden - The rear garden is a private and paved courtyard-style space, bordered by brick and timber fencing and mature hedges. It offers a low-maintenance outdoor area perfect for relaxing or outdoor dining. The garden benefits from good sunlight and a sense of seclusion, making it an ideal spot to enjoy fresh air.
Garage - 18'11 x 9'1 - The garage is attached to the property. It is a practical space for parking or storage, with ample room for one vehicle and additional storage needs.
A feel for the area
Connected for everyday life
0%of homes in the postcode can access 100+ Mbps broadband.
Available speed bands
- 30+ Mbps
- 100%
- 100+ Mbps
- 0%
- 300+ Mbps
- 0%
- 1,000+ Mbps
- 0%
Getting about
1.2 milesto Snowdown Rail Station
Approximate straight-line distance · DfT NaPTAN · 13 Sept 2026Background air quality
- Fine particles · PM₂.₅
- 6.5 µg/m³ · Above the WHO guideline · well within the UK legal limit
- Nitrogen dioxide · NO₂
- 6.0 µg/m³ · Meets the WHO guideline
Annual background levels. For scale: the WHO 2021 guideline is 5 µg/m³ for PM₂.₅ and 10 for NO₂; the UK legal limit is 20 and 40. Lower is better; this is a 1 km model, not a reading at the door.
Defra · 2024 annual model · 1 km areaLocal information is approximate. Distances are straight-line estimates from the available location. Broadband describes postcode coverage, not the speed or service available at this home; check the address with a provider. Air quality is a modelled annual background estimate.
Checking nearby places…
Picture your everyday
Start with the agent's details and explore the area guide to get a feel for daily life here.
Other homes nearby
Homes in CT15 postcode area →About these property details
The information provided in this listing is for general information purposes only and does not constitute property particulars. We make no warranties or guarantees, express or implied, regarding the accuracy, completeness, or availability of the information.
Property details are provided by the listing agent, developer, or other third parties, and we have no control over the content provided. Prospective buyers or tenants should make their own enquiries and verify all information directly with the agent or relevant party.
Information relating to Energy Performance Certificates, Home Reports, or other statutory documents should be obtained directly from the selling agent or developer where applicable.