
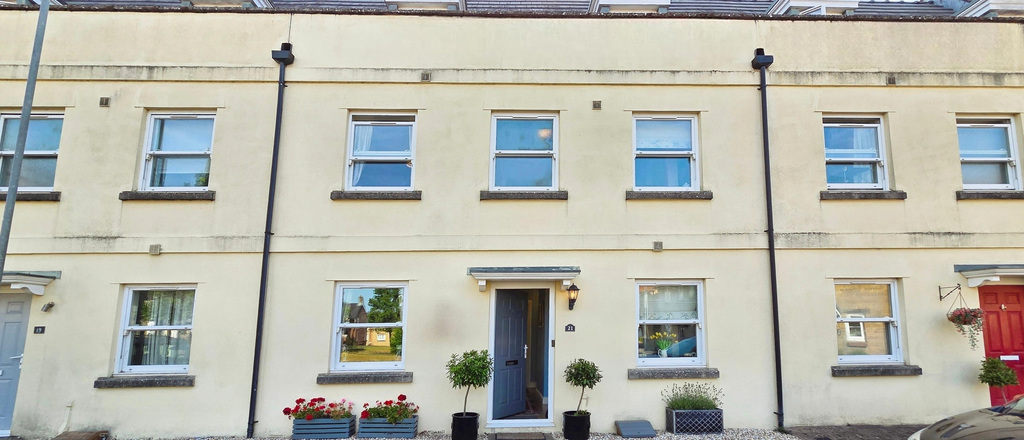
Crewkerne, UK · TA18
Oak Dr, Crewkerne
21 Oak Dr, Crewkerne TA18 7DN, UK
Five Bedrooms. West-Facing Garden. Freehold. Welcome to 21 Oak Drive.
The home, in the agent’s words
- Presented by Oliver Pyle-Santini, Nest Agent ID: 7600
- Five-bedroom freehold terraced home, built 2006, spanning 1,637 sq ft
- Stylish, well-appointed kitchen with bright reception room flowing through
- West-facing garden, catching the evening sun long into the day
- Two bathrooms, double glazing, mains gas heating, EPC rating C
- Excellent location — "Good"-rated schools within 0.5 miles, bus stop on the doorstep, M5 in 15 minutes
Read the full agent description
No Chain. Five Bedrooms. Recently Renovated. Welcome to 21 Oak Drive.
Tucked away in a quiet corner of Crewkerne, this beautifully presented five-bedroom terraced home offers space, light, and location in equal measure — and it's offered with no onward chain, ready for a smooth, straightforward move.
Built in 2006 and freehold throughout, the property has been lovingly updated over the past two years, with a new kitchen, bathroom, cloakroom and flooring throughout — genuinely move-in ready. Spanning over 1,500 sq ft across three floors, the layout is thoughtfully arranged: a spacious dining room to the front, a bright sitting room with patio doors opening onto the garden, and a ground-floor cloakroom for everyday practicality.
The kitchen is the standout — fitted just two years ago with integrated double oven, warming drawer, gas hob, fridge freezer and dishwasher, plus direct access out to the garden.
Upstairs, the first floor offers a study or fifth bedroom (complete with built-in bookcases), two further generous double bedrooms, and a modern family bathroom with walk-in shower. The second floor is given over entirely to the principal bedroom — an exceptionally large double with a skylight flooding it with natural light, served by its own en-suite shower room — plus a fourth bedroom to the rear.
Outside, an enclosed rear garden combines patio and lawn, perfect for entertaining or simply catching the west-facing evening sun. From the garden, you have direct access to two private parking spaces and a fully equipped workshop/store room with electrics, sink, and space for a washing machine.
Location-wise, it's hard to beat: Wadham School (rated "Good") is just 0.2 miles away, with Waitrose, the leisure centre, and Crewkerne town centre all close by. Bincombe Nature Reserve is a short stroll for outdoor lovers, bus stops sit right on the doorstep, and the M5 is a straightforward 15-minute drive.
A rare combination of space, style, and a genuinely hassle-free move. Early viewing is highly recommended.
A feel for the area
Connected for everyday life
100%of homes in the postcode can access 100+ Mbps broadband.
Available speed bands
- 30+ Mbps
- 100%
- 100+ Mbps
- 100%
- 300+ Mbps
- 100%
- 1,000+ Mbps
- 100%
Getting about
1.3 milesto Crewkerne Rail Station
Approximate straight-line distance · DfT NaPTAN · 13 Sept 2026Background air quality
- Fine particles · PM₂.₅
- 5.5 µg/m³ · Above the WHO guideline · well within the UK legal limit
- Nitrogen dioxide · NO₂
- 4.7 µg/m³ · Meets the WHO guideline
Annual background levels. For scale: the WHO 2021 guideline is 5 µg/m³ for PM₂.₅ and 10 for NO₂; the UK legal limit is 20 and 40. Lower is better; this is a 1 km model, not a reading at the door.
Defra · 2024 annual model · 1 km areaLocal information is approximate. Distances are straight-line estimates from the available location. Broadband describes postcode coverage, not the speed or service available at this home; check the address with a provider. Air quality is a modelled annual background estimate.
Checking nearby places…
Picture your everyday
Start with the agent's details and explore the area guide to get a feel for daily life here.
Other homes nearby
Homes in TA18 postcode area →About these property details
The information provided in this listing is for general information purposes only and does not constitute property particulars. We make no warranties or guarantees, express or implied, regarding the accuracy, completeness, or availability of the information.
Property details are provided by the listing agent, developer, or other third parties, and we have no control over the content provided. Prospective buyers or tenants should make their own enquiries and verify all information directly with the agent or relevant party.
Information relating to Energy Performance Certificates, Home Reports, or other statutory documents should be obtained directly from the selling agent or developer where applicable.