

Upton, Chester · CH2
Wealstone Lane, Upton
Wealstone Lane, Upton, Chester, CH2
Guide price
A charming period property providing family accommodation and with potential for further improvement, occupying a sought after location amongst mature gardens of about half an acre.
FEATURES
-
Dining Hall; Kitchen with Breakfast Area; Sitting Room; Garden Room; Study; Downstairs w.c.; 3 Double Bedrooms; Single 4th Bedroom; Family Bathroom
-
Extensive Parking; Double Garage; Beautifully landscaped gardens with pond; In all, just under half an acre.
LOCATION
Wealstone Cottage occupies a private position set back from the road in the sought after Chester suburb of Upton. It is convenient for the city centre which is enriched with history with the Chester Rows, many fine period buildings and multiple high street banks and retailers, while the suburbs of Upton, Hoole and Newton all cater for daily needs with supermarkets, independent shops, train station and several pubs and restaurants. Beyond Chester there is the well regarded Outlet Village at Cheshire Oaks and Broughton …
The home, in the agent’s words
Read the full agent description
A charming period property providing family accommodation and with potential for further improvement, occupying a sought after location amongst mature gardens of about half an acre.
FEATURES
-
Dining Hall; Kitchen with Breakfast Area; Sitting Room; Garden Room; Study; Downstairs w.c.; 3 Double Bedrooms; Single 4th Bedroom; Family Bathroom
-
Extensive Parking; Double Garage; Beautifully landscaped gardens with pond; In all, just under half an acre.
LOCATION
Wealstone Cottage occupies a private position set back from the road in the sought after Chester suburb of Upton. It is convenient for the city centre which is enriched with history with the Chester Rows, many fine period buildings and multiple high street banks and retailers, while the suburbs of Upton, Hoole and Newton all cater for daily needs with supermarkets, independent shops, train station and several pubs and restaurants. Beyond Chester there is the well regarded Outlet Village at Cheshire Oaks and Broughton Shopping Centres.
The city offers a good selection of both private and state schools locally, with Mill View Primary & The Firs School both within walking distance, and for secondary schools there is Upton High, and the King’s & Queen’s are both in Chester, along with Abbeygate College at Saighton. On the recreational front there is sailing and rowing on the river, tennis and squash clubs at County Offices and at The Nuffield, cricket, rugby and football clubs nearby, golf at Upton & Chester Curzon, and horse racing on the Roodee Course.
COMMUNICATIONS
Owing to its location, the property is conveniently placed for the Chester Business Park and just 3 miles from the southerly by-pass allowing for ease of access to the Wrexham Industrial Estate and Deeside Industrial Parks and other areas of commerce along the M53/M56 motorway corridors. The southerly by-pass connects with the national motorway network beyond Chester permitting daily travel to Liverpool and Manchester which are both served by international airports. Travel to London is available from Chester station via Crewe from which there is a 1 hr 40 mins service to Euston.
DESCRIPTION
Wealstone Cottage is an extremely attractive period property situated in the sought after area of Upton on the edge of Chester. Built in 1862 as a pair of estate workers cottages, the property was subsequently converted into a single dwelling, and has not been offered for sale in over 55 years having been in the same family since 1970. The accommodation is spacious and adaptable, and well suited to family living with large reception rooms, a spacious kitchen with breakfast area opening into the garden room, and four bedrooms at first floor level. The property would, however, benefit from a scheme of updating to meet with modern styles, and there appears to be great potential for further extension and/or reconfiguration should anyone require more space or a different layout.
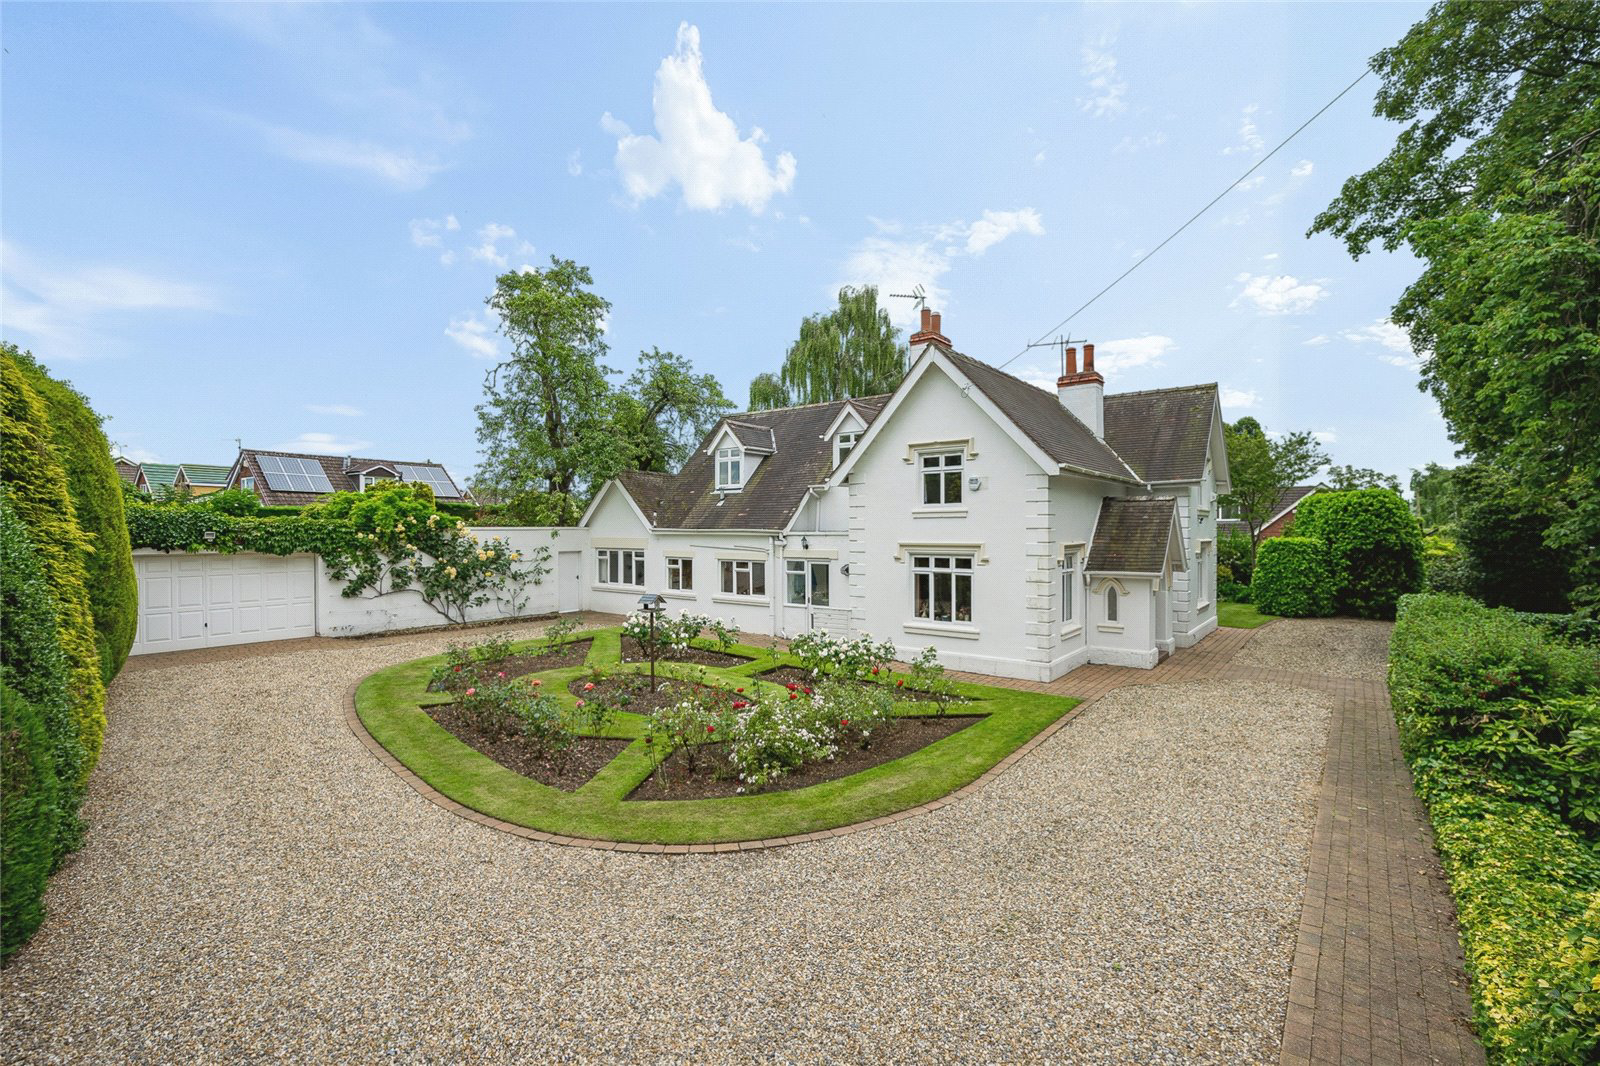
The house has a lovely front façade with distinctive gables, date motif and deep porch opening to the front door. There are three reception rooms, all of which are lovely and bright with plenty of large windows overlooking the gardens. The dining hall is a focal point of the house and connects with the sitting room and kitchen, and all of which have access to outside. The kitchen incorporates a range of wall and floor units providing plenty of storage, intengrated oven with gas hob, dishwasher and central island. The room has space for a dining table and chairs, and links directly with the study and garden room, which also can both be accessed from outside.
The first floor offers three double bedrooms, all with wardrobes or space for free standing furniture, a single fourth and a large family bathroom. There is a separate store room and dressing area off the main bedroom, both of which could perhaps be altered to create an additional bath/shower room. For a more substantial change, one might look to extend above the garden room or replace that structure entirely, subject to any necessary consents.
OUTSIDE
The property is approached via a gravel drive to parking areas beside and in front of the house, next to which is a charming rose garden. The house is beautifully screened from the lane by mature hedges and bushes, and the drive continues to a large double garage which is attached to a high wall separating the front from the main gardens at the rear. These are predominantly east facing and have been superbly landscaped and maintained over the years, surrounded by high hedges creating great privacy. There is a wide lawn with ornamental pond and water feature, and dense borders and mature trees including a weeping silver birch along with an pear tree. Beside the house and accessed from the garden room is a patio. Behind the garage is a vegetable garden with a series of paths, raised beds and greenhouse, soft fruit cages and a wildflower area.
PROPERTY INFORMATION
Address: Wealstone Cottage, 57 Wealstone Lane, Upton, Chester, CH2 1HB.
Tenure: Freehold with vacant possession.
Services: All mains services connected. Gas central heating.
Local Authority: Cheshire West & Chester Council - T: 0300 123 8123.
Viewing: Strictly by appointment via Jackson-Stops, Chester office - T: 01244 328 361.
Fixtures & Fittings: Unless specifically mentioned in these particulars, all contents fixtures and fittings, garden ornaments, statues, carpets and curtains are excluded from the sale. Certain items maybe available by separate negotiation.
A feel for the area
Connected for everyday life
100%of homes in the postcode can access 100+ Mbps broadband.
Available speed bands
- 30+ Mbps
- 100%
- 100+ Mbps
- 100%
- 300+ Mbps
- 100%
- 1,000+ Mbps
- 100%
Getting about
0.4 milesto Bache Rail Station
Approximate straight-line distance · DfT NaPTAN · 13 Sept 2026Background air quality
- Fine particles · PM₂.₅
- 6.2 µg/m³ · Above the WHO guideline · well within the UK legal limit
- Nitrogen dioxide · NO₂
- 8.3 µg/m³ · Meets the WHO guideline
Annual background levels. For scale: the WHO 2021 guideline is 5 µg/m³ for PM₂.₅ and 10 for NO₂; the UK legal limit is 20 and 40. Lower is better; this is a 1 km model, not a reading at the door.
Defra · 2024 annual model · 1 km areaLocal information is approximate. Distances are straight-line estimates from the available location. Broadband describes postcode coverage, not the speed or service available at this home; check the address with a provider. Air quality is a modelled annual background estimate.
Picture your everyday
Start with the agent's details and explore the area guide to get a feel for daily life here.
Other homes nearby
Homes in Chester →About these property details
The information provided in this listing is for general information purposes only and does not constitute property particulars. We make no warranties or guarantees, express or implied, regarding the accuracy, completeness, or availability of the information.
Property details are provided by the listing agent, developer, or other third parties, and we have no control over the content provided. Prospective buyers or tenants should make their own enquiries and verify all information directly with the agent or relevant party.
Information relating to Energy Performance Certificates, Home Reports, or other statutory documents should be obtained directly from the selling agent or developer where applicable.