

PL28
St Merryn | Padstow
OIRO
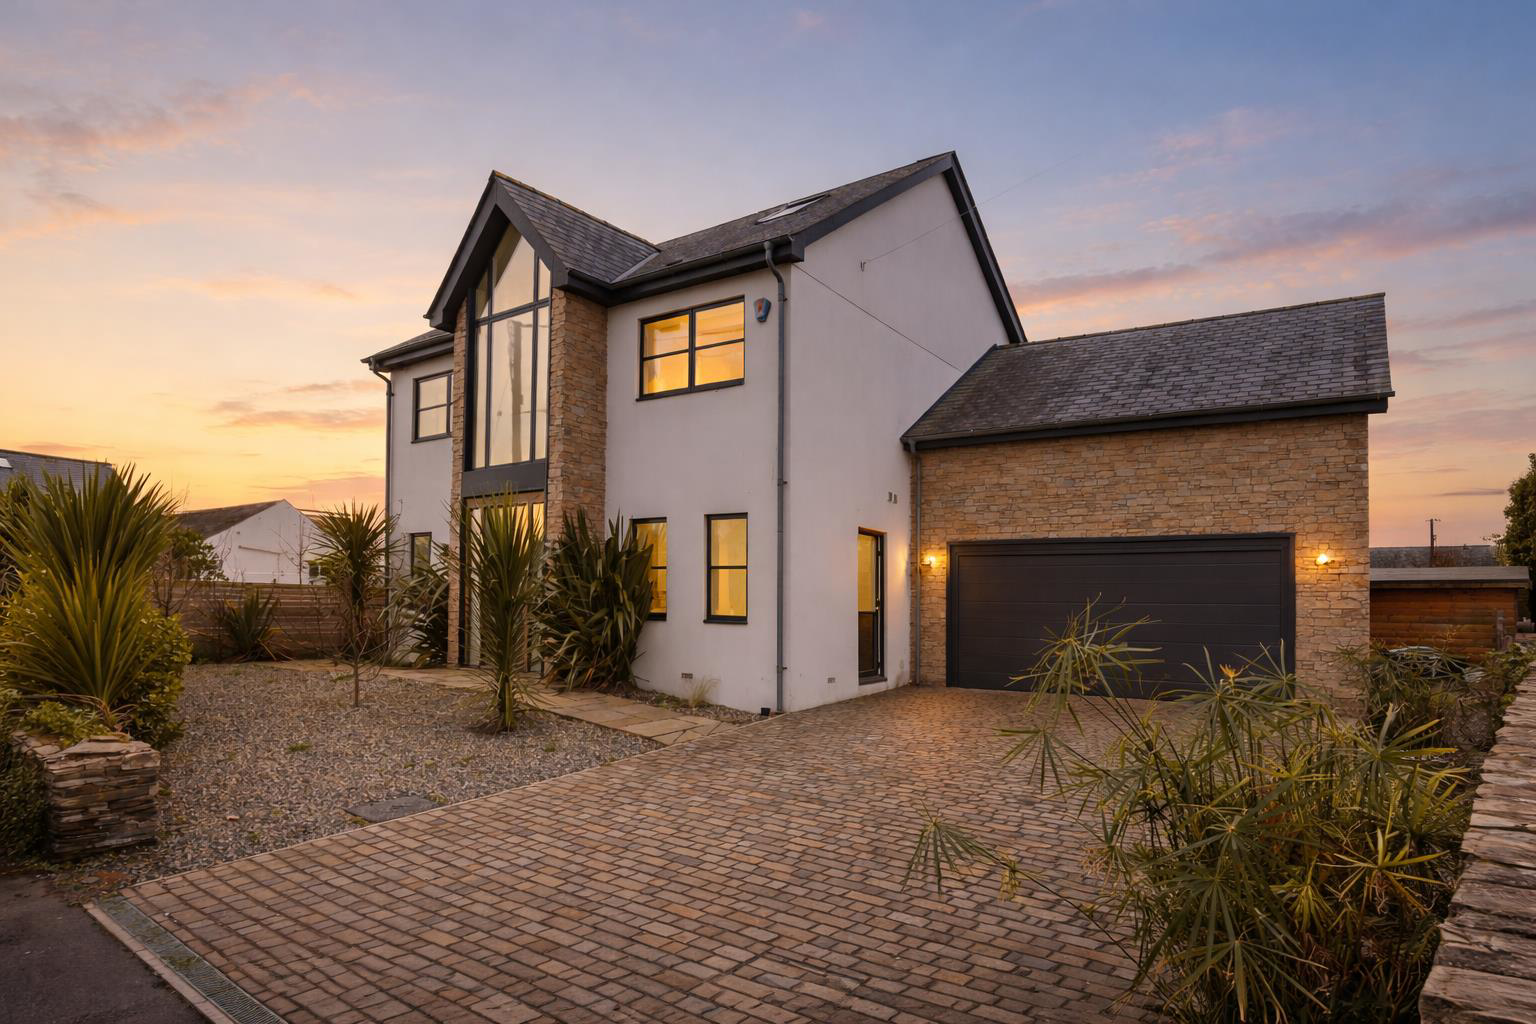
A striking and generously proportioned five-bedroom detached residence, superbly located in the heart of the highly desirable village of St Merryn. Constructed in 2019 to an exacting standard, this three-storey home combines contemporary style with thoughtful energy-efficient design, achieving an excellent EPC rating of B.
Spanning over 2,500 sq ft, the accommodation is designed to maximise both light and space. The ground floor immediately impresses with its soaring ceilings and a welcoming entrance hall, flooded with natural light from a dramatic two-storey gabled window above the front door. A bespoke timber and glass staircase provides a striking focal point, while doors lead seamlessly to the lounge, utility room, ground-floor shower room, and a separate WC.
At the rear, the 29'9" open-plan kitchen and dining area forms the heart of family life. The contemporary navy-blue fitted kitchen is complemented by sliding doors that open directly onto the garden, creating a …
The home, in the agent’s words
- Three storey detached house
- Stylish contemporary design
- Spacious accommodation
- 29'9 £ 11'5 open plan kitchen / diner
- 16'8 x 11' lounge
- Large main bedroom suite with walk-in wardrobes
- En suite guest bedroom. 3 further double bedrooms
- 2 large loft rooms
- Integral double garage & parking for several cars
- EPC B. Council Tax Band F
Read the full agent description
A striking and generously proportioned five-bedroom detached residence, superbly located in the heart of the highly desirable village of St Merryn. Constructed in 2019 to an exacting standard, this three-storey home combines contemporary style with thoughtful energy-efficient design, achieving an excellent EPC rating of B.
Spanning over 2,500 sq ft, the accommodation is designed to maximise both light and space. The ground floor immediately impresses with its soaring ceilings and a welcoming entrance hall, flooded with natural light from a dramatic two-storey gabled window above the front door. A bespoke timber and glass staircase provides a striking focal point, while doors lead seamlessly to the lounge, utility room, ground-floor shower room, and a separate WC.
At the rear, the 29'9" open-plan kitchen and dining area forms the heart of family life. The contemporary navy-blue fitted kitchen is complemented by sliding doors that open directly onto the garden, creating a seamless indoor-outdoor flow. At the front, the lounge is a light-filled retreat, featuring a contemporary fireplace and dual aspect windows.
The first floor accommodates five bedrooms. The principal suite is exceptionally spacious and a true sanctuary, complete with an en suite shower room and two walk-in wardrobes, while the main guest bedroom also benefits from its own en suite. Three further double bedrooms are served by a generous family bathroom, offering both a bath and a separate shower.
A further flight of stairs leads to the top floor, revealing two exceptionally spacious loft rooms, each with roof-light windows, providing versatile accommodation ideal for home offices, or hobbies.
The home blends contemporary elegance with practicality, offering an abundance of space, light, and style in one of in one of Cornwall's most sought-after areas.
To the front of the property, a brick-paved driveway provides parking and leads to the integral double garage. A low-maintenance garden with gravel and mature planting sits adjacent. The westerly-facing rear garden is mostly laid to lawn and includes a wide patio area, offering an ideal space for outdoor entertaining.
Location - The property sits an easily accessible position within the highly desirable village of St Merryn, in the heart of the stunning Seven Bays, just south of Padstow. The Seven Bays area takes its name from the seven picturesque beaches that surround St Merryn, offering a different beach to explore for each day of the week. This spectacular stretch of coastline has long been one of Cornwall's most sought-after locations, prized for its combination of natural beauty, lifestyle, and access to some of the county's finest beaches and surf. For golfers, the championship course at Trevose is within easy reach, providing a first-class sporting experience.
St Merryn itself offers an excellent range of amenities and dining options. The Cornish Arms, part of Rick Stein's renowned portfolio, lies just moments from Churchtown Rise, while other popular local eateries include Rafferty's, The Olive Tree, and the Farmers Arms. A short distance away, above Harlyn Bay between St Merryn and Constantine Bay, is the celebrated Pig Hotel, renowned for its fine dining and five-star accommodation. Padstow is also just minutes away, home to Rick Stein's original Seafood Restaurant and a host of other exceptional culinary experiences, including Michelin-starred dining at Paul Ainsworth's flagship restaurant, Number 6.
Distances - Trevose Golf Club: 1 Mile . Harlyn Bay: 1.2 Miles . Constantine Bay: 1.5 Miles . Treyarnon Bay: 1.8 Miles . Porthcothnan Bay 1.9 Miles . Padstow: 3.2 Miles
Services - Mains electricity, water, drainage and gas.
What3words - ///spill.adverbs.bought
A feel for the area
Connected for everyday life
5%of homes in the postcode can access 100+ Mbps broadband.
Available speed bands
- 30+ Mbps
- 100%
- 100+ Mbps
- 5%
- 300+ Mbps
- 5%
- 1,000+ Mbps
- 5%
Getting about
8.5 milesto Newquay Rail Station
Approximate straight-line distance · DfT NaPTAN · 13 Sept 2026Background air quality
- Fine particles · PM₂.₅
- 4.9 µg/m³ · Meets the WHO guideline
- Nitrogen dioxide · NO₂
- 2.1 µg/m³ · Meets the WHO guideline
Annual background levels. For scale: the WHO 2021 guideline is 5 µg/m³ for PM₂.₅ and 10 for NO₂; the UK legal limit is 20 and 40. Lower is better; this is a 1 km model, not a reading at the door.
Defra · 2024 annual model · 1 km areaLocal information is approximate. Distances are straight-line estimates from the available location. Broadband describes postcode coverage, not the speed or service available at this home; check the address with a provider. Air quality is a modelled annual background estimate.
Picture your everyday
Start with the agent's details and explore the area guide to get a feel for daily life here.
Other homes nearby
Homes in PL28 postcode area →About these property details
The information provided in this listing is for general information purposes only and does not constitute property particulars. We make no warranties or guarantees, express or implied, regarding the accuracy, completeness, or availability of the information.
Property details are provided by the listing agent, developer, or other third parties, and we have no control over the content provided. Prospective buyers or tenants should make their own enquiries and verify all information directly with the agent or relevant party.
Information relating to Energy Performance Certificates, Home Reports, or other statutory documents should be obtained directly from the selling agent or developer where applicable.