
New Hutton, Cumbria · LA8
Low Butterbent Barn, New Hutton
Low Butterbent Barn, New Hutton, Cumbria, LA8 0AE
Originally listed at £795,000
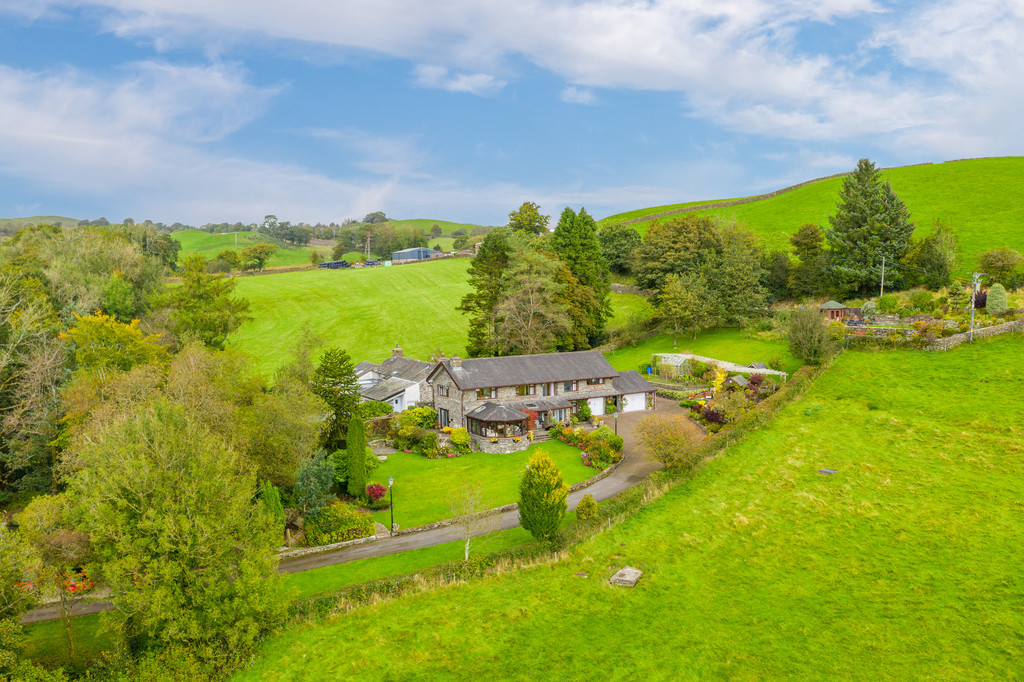
With far reaching views of Morecambe bay, this unique 4 bedroom/ 2 bathroom detached family home in a semi rural setting offers spectacular views throughout the whole property. The gardens are an absolute delight with several seating areas and oriental pond. Boasting both a formal lawn area and having a beautifully landscaped woodland area. There is ample car parking provision on the private driveway, and additionally there is an integral garage and "Ted's Shed". A truly unique and lovely home, it is highly recommended for early viewing.
Listed 7 April 2026 · agent details updated 6 November 2026. An asking price is not a completed sale.
The home, in the agent’s words
- Splendid detached family home
- Bright living room with amazing views
- Four bedroomed
- Attractive fitted kitchen
- Located on an elevated plot
- Spectacular views of the countryside
- Beautiful gardens with mature trees and shrubs
- No onward chain
- Large driveway & garage
- B4RN available!
Read the full agent description
Description With far reaching views of Morecambe bay, this unique 4 bedroom / 2 bathroom detached family home in a semi rural setting offers spectacular views throughout the whole property. The gardens are an absolute delight with several seating areas and an oriental pond. Boasting both a formal lawn area and a beautifully landscaped woodland area. There is ample car parking provision on the private driveway, and, additionally, an integral garage as well as "Ted's Shed". A truly unique and lovely home, it is highly recommended for early viewing.
Property Overview The hamlet of New Hutton has a friendly and thriving community with a well respected primary school nearby as well as a pre-school group at the village hall. The location lies in the catchment area for three local secondary schools QES at Kirkby Lonsdale, Queen Katherine School and Kirkbie Kendal. The towns of Kendal and Kirkby Lonsdale are an easy drive away as is the mainline railway at Oxenholme, from where you can be in London in under 3 hours.
Stepping into the welcoming dual aspect entrance porch with its attractive views you will begin to appreciate the sheer brightness the property brings you. Down the entrance hall you will find plentiful space for hanging up everyday coats. With a cloakroom at the end comprising a pedestal wash hand basin and a separate W.C.
You are greeted by the formal dining room, featuring a bay window that overlooks the driveway and fells. There is a study to the rear with built in storage space, perfect if you work from home or require a peaceful place to concentrate.
The sliding doors welcome you into the living room; a wonderful, light, welcoming room with a characterful multi-fuel fireplace on a slate hearth with a stone featured wall. Perfect for quiet relaxation, this lovely room is spacious enough for all, yet maintains that 'cosy' feeling for relaxing with friends and family, with access to the patio outside.
The living room flows into the conservatory with panoramic views all around. The tall glass windows capture all the views out onto the fells, Morecambe Bay and even a glimpse of the Blackpool Tower on a bright day! When you thought it couldn't get any brighter the two Velux windows allow extra light to flood the room. Also benefiting from a glazed external door leading out to the covered seating area.
The kitchen enjoys a pleasant outlook over the fells with two double glazed windows. Fitted with an attractive range of kitchen wall and base units, with a built in breakfast bar perfect for your early morning coffee or spending time with friends and family whilst cooking. Complementary granite work tops house a stainless steel sink and integrated appliances include a Lamona 4 ring hob, Neff oven and grill, extractor fan, Bosch dishwasher and a fridge. An additional entrance is accessible from the utility/boot room which has plumbing for a washer/dryer.
Returning to the entrance hall and leading on to the first floor which features a picture window with the most beautiful view of fells in the distance. On the first floor, you will find four bedrooms. Bedroom one is a large dual aspect and spacious double, with a lovely outlook over the side garden. It also features a walk-in wardrobe with shelves for storage. Bedroom two has a built-in storage cupboard and an en-suite shower room comprising a wash basin, W.C. and walk-in shower with a heated towel rail. The other two bedrooms both feature built-in storage cupboards with a clothing rail and enjoy views of the side and front gardens.
The house bathroom is on this level and features a four-piece suite, comprising a spa bath, walk-in shower, a pedestal wash hand basin, and a W.C. The walls are tiled with a heated towel rail. The first floor also provides an airing cupboard with wooden shelves for towels and linen.
Situated on a large, slightly elevated plot, offering extensive gardens and grounds that provide privacy and seclusion. The front features a driveway leading up to the property next to a lawned area with ample parking for multiple vehicles, leading to the integral garage with built-in worktops, perfect to be used as a workshop. The gravel area extends to the rear, where you will find a large, well-maintained lawn with mature shrubs and apple, plum and cherry trees bordered by a stone wall.
The gardens are an absolute delight with several seating areas, one thoughtfully positioned in front of an oriental pond to take in those superb views. Boasting a beautifully landscaped woodland area with mature shrubs and trees also featuring a monkey tree. The property enjoys high levels of privacy, creating a wonderfully safe environment for children to play in and a real haven for wildlife.
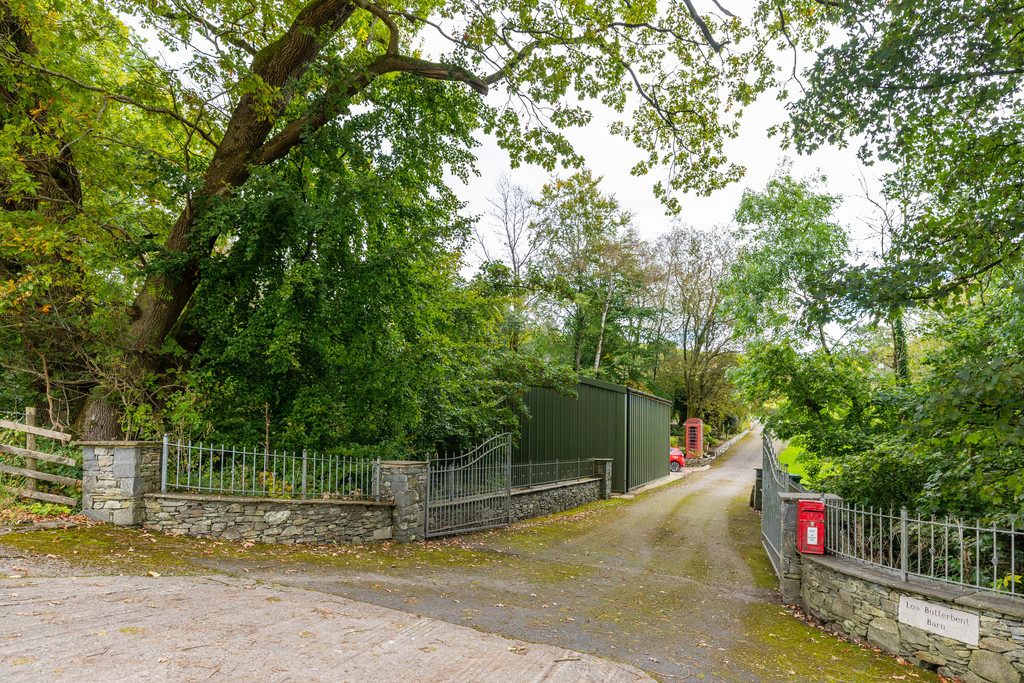
There is ample car parking provision on the private driveway. A key feature to this property is "Ted's Shed" which is located at the driveway entrance. This is currently used to store vehicles with a manual roller door and a separate entrance but provides provision for a large workshop.
Accommodation (with approximate dimensions)
Ground Floor:
Entrance Porch
Entrance Hall
Cloakroom
Dining Room
Study
Living Room
Conservatory
Kitchen
Utillity/Boot Room
Bedroom 1
First Floor:
Walk in Wardrobe
Bedroom 2
En Suite
Storage cupboard
Bedroom 3
Storage cupboard
Bedroom 4
Airing Cupboard
House Bathroom
Integral Garage
"Ted's Shed"
Parking: Off road parking
Council Tax: Westmorland & Furness Council - Band G
Tenure: Freehold.
Services The property has oil central heating and is connected to mains electricity with shared private water supply and drainage.
Note; We believe that the shared drainage installation may not be fully compliant with current legislation which has been upgraded in recent years.
What3Words Location & Directions: ///educates.noisy.wardrobe
Leaving Kendal heading along A684 Sedbergh Road into Singleton Park Road continue up the hill. Continue around the sharp left hand bend at the entrance to Holme Park development and continue for approximately 500 yards. Take the next right signposted Hall House and proceed down the lane. The property access is to be found on the left hand side as you drop down the hill.
Viewing: Strictly by appointment with Hackney & Leigh Kendal Office.
Energy Performance Certificate: The full Energy Performance Certificate is available on our website and also at any of our offices.
Agents Note This property has an unregistered title.
Anti Money Laundering Regulations: Please note that when an offer is accepted on a property, we must follow government legislation and carry out identification checks on all buyers under the Anti-Money Laundering Regulations (AML). We use a specialist third-party company to carry out these checks at a charge of £60.00 (inc. VAT) per individual or £50.00 (incl. vat) per individual, if more than one person is involved in the purchase (provided all individuals pay in one transaction). The charge is non-refundable, and you will be unable to proceed with the purchase of the property until these checks have been completed. In the event the property is being purchased in the name of a company, the charge will be £150 (incl. vat).
What it's like to live in
The practical details that shape daily life here, each with its source. Anything the listing leaves open becomes a question to ask.
 Parking
Integral garage + Driveway
There is ample car parking provision on the private driveway, and, additionally, an integral garage as well as "Ted's Shed".
Agent's description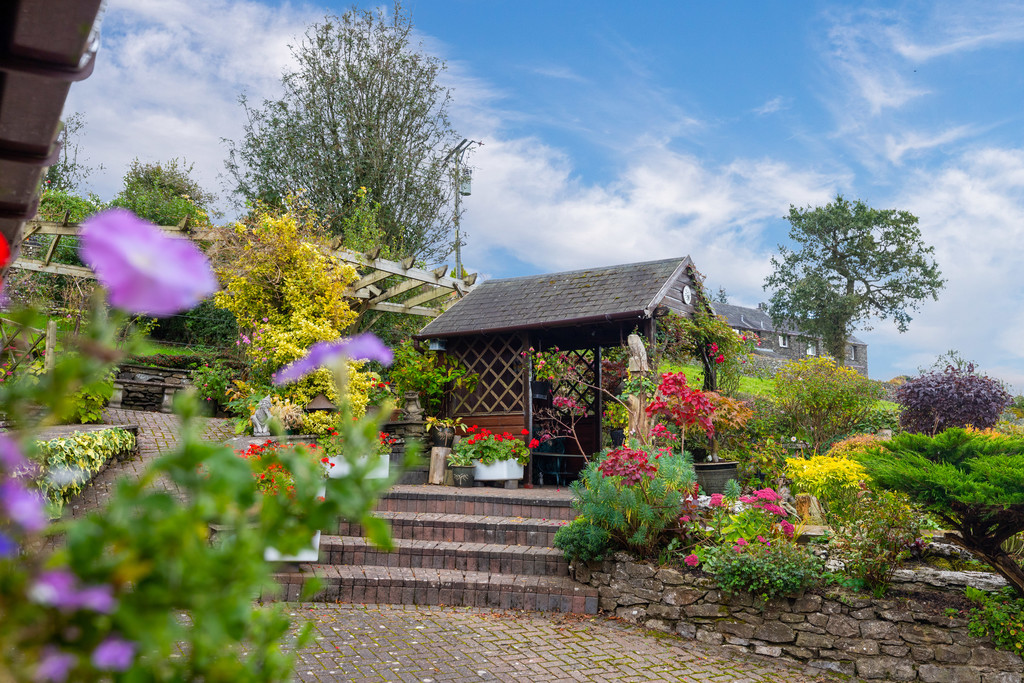 Outdoor space
Patio · side garden
Agent's descriptionOil central heating
The property has oil central heating and is connected to mains electricity with shared private water supply and drainage.
Agent's descriptionDouble glazed
The kitchen enjoys a pleasant outlook over the fells with two double glazed windows.
Agent's descriptionAiring cupboard
Agent's descriptionMains water, electricity and drainage
The property has oil central heating and is connected to mains electricity with shared private water supply and drainage.
Agent's descriptionFreehold
Tenure: Freehold.
Agent's descriptionThe agent has supplied the certificate as a document. Its rating isn't in the listing data, so open it to see the band and assessment date.
Supplied listing documentQuestions worth asking
The listing doesn't answer these. Tick any you'd like to ask and they'll be added to your enquiry message.
Nothing added yet
Loading room styling…
Life nearby
Checking nearby places…
Picture your everyday
Start with the agent's details and explore the Area Overview to get a feel for daily life here.
Local news
A confirmed locality is needed to select relevant local stories for this home.
Checking connected news sources…
Other homes nearby
Homes in LA8 postcode area →About these property details
The information provided in this listing is for general information purposes only and does not constitute property particulars. We make no warranties or guarantees, express or implied, regarding the accuracy, completeness, or availability of the information.
Property details are provided by the listing agent, developer, or other third parties, and we have no control over the content provided. Prospective buyers or tenants should make their own enquiries and verify all information directly with the agent or relevant party.
Information relating to Energy Performance Certificates, Home Reports, or other statutory documents should be obtained directly from the selling agent or developer where applicable.