

Northampton, Northamptonshire · NN6
High Street, Welford
High Street, Welford, Northampton, Northamptonshire, NN6
Offers In Excess Of
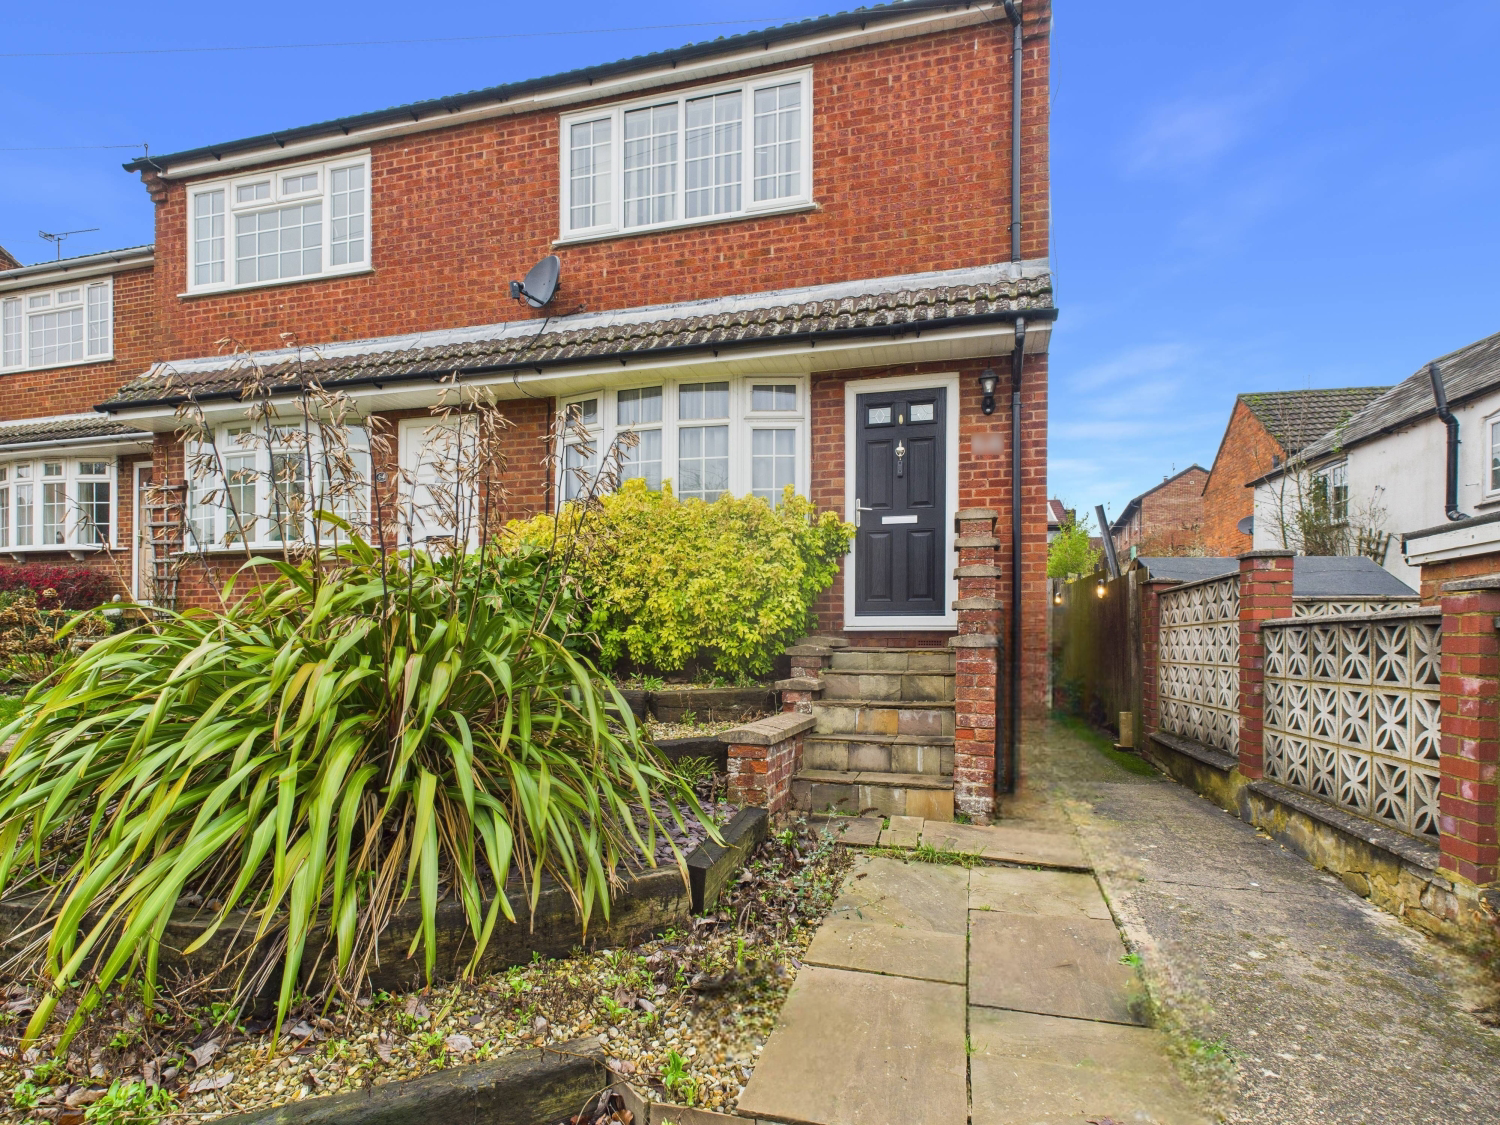
NO ONWARD CHAIN! A well positioned 2 Bedroom Semi-Detached First Home with scope to make it your own, in the lovely village setting of Welford. Off road parking to the rear of the property with single garage.
The home, in the agent’s words
- NO CHAIN
- 2 Bedroom semi detached house
- Single Garage to the rear
- Off road parking rear aspect
- Desirable village location
Read the full agent description
Offerd with NO CHAIN! An excellent opportunity to purchase this 2 bedroom semi-detached starter home in the popular village of Welford, previously used as a rental investment, its now ready for its next chapter, for first-time buyers or anyone looking for a manageable home in a great location.
The ground floor comprises of a lounge to the front aspect and a kitchen/diner to the rear, providing a practical and sociable living space. Upstairs, there are two well proportioned bedrooms along with a family shower room. The property also has replacement internal doors, adding a fresh touch throughout.
Outside, the property benefits from a low maintenance rear garden with patio area, ideal for relaxing outdoors without the upkeep. A gated side access leads to a shared pathway providing access to the rear off road parking area and single garage. Planted tiered front garden.
Entrance Hall - Enter via a secure front door into hallway with stairs to the first floor and glazed door leading into the lounge.
Lounge - Lovely light room fitted with an electric fireplace and bow window to the front aspect, further glazed door leading into kitchen/dining room.
Kitchen/Dining Room - This well appointed kitchen is the full width of the house to the rear aspect and fitted with french patio doors opening onto the patio area, close to the dining area with space for dining table and chairs. The kitchen has a range of white wall and base units providing plenty of storage and grey worktops with a fitted round stainless steel sink. Space for fridge/freezer and washing machine. Integrated appliances include slimline dishwasher, single electric oven, ceramic hob and extractor. Window to rear aspect.
First floor landing - Doors leading to both bedrooms and shower room.
Bedroom 1 - Double sized bedroom with built in sliding mirrored wardrobes and window to the front aspect.
Bedroom 2 - Good sized single or small double room with window to the rear aspect.
Shower Room - Comprising of double shower cubicle, low level w/c and hand wash basin inset into a cupboard unit. Window to the rear aspect.
The property is located in a quiet road in the popular Northamptonshire village of Welford. Close to the borders of Leicestershire and Northamptonshire, the village has lots to offer including a local post office/store, primary school, garage, public houses, fine parish church, congregational chapel, Petrol station with convenience store, Village Hall, Community Centre, and bus services. Young families are catered for with the village pre-school and primary school. There is also a playing field and sports field available. The village has a very active community with many events throughout the year. Uniquely the village also has its own arm of the passing canal with a Marina too. You are surrounded by beautiful countryside, perfect for those that enjoy the great outdoors, and scenic walks. Neighbouring centres include, Market Harborough (8 miles) and Lutterworth (approx 9 miles), Rugby (approx 10 miles), Northampton (approx 15 miles), Leicester (approx 17 miles). The village is also located for easy access to Junction 19 of the M1, and the A14. There are mainline rail services to London from Rugby and Market Harborough.
Material Information
Mains supply for Electricity
Mains supply for Water and Sewage
Heating: Oil central heating
Broadband: 1000 mbps available (as per Sprift Report)*
Mobile Coverage: variable depending on provider (as per Sprift Report)*
Tenure Type: Freehold
Council Tax Band: B
Construction Type: Brick and tile
Parking: Bays to the rear with Single Garage
Building Safety: No known issues
Listed Property: No
Restrictions: None known
Private Rights of Way: None known
Public Rights of Way: None known
Flooded in Last 5 Years: No
Sources of Risk: None known
Flood Defences: None known
Planning Permission/Development Proposals: No
Entrance Location: Ground floor
Accessibility Measures: None
Located on a Coalfield: No
Other Mining Related Activities: No
Sprift report available from agent
A feel for the area
Connected for everyday life
94%of homes in the postcode can access 100+ Mbps broadband.
Available speed bands
- 30+ Mbps
- 96%
- 100+ Mbps
- 94%
- 300+ Mbps
- 94%
- 1,000+ Mbps
- 94%
Getting about
7.4 milesto Market Harborough Rail Station
Approximate straight-line distance · DfT NaPTAN · 13 Sept 2026Background air quality
- Fine particles · PM₂.₅
- 6.4 µg/m³ · Above the WHO guideline · well within the UK legal limit
- Nitrogen dioxide · NO₂
- 5.3 µg/m³ · Meets the WHO guideline
Annual background levels. For scale: the WHO 2021 guideline is 5 µg/m³ for PM₂.₅ and 10 for NO₂; the UK legal limit is 20 and 40. Lower is better; this is a 1 km model, not a reading at the door.
Defra · 2024 annual model · 1 km areaLocal information is approximate. Distances are straight-line estimates from the available location. Broadband describes postcode coverage, not the speed or service available at this home; check the address with a provider. Air quality is a modelled annual background estimate.
Checking nearby places…
Picture your everyday
Start with the agent's details and explore the area guide to get a feel for daily life here.
Other homes nearby
Homes in NN6 postcode area →About these property details
The information provided in this listing is for general information purposes only and does not constitute property particulars. We make no warranties or guarantees, express or implied, regarding the accuracy, completeness, or availability of the information.
Property details are provided by the listing agent, developer, or other third parties, and we have no control over the content provided. Prospective buyers or tenants should make their own enquiries and verify all information directly with the agent or relevant party.
Information relating to Energy Performance Certificates, Home Reports, or other statutory documents should be obtained directly from the selling agent or developer where applicable.