

Sitting room 4.90m x 4.01m
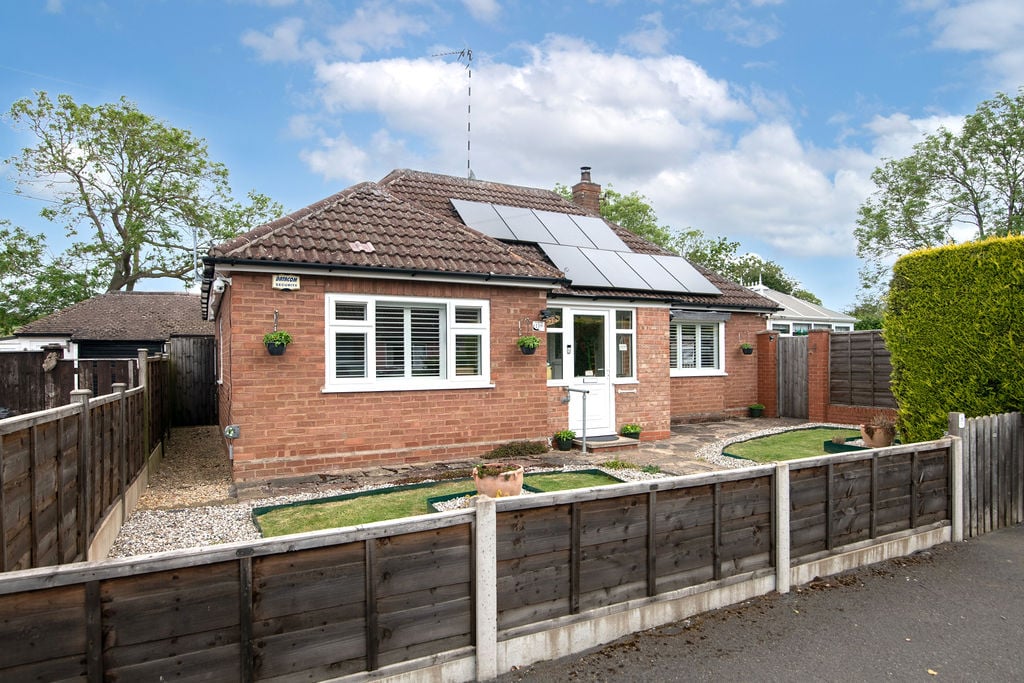
Property Reference: S6668Listing StatusFor SaleBedrooms3bathrooms1Property typeDetached BungalowEPC Rating Download EPC Floor PlanDownload FPVirtual TourVirtual TourKey Features rural corner plot location with lovely views across open fields and hedgerows solar panels 4 kw with feed-in tariff, 3 log burners and mains gas central heating quiet village off main roads and away from traffic noise private plot, not overlooked at all but benefitting from lovely views secure off-road rear paved driveway parking large enough for 2 large family cars/4x4 established gardens but generally low maintenance pet friendly secure garden ideal for dogs and micro-chip operated cat flaps fitted direct access to footpaths and bridleway with miles of walks through woodlands electrically operated driveway gates and many SMART home features installed POD-Point electric car charging point installedFull DescriptionSituated at the end of the road in a very quiet pleasant and private position adjoining fields to the rear, and bridleway to the side is this well appointed three bedroom detached bungalow providing spacious hall, sitting room with multi-fuel burner, conservatory/dining room and kitchen/breakfast room with log burning oven. Three bedrooms, refitted bathroom, recently added utility room, ample secure parking to side, garage, mature gardens to three sides, outbuilding/home office with w/c and log burner.
The home, in the agent’s words
Read the full agent description
Property Reference: S6668Listing StatusFor SaleBedrooms3bathrooms1Property typeDetached BungalowEPC Rating Download EPC Floor PlanDownload FPVirtual TourVirtual TourKey Features rural corner plot location with lovely views across open fields and hedgerows solar panels 4 kw with feed-in tariff, 3 log burners and mains gas central heating quiet village off main roads and away from traffic noise private plot, not overlooked at all but benefitting from lovely views secure off-road rear paved driveway parking large enough for 2 large family cars/4x4 established gardens but generally low maintenance pet friendly secure garden ideal for dogs and micro-chip operated cat flaps fitted direct access to footpaths and bridleway with miles of walks through woodlands electrically operated driveway gates and many SMART home features installed POD-Point electric car charging point installedFull DescriptionSituated at the end of the road in a very quiet pleasant and private position adjoining fields to the rear, and bridleway to the side is this well appointed three bedroom detached bungalow providing spacious hall, sitting room with multi-fuel burner, conservatory/dining room and kitchen/breakfast room with log burning oven. Three bedrooms, refitted bathroom, recently added utility room, ample secure parking to side, garage, mature gardens to three sides, outbuilding/home office with w/c and log burner. BEARLEY is a popular village lying in the beautiful Warwickshire countryside approximately five miles north of the historic town of Stratford upon Avon and the excellent local amenities that has to offer. The village has a Village Hall, Church and the Pub lies within a few minutes walk. Bearley railway station is within walking distance and Snitterfield village in only two miles further on. There is also a golf course and gliding club one mile from the village. Sitting room 4.90m x 4.01m Spacious sitting room with new upvc double glazed bay window to front with attractive white fitted louvre shutters. Stovax Huntingdon 25 Multi-fuel burning stove (annually serviced), large double sliding glass door to conservatory Conservatory 3.33m x 3.10m with dwarf wall, double glazed windows, insulated roof, tiled floor and French doors open to garden patio area with substantial timber pagoda covering providing family size outdoor eating/barbecue area. All windows have been fitted with made-to-measure roller blinds. Kitchen 4.50m x 3.05m Quarry tiled floor (currently covered with linoleum). five burner gas hob, space for w/m & d/w, gas heating boiler, built in oven, space for large fridge/freezer. Also fitted with log burning stove/oven used for heating and cooking. Utility 3.00m x 3.00m recently added construction with half height brick wall and upvc windows to 3 sides. The back door is fitted with electronic cat-flap leading to covered pagoda and rear garden. Windows are fitted with made-to-measure roller blinds and the two large opening windows have roller fly screens fitted. Porch 2.10m x 2.00m Front entrance porch recently constructed with brick to window level and upvc windows & door, fitted with lighting, power and further upvc door to hallway Hall 2.10m x 4.90m Spacious HALL with access to well insulated roof space with light and ladder. Also containing NEST Smart heating controller and fibre broadband connection. Twin radiators. Bedroom 1 (front) 3.63m x 3.00m bright and airy bedroom with new upvc double glazed window with blackout blind and fitted louvre shutters Master bedroom (rear) 3.63m x 3.02m with new upvc double glazed picture window benefitting from views across fields and hedgerows. Bedroom 3 3.63m x 2.34m with new double glazed window Bathroom 2.00m x 2.10m Refitted BATHROOM with WC, wash basin with cupboards under, large walk-in (gas powered) shower with door & screen, fully tiled walls, heated towel rail. Extractor fan and dehumidifier installed. New upvc window fitted with made-to-measure roller blind. Home office / storage 3.84m x 3.71m (semi-detached to garage next door) upvc door, power/water/lighting. used as home office with WC, sink/hot water tap/worktop/space for washing machine and tall fridge/freezer. With log burner for heating. insulated loft storage and foldaway access ladder. Detached Garage 4.75m x 2.77m Garage is of concrete section construction. With power and lighting, up and over door to front, with covered storage areas to front and side. New upvc pedestrian door to rear and the garage is fitted with workshop type benches.Parking Secure Parking Rear Parking On-street Gated Paved Driveway Detached Garage Single GarageOutside Space Rear Garden Enclosed Garden Front GardenHeating Gas Solar Double Glazing Gas Central Heating Wood BurnerGrange Road, Stratford upon Avon, CV37£499,950offers-in-regionHow much can I borrow?Find out moreSelect Time Arrange a viewing Ask the owner a questionMake an offer
Picture your everyday
Start with the agent's details and explore the area guide to get a feel for daily life here.
Other homes nearby
About these property details
The information provided in this listing is for general information purposes only and does not constitute property particulars. We make no warranties or guarantees, express or implied, regarding the accuracy, completeness, or availability of the information.
Property details are provided by the listing agent, developer, or other third parties, and we have no control over the content provided. Prospective buyers or tenants should make their own enquiries and verify all information directly with the agent or relevant party.
Information relating to Energy Performance Certificates, Home Reports, or other statutory documents should be obtained directly from the selling agent or developer where applicable.