

Nutley · TN22
School Lane, Nutley
School Lane, Nutley, TN22
Guide price
Tile House is a beautifully presented family home, coming to the market for the first time in over 40 years.
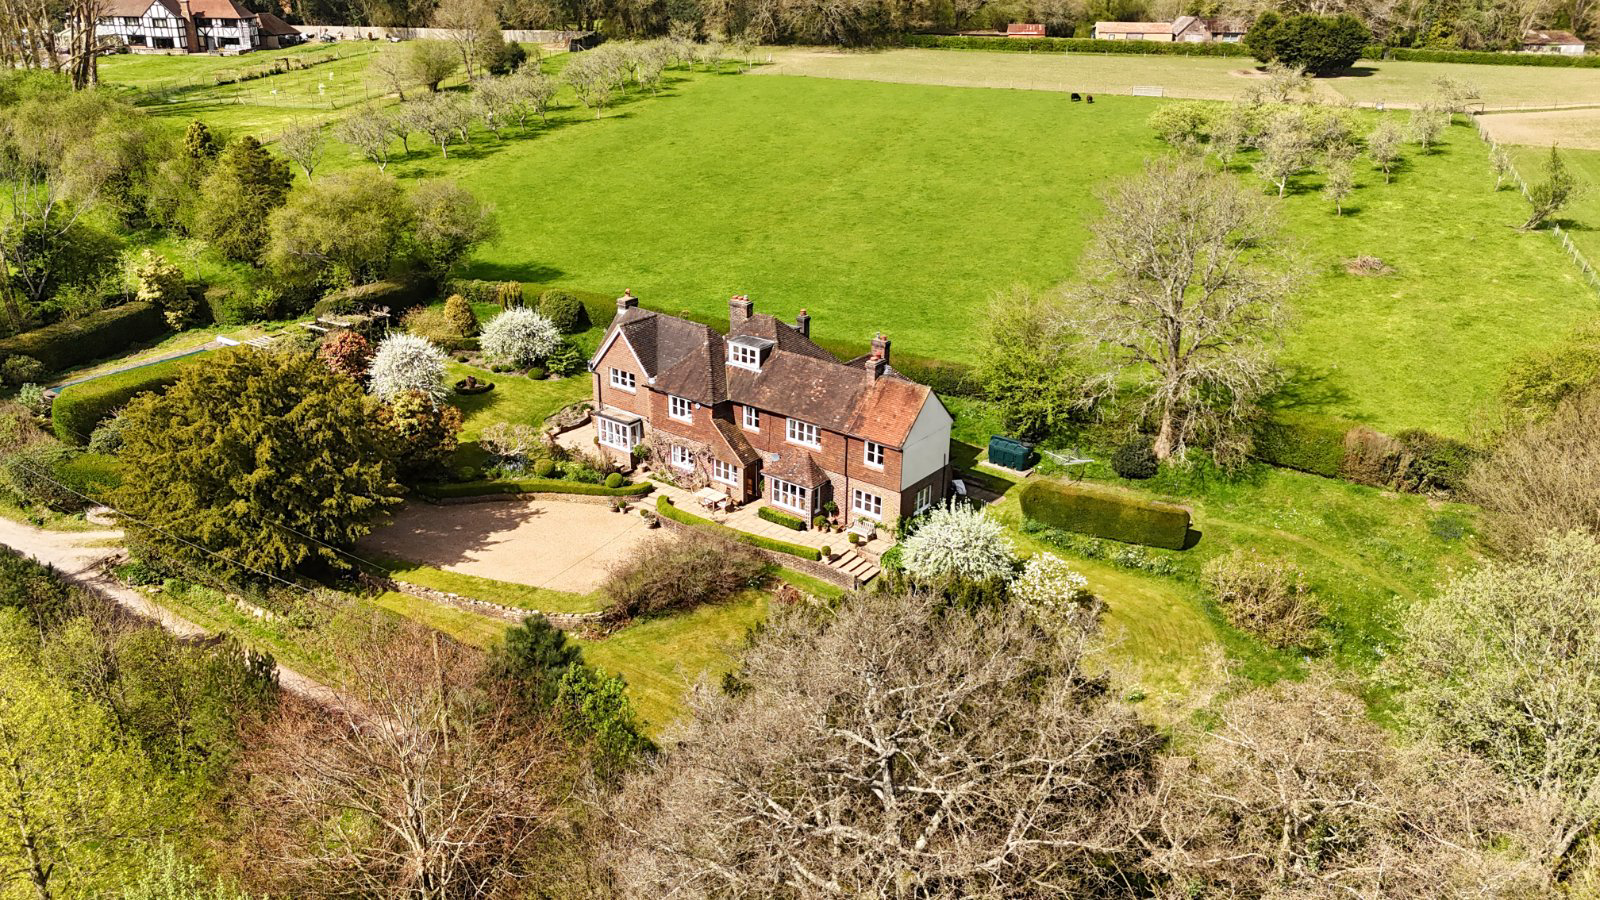
The property occupies a stunning rural plot, facing south to the South Downs in the heart of Sussex. Leading off the lane Tile House, built in the 1930's with later additions, is approached over a gravel driveway to the entrance porch and hallway. The house is filled with natural light through large picture windows facing south, with views across the countryside. To one side of the hallway is a beautiful reception room with open fireplace and a stunning formal drawing room with open fireplace. These rooms are so light and afford views across the west facing gardens and the south.
To the rear of the property is a lovely kitchen / breakfast room with oil fired AGA and access to the utility room, downstairs cloakroom and a door which provides access to the rear garden. On the other side of the hallway is a beautiful formal dining room with open fireplace and a very cosy snug…
Listed 14 April 2026 · agent details updated 6 November 2026. An asking price is not a completed sale.
The home, in the agent’s words
Read the full agent description
Tile House is a beautifully presented family home, coming to the market for the first time in over 40 years.
The property occupies a stunning rural plot, facing south to the South Downs in the heart of Sussex. Leading off the lane Tile House, built in the 1930's with later additions, is approached over a gravel driveway to the entrance porch and hallway. The house is filled with natural light through large picture windows facing south, with views across the countryside. To one side of the hallway is a beautiful reception room with open fireplace and a stunning formal drawing room with open fireplace. These rooms are so light and afford views across the west facing gardens and the south.
To the rear of the property is a lovely kitchen / breakfast room with oil fired AGA and access to the utility room, downstairs cloakroom and a door which provides access to the rear garden. On the other side of the hallway is a beautiful formal dining room with open fireplace and a very cosy snug to the east.
Leading up the central staircase off a generous and light-filled landing are four bedrooms. The principal suite has a large bedroom with a beautifully appointed ensuite bathroom to the rear and a dressing room. There are three additional bedrooms, all full of light and a pretty family bathroom and cloakroom. The stairs then rise to the second floor where there is another double bedroom with fitted storage.
Tile House is a wonderful and beautifully presented, much-loved family home, set in an idyllic location with glorious views and gardens.
Tile House is approached off School Lane in the lovely village of Nutley in East Sussex. The gardens and grounds are of particular note, with beautiful mature specimen trees, herbaceous and perennial borders, upper and lower stone terraces, offering stunning views across the Sussex countryside.
To the western end of the garden is a heated swimming pool and a garage is to the front of the property and there is ample parking for several vehicles.
The location of Tile House is superb, set in the countryside, with stunning views to the south towards the South Downs and within easy access to all local facilities, transport and schools.
The village of Nutley offers a village shop, two restaurants, a church, and a primary school. The surrounding countryside and villages are also amazing with the wonderful Ashdown Forest on your doorstep.
Comprehensive transport, shopping and leisure facilities are found at East Grinstead, Haywards Heath and Brighton, or Tunbridge Wells. Rail services: East Grinstead (8.8 miles, London Bridge/Victoria from 57 minutes) and Haywards Heath (10.3 miles, London Bridge/Victoria from 42 minutes).
There are many highly regarded schools in the area both state and private, including Nutley Primary School, Uckfield Community College, Cumnor House, Brambletye, Great Walstead, and Ardingly College amongst others.
The A23 is nearby and offers direct access to the motorway network, Gatwick, Heathrow and the South Coast. The surrounding countryside provides a vast range of sporting and recreational activities. Glyndebourne, Goodwood, Ardingly Showground and Plumpton Racecourse are all within reach.
Wealden District Council
EPC Rating E
Council Tax Band G
Key facts
- Parking: off street, garage.
- Outside: garden.
What it's like to live in
The practical details that shape daily life here, each with its source. Anything the listing leaves open becomes a question to ask.
Garage + Driveway
To the western end of the garden is a heated swimming pool and a garage is to the front of the property and there is ample parking for several vehicles.
Agent's descriptionRear garden
Agent's descriptionFreehold
Supplied listing field and any agent featuresBand G
Council tax, Band G
Agent's descriptionRated E. Check the assessment date on the certificate.
Agent's descriptionQuestions worth asking
The listing doesn't answer these. Tick any you'd like to ask and they'll be added to your enquiry message.
Nothing added yet
Loading room styling…
Life nearby
Picture your everyday
Start with the agent's details and explore the Area Overview to get a feel for daily life here.
Local news
A confirmed locality is needed to select relevant local stories for this home.
Checking connected news sources…
Other homes nearby
Homes in TN22 postcode area →About these property details
The information provided in this listing is for general information purposes only and does not constitute property particulars. We make no warranties or guarantees, express or implied, regarding the accuracy, completeness, or availability of the information.
Property details are provided by the listing agent, developer, or other third parties, and we have no control over the content provided. Prospective buyers or tenants should make their own enquiries and verify all information directly with the agent or relevant party.
Information relating to Energy Performance Certificates, Home Reports, or other statutory documents should be obtained directly from the selling agent or developer where applicable.