

Burley in Wharfedale, Ilkley · LS29
Jill Kilner Drive, Burley in Wharfedale
Jill Kilner Drive, Burley in Wharfedale, Ilkley, LS29 7SQ
TRULY WONDERFUL 'CHAIN FREE' spacious family home situated on a prestigious high-end development, with four double bedrooms and three bathrooms. Peaceful setting facing woodland, it also boasts a well-screened south-facing enclosed garden. Approximately an 11-minute walk to the train station, providing quick access to Leeds, Bradford, and beyond.
The home, in the agent’s words
- NO ONWARD CHAIN
- Spacious four double bedroom family home
- Large naturally bright living room with balcony access
- Open plan contemporary kitchen dining room with a woodland outlook
- Ground floor bedroom and a separate ground floor shower room
- Potential for a loft extension (STPP and permissions)
- 0.5 mile away from the local train station with quick access to Leeds, Bradford and Ilkley
- Parking for two cars and integral single garage
- Beautiful, picturesque and peaceful Scalbor Park setting
- EweMove are OPEN 24/7 for CALLS and LIVE CHAT with friendly humans
Read the full agent description
TRULY WONDERFUL 'CHAIN FREE' spacious family home situated on a prestigious high-end development, with four double bedrooms and three bathrooms. Peaceful setting facing woodland, it also boasts a well-screened south-facing enclosed garden. Approximately an 11-minute walk to the train station, providing quick access to Leeds, Bradford, and beyond.
Set on the quiet Jill Kilner Drive within the popular Scalebor Park development, this exceptionally spacious mid-terrace modern townhouse, with excellent soundproofing, offers versatile, contemporary living across three floors, designed to suit family life.
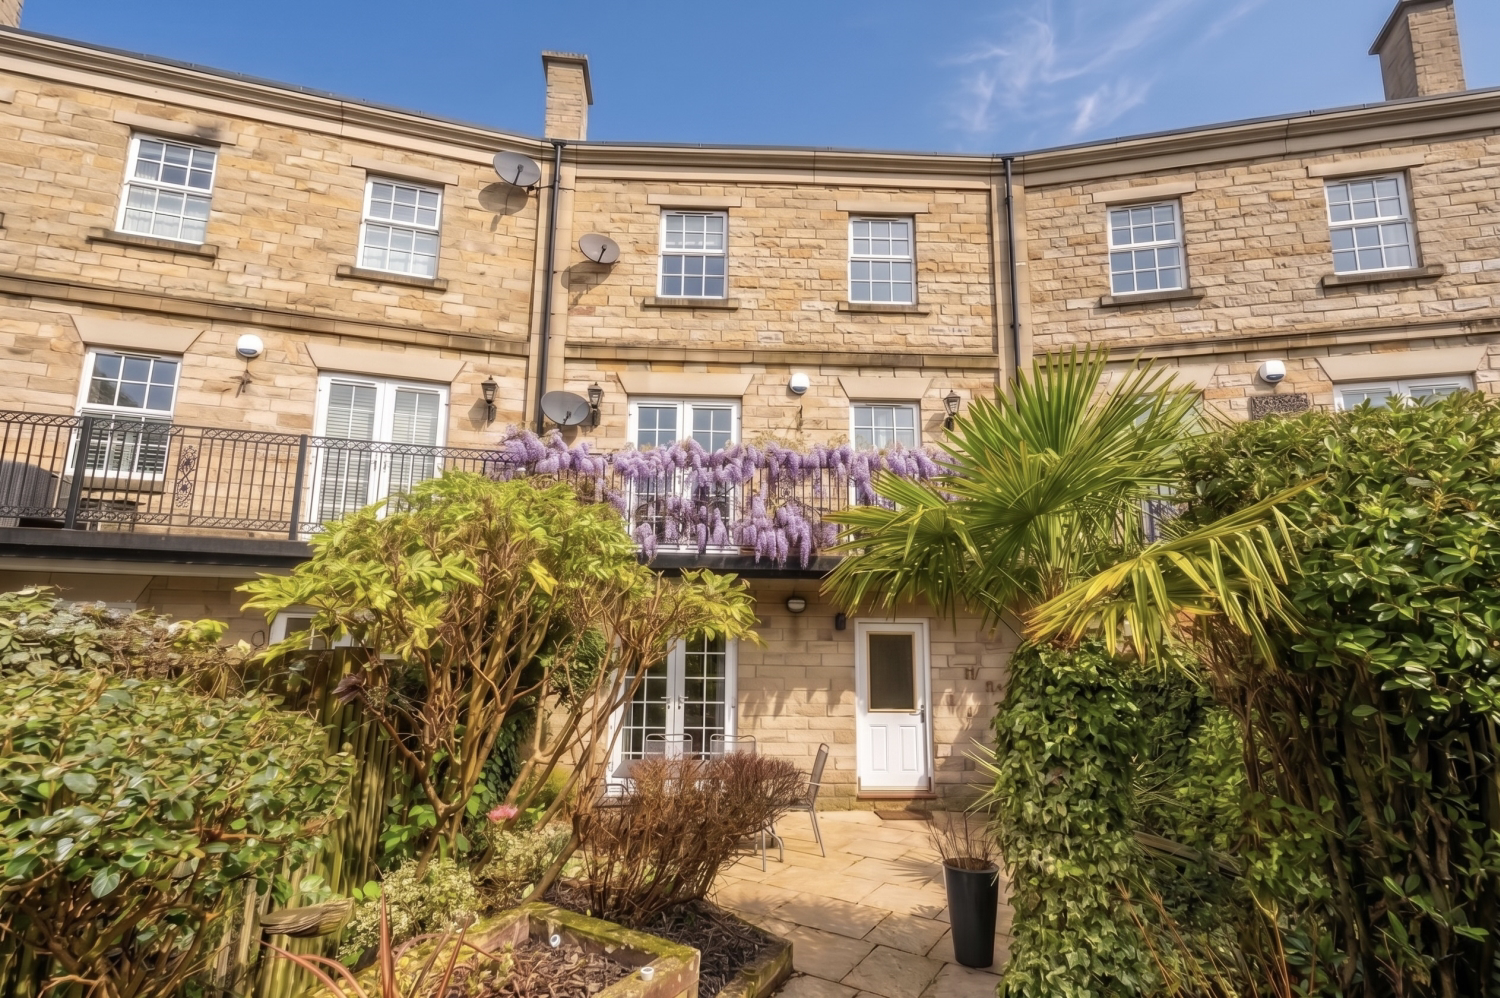
The ground floor features a wide, practical entrance hall with built-in storage and internal access to the garage. At the rear, a flexible room with French doors onto the garden can serve as a guest bedroom, hobby space, or naturally bright home office. The adjoining utility room also opens directly onto the garden. A contemporary shower room completes the floor.
Upstairs, the first floor forms the heart of the home. The large living room opens onto a balcony and enjoys excellent natural light, creating a relaxed space for evenings or weekend mornings. Plantation shutters provide privacy, while a feature fireplace adds warmth and character. To the front, the modern kitchen and dining area, which overlooks woodland, includes integrated appliances: induction hob, microwave, double oven, and dishwasher. There is also space available for an American-style fridge freezer.
The second floor features two well-proportioned bedrooms, including the principal bedroom with an ensuite shower room, as well as a stylish family bathroom with a separate bath and walk-in shower. Both bathrooms are finished with beautiful Porcelanosa tiles.
The large loft space offers potential for extending the footprint, subject to the usual permissions — a possibility already exercised by immediate neighbours, providing a good example.
Outside, the enclosed south-facing landscaped rear garden, with mature plantings, offers privacy and tranquillity, while mature trees to the rear provide natural screening. At the front, the driveway provides parking for two vehicles and leads directly to the integrated garage.
Scalebor Park is a highly desirable, well-established area with easy access to local amenities, schools, and Burley-in-Wharfedale train station for direct links to Leeds. This home combines flexible living spaces, thoughtful modern updates, and outdoor appeal — perfectly suited to families, professionals, or anyone seeking a practical yet stylish home with all modern comforts.
Additional Information:
Grounds annual estate charge: £361.46
Utility connections: All mains services.
Mobile and broadband availability: Please refer to OFCOM Mobile and Broadband Checker for full details.
Mobile connectivity (OFCOM): Video streaming performance – EE 74%, 3 75%, O2 65%, Vodafone 68% (please also check with your provider).
Broadband: Ultrafast Full Fibre to the Property (up to 1,800 Mbps) available via Openreach (including Sky)
Flood risk: Rivers & Sea – Very Low. Surface Water – Very Low
Restrictive covenants: No indicator
Council tax: Band E
CONVEYANCING NOTE:
The vendors have opted to provide a legal pack for the sale of their property which includes a set of searches. The legal pack provides upfront the essential documentation that tends to cause or create delays in the transactional process.
The legal pack includes:
• Evidence of title
• Standard searches (regulated local authority, water & drainage & environmental)
• Protocol forms and answers to standard conveyancing enquiries
The legal pack is available to view in the branch prior to agreeing to purchase the property. The vendor requests that the buyer buys the searches provided in the pack which will be billed at £360 inc VAT upon completion.
A feel for the area
Connected for everyday life
100%of homes in the postcode can access 100+ Mbps broadband.
Available speed bands
- 30+ Mbps
- 100%
- 100+ Mbps
- 100%
- 300+ Mbps
- 100%
- 1,000+ Mbps
- 100%
Getting about
0.3 milesto Burley-in-Wharfedale Rail Station
Approximate straight-line distance · DfT NaPTAN · 13 Sept 2026Background air quality
- Fine particles · PM₂.₅
- 5.8 µg/m³ · Above the WHO guideline · well within the UK legal limit
- Nitrogen dioxide · NO₂
- 5.5 µg/m³ · Meets the WHO guideline
Annual background levels. For scale: the WHO 2021 guideline is 5 µg/m³ for PM₂.₅ and 10 for NO₂; the UK legal limit is 20 and 40. Lower is better; this is a 1 km model, not a reading at the door.
Defra · 2024 annual model · 1 km areaLocal information is approximate. Distances are straight-line estimates from the available location. Broadband describes postcode coverage, not the speed or service available at this home; check the address with a provider. Air quality is a modelled annual background estimate.
Checking nearby places…
Picture your everyday
Start with the agent's details and explore the area guide to get a feel for daily life here.
Other homes nearby
Homes in LS29 postcode area →About these property details
The information provided in this listing is for general information purposes only and does not constitute property particulars. We make no warranties or guarantees, express or implied, regarding the accuracy, completeness, or availability of the information.
Property details are provided by the listing agent, developer, or other third parties, and we have no control over the content provided. Prospective buyers or tenants should make their own enquiries and verify all information directly with the agent or relevant party.
Information relating to Energy Performance Certificates, Home Reports, or other statutory documents should be obtained directly from the selling agent or developer where applicable.