
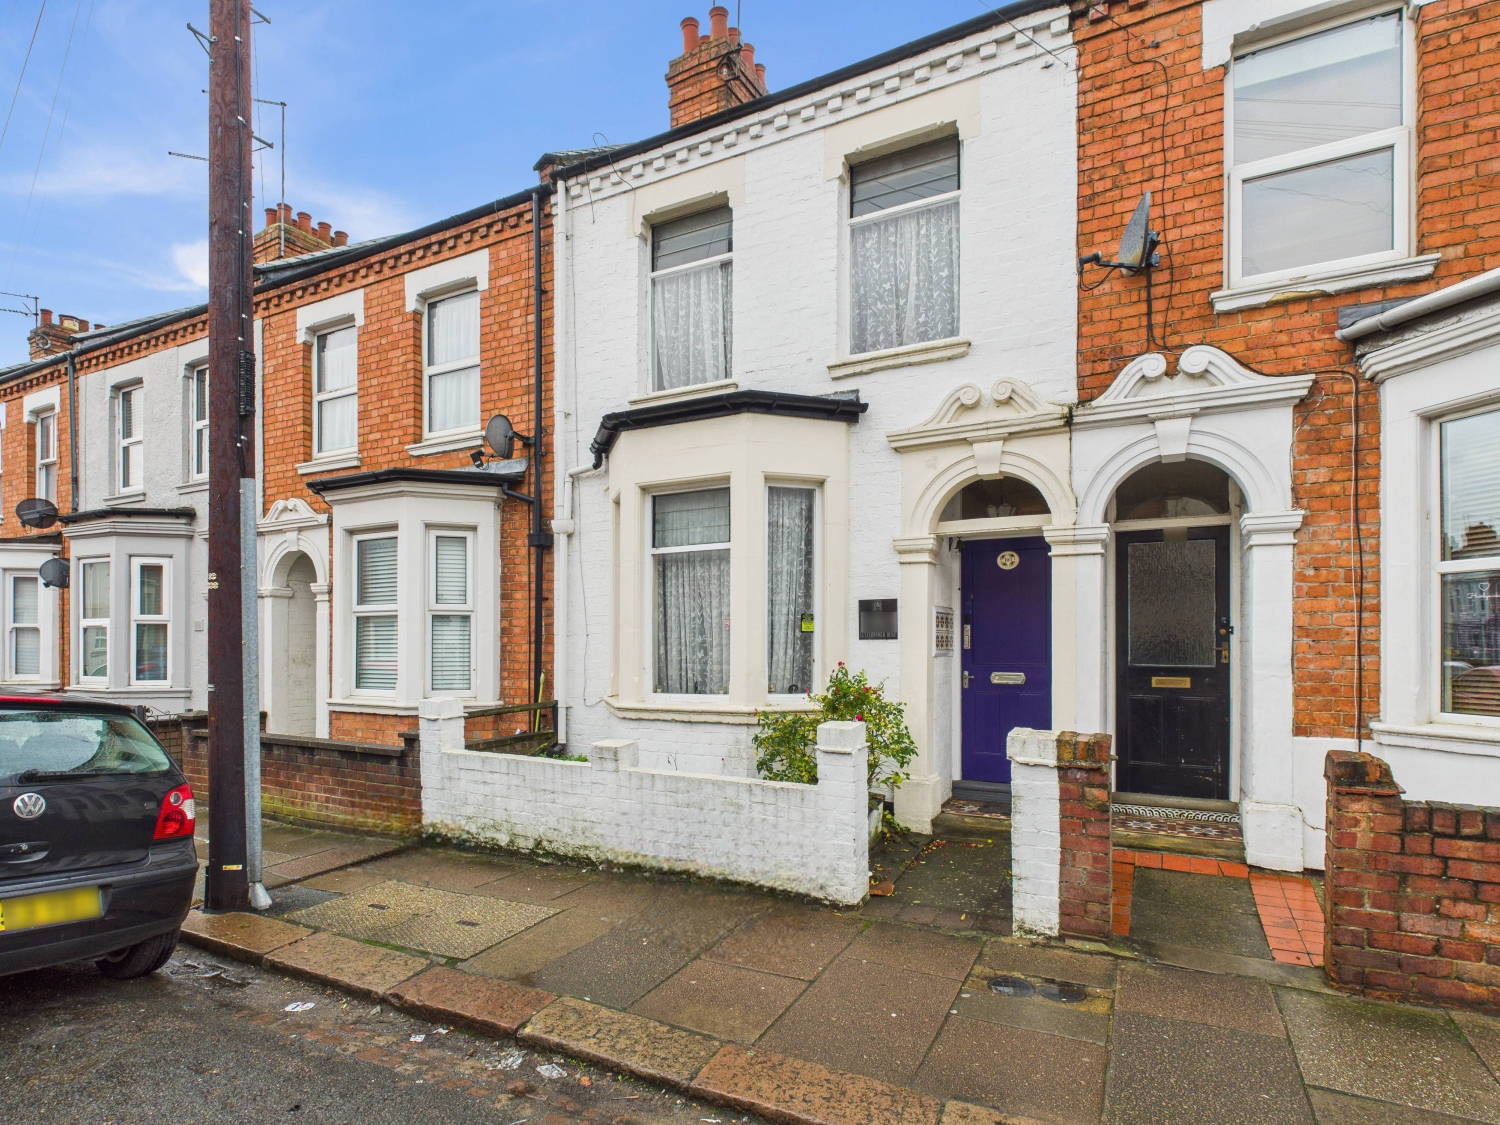

Northampton, Northamptonshire · NN1
Lutterworth Road, Northampton
Lutterworth Road, Northampton, Northamptonshire, NN1
Offers In Excess Of
NO CHAIN - Spacious 2-Bedroom Character Property – Ideal Project or Investment Opportunity in this very popular area of Abington, Northampton - offering good sized accommodation with a kitchen, open plan lounge/diner, 2 bedrooms, family bathroom and CELLAR.
The home, in the agent’s words
- This 2 Bedroom character property offers a great project/investment opportunity
- NO UPWARD CHAIN
- Spacious open plan lounge/dining room
- CELLAR
- Good sized 4pc bathroom
- Fully enclosed and secure Rear Garden
Read the full agent description
NO CHAIN - This SPACIOUS two-bedroom character home is full of potential and would make a fantastic project for modernisation or investment opportunity for anyone looking to add value and put their own stamp on a property and truly make it their own. With some reconfiguring, it could potentially be converted to 3 bedrooms too.
The house offers generously sized rooms throughout, with a lounge/diner to the front and a kitchen to the rear. Upstairs are two good sized bedrooms and a spacious four-piece bathroom, offering plenty of scope to improve and update internally.
Additional features include a cellar, perfect for storage or future potential (subject to planning permission).
The property currently has no heating and requires internal updating, making it ideal for buyers seeking a renovation project.
The rear garden once cleared offers sufficient space for outdoor entertaining, whilst being a manageable size with scope for the keen gardener!
Entrance Hall - Upon approach you are welcomed with a covered storm porch. The front door into hallway has a door leading into open plan lounge/diner and stairs to first floor landing.
Open plan Lounge/Diner - This large open plan room has a feature brick fireplace fitted with a log burner, and there is a large bay window to the front aspect, and further window to the rear/side garden. A door leads to the kitchen. Formerly this was two rooms, but the open-plan layout offers great versatility for lounge/family space and plenty of room for a dining table too if desired.
Kitchen - A good sized kitchen fitted with a range of matching wall and base units. There is a double electric oven and GAS hob and a single bowl stainless steel sink and also space for a large fridge/freezer and tumble dryer. Twin aspect windows to the side and doors leading to rear lobby and cellar.
Cellar - A large cellar, with a separate store room. This has scope to be converted (subject to necessary planning permission)
Rear Lobby - providing access to the garden and utility area.
Utility Area - There is space and plumbing for a washing machine and houses the boiler.
First Floor Landing - Doors to adjoining bedrooms, storage cupboard and family bathroom.
Bedroom 1 - A light and airy double bedroom with two windows to the front aspect.
Bedroom 2 - Another double sized bedroom, with window to rear aspect.
Study Area - A quirky shaped room perfect for working from home with window to the side aspect.
Family Bathroom - A real bonus in this style of property to have a spacious 4 pc bathroom - fitted with a bath, shower over and glass screen, Low level w/c, bidet and hand wash basin. Window to rear aspect.
Abington is a very popular and sought after area of Northampton. Abington Park is just a short walk away, and offers large open green space with lakes, cafe, museum and aviary. Close to the town centre too, there is an array of shops, bars, restaurants all close by. Northampton Racecourse is also within easy reach. Local transport are excellent, and Northampton Station provides mainline services to London Euston and Birmingham New Street. All major road links can easily be accessed from Abington.
Material Information
Mains supply for Electricity
Mains supply for Water and Sewage
Heating: None (Gas supply to property)
Broadband: 1800 mbps available (as per Sprift Report)*
Mobile Coverage: variable depending on provider (as per Sprift Report)*
Tenure Type: Freehold
Council Tax Band: B
Construction Type: Brick and tile
Parking: On Road
Building Safety: No known issues
Listed Property: No
Restrictions: None known
Private Rights of Way: None known
Public Rights of Way: None known
Flooded in Last 5 Years: No
Sources of Risk: None known
Flood Defences: None known
Planning Permission/Development Proposals: No
Entrance Location: Ground floor
Accessibility Measures: None
Located on a Coalfield: No
Other Mining Related Activities: No
Sprift report available from agent
A feel for the area
Connected for everyday life
100%of homes in the postcode can access 100+ Mbps broadband.
Available speed bands
- 30+ Mbps
- 100%
- 100+ Mbps
- 100%
- 300+ Mbps
- 100%
- 1,000+ Mbps
- 100%
Getting about
1.5 milesto Northampton Rail Station
Approximate straight-line distance · DfT NaPTAN · 13 Sept 2026Background air quality
- Fine particles · PM₂.₅
- 7.7 µg/m³ · Above the WHO guideline · well within the UK legal limit
- Nitrogen dioxide · NO₂
- 11.5 µg/m³ · Above the WHO guideline · well within the UK legal limit
Annual background levels. For scale: the WHO 2021 guideline is 5 µg/m³ for PM₂.₅ and 10 for NO₂; the UK legal limit is 20 and 40. Lower is better; this is a 1 km model, not a reading at the door.
Defra · 2024 annual model · 1 km areaLocal information is approximate. Distances are straight-line estimates from the available location. Broadband describes postcode coverage, not the speed or service available at this home; check the address with a provider. Air quality is a modelled annual background estimate.
Checking nearby places…
Picture your everyday
Start with the agent's details and explore the area guide to get a feel for daily life here.
Other homes nearby
Homes in NN1 postcode area →About these property details
The information provided in this listing is for general information purposes only and does not constitute property particulars. We make no warranties or guarantees, express or implied, regarding the accuracy, completeness, or availability of the information.
Property details are provided by the listing agent, developer, or other third parties, and we have no control over the content provided. Prospective buyers or tenants should make their own enquiries and verify all information directly with the agent or relevant party.
Information relating to Energy Performance Certificates, Home Reports, or other statutory documents should be obtained directly from the selling agent or developer where applicable.