
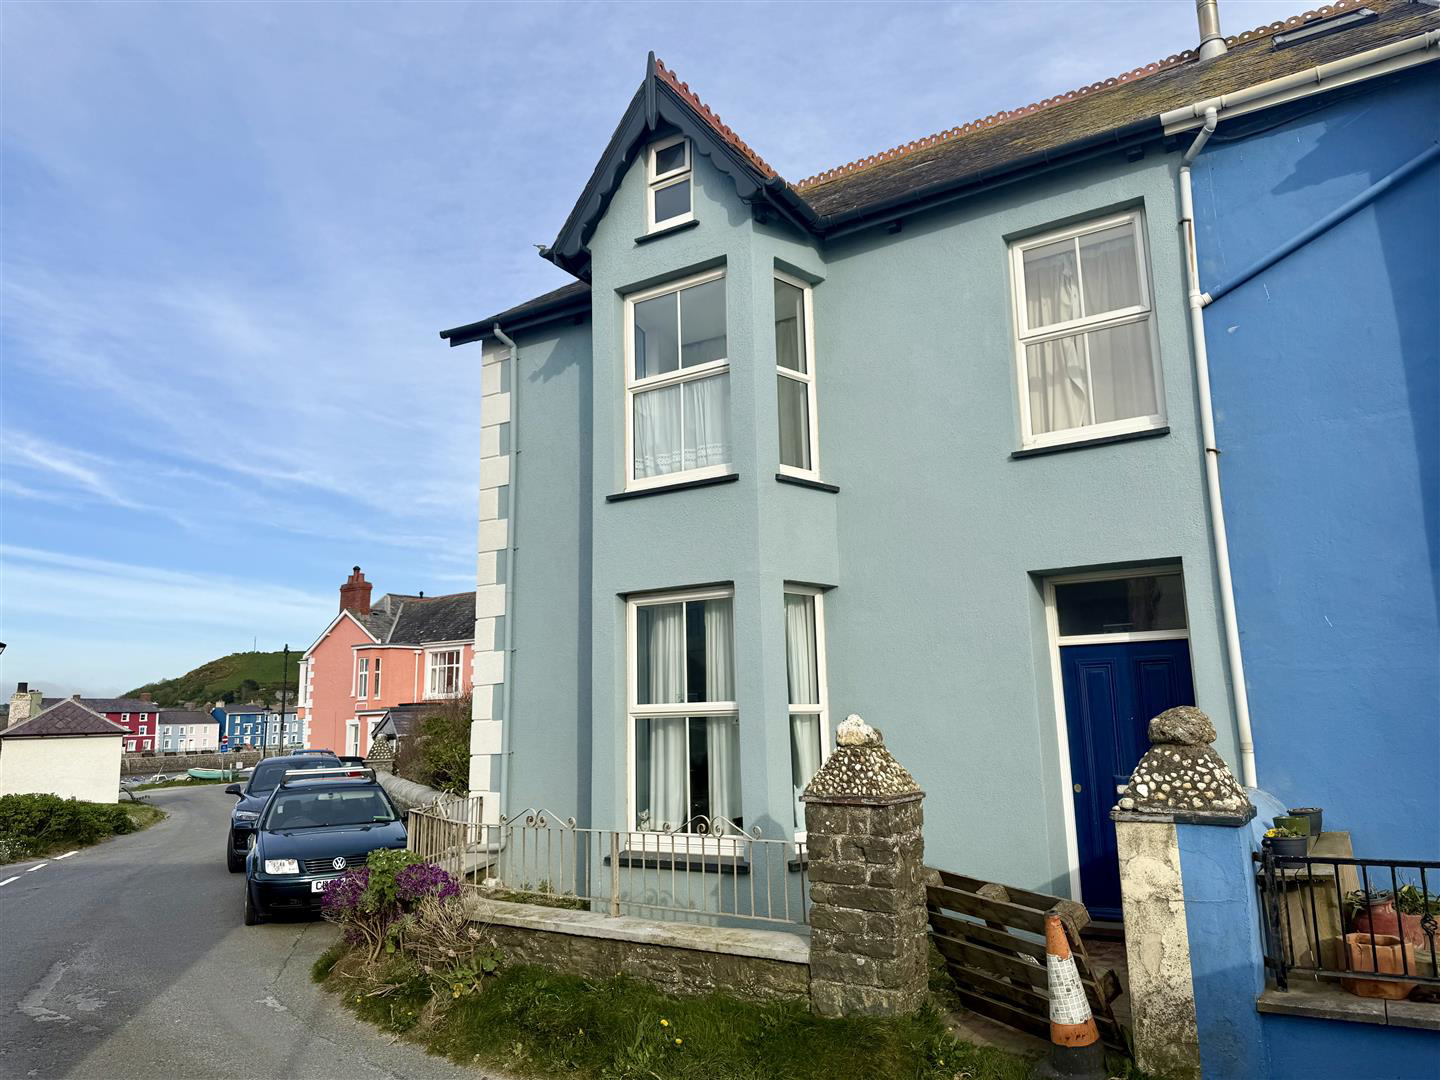

Aberaeron · SA46
Beach Parade, Aberaeron
Guide Price · Originally listed at £495,000
** A rare opportunity to own a home on Beach Parade, Aberaeron **
Situated in one of Aberaeron's most sought-after locations, this charming property offers breath-taking views across the sea and harbour, along with the exciting potential to create a truly exceptional family home. The original house has been lovingly preserved in its current form, providing the perfect blank canvas for renovation and refurbishment to suit your own style and vision. With 3 generous reception rooms and up to 5 well-proportioned bedrooms, there is ample space for family living, entertaining, and welcoming guests.
Outside, the property benefits from valuable off-road parking, a garage, and a garden area - adding both practicality and appeal for residents and visitors alike.
Homes in Beach Parade rarely come on the market, making this a unique and exciting opportunity not to be missed!
The home, in the agent’s words
- Substantial Victorian townhouse in prime seafront position
- Exciting renovation and refurbishment potential to create a bespoke family home
- Spacious accommodation with 3 reception rooms and up to 5 well-proportioned bedrooms
- Full of character and charm with original features throughout
- Useful garage and enclosed garden with greenhouse and lawned areas
- Valuable off-road parking
- Direct sea views and Aberaeron's renowned harbour
- An opportunity not to be missed!
Read the full agent description
** A rare opportunity to own a home on Beach Parade, Aberaeron **
Situated in one of Aberaeron's most sought-after locations, this charming property offers breath-taking views across the sea and harbour, along with the exciting potential to create a truly exceptional family home. The original house has been lovingly preserved in its current form, providing the perfect blank canvas for renovation and refurbishment to suit your own style and vision. With 3 generous reception rooms and up to 5 well-proportioned bedrooms, there is ample space for family living, entertaining, and welcoming guests.
Outside, the property benefits from valuable off-road parking, a garage, and a garden area - adding both practicality and appeal for residents and visitors alike.
Homes in Beach Parade rarely come on the market, making this a unique and exciting opportunity not to be missed!
Location - The property is enviably located along Beach Parade, one of the most sought after addresses within this Georgian harbour town having direct sea views over the Ceredigion coastline. Aberaeron offers a great range of local amenities including destination cafes, restaurants, bars and hotels, and has both primary and secondary schooling together with a community health centre and the Ceredigion County Council local authority offices.
Aberaeron is located on the noted all Wales coastal path and is convenient to the larger towns of Aberystwyth to the north and Cardigan to the south.
Description - A traditional Victorian town house in one of the most desirable sea front locations along this Ceredigion coastline. The property offers original characterful accommodation that is ripe for renovation to create a lovely family home within Aberaeron while having views of the harbour. The property affords more particularly:
Front Entrance Door -
Reception Vestibule - With quarry tiled floor and inner door to hallway having mosaic quarry tiled floor, dado rail, night storage heater and stairs to first floor.
Front Living Room - 4.45m x 3.96m (plus bay window) (14'7 x 13' (plus - With night storage heater, original picture rail, coving and decorative ceiling arch with tiled fireplace and large bay window.
Rear Sitting Room / Reception 2 - 3.96m x 3.78m (13' x 12'5 ) - With part tiled fireplace, night storage heater and window.
Rear Lobby -
Side Entrance Door -
Dining Room - 4.32m x 3.35m (14'2 x 11) - With night storage heater, side window, fireplace, access to under stairs storage cupboard and window.
Rear Kitchen - 3.48m x 2.34m (11'5 x 7'8) - With basic units incorporating a single drainer sink unit, rear entrance door, quarry tiled floor and rear window.
First Floor - Front landing with a lovely original staircase leading up to the loft room.
Bedroom 1 - 3.84m x 3.38m (plus bay window) (12'7 x 11'1 (plus - Corner room with feature former fireplace and double aspect windows to benefit from both the sea views to the front and down towards New Quay and the views of the harbour to the side.
Harbour View -
Bedroom 2 - 3.76m x 3.99m (12'4 x 13'1) - With side windows having attractive harbour views.
Front Bedroom 3 - 2.79m x 2.36m (9'2 x 7'9) - With front window having sea views.
Bedroom View -
Rear Landing -
Bedroom 4 - 3.66m x 3.35m (12 x 11) - Double aspect windows to side and rear with access to airing cupboard housing copper cylinder.
Bathroom - Having three piece suite, comprising of a panelled bath, wash handbasin, toilet and electric heater.
Feature Staircase - From main landing to loft room.
Loft Room - 6.32m x 3.86m (20'9 x 12'8) - With side window, sky light and access to front Apex window.
Door to store room (10'5" x 6'3").
Externally - One of the main features of this property are the gardens and grounds, with gated driveway leading to off-road parking, garage, greenhouse, workshop and external W.C.
A great opportunity to create a family home in the heart of Aberaeron in one of the most appealing locations. This really is a rare chance.
Gardens -
Garage -
Services - We are informed the property benefits from connection to mains water, mains electricity and mains drainage.
Council Tax Band F - Charge for 2026/2027 is £3,509.10
A feel for the area
Connected for everyday life
100%of homes in the postcode can access 100+ Mbps broadband.
Available speed bands
- 30+ Mbps
- 100%
- 100+ Mbps
- 100%
- 300+ Mbps
- 100%
- 1,000+ Mbps
- 100%
Getting about
14.2 milesto Aberystwyth Rail Station
Approximate straight-line distance · DfT NaPTAN · 13 Sept 2026Background air quality
- Fine particles · PM₂.₅
- 4.0 µg/m³ · Meets the WHO guideline
- Nitrogen dioxide · NO₂
- 2.1 µg/m³ · Meets the WHO guideline
Annual background levels. For scale: the WHO 2021 guideline is 5 µg/m³ for PM₂.₅ and 10 for NO₂; the UK legal limit is 20 and 40. Lower is better; this is a 1 km model, not a reading at the door.
Defra · 2024 annual model · 1 km areaLocal information is approximate. Distances are straight-line estimates from the available location. Broadband describes postcode coverage, not the speed or service available at this home; check the address with a provider. Air quality is a modelled annual background estimate.
Checking nearby places…
Picture your everyday
Start with the agent's details and explore the area guide to get a feel for daily life here.
Other homes nearby
Homes in SA46 postcode area →About these property details
The information provided in this listing is for general information purposes only and does not constitute property particulars. We make no warranties or guarantees, express or implied, regarding the accuracy, completeness, or availability of the information.
Property details are provided by the listing agent, developer, or other third parties, and we have no control over the content provided. Prospective buyers or tenants should make their own enquiries and verify all information directly with the agent or relevant party.
Information relating to Energy Performance Certificates, Home Reports, or other statutory documents should be obtained directly from the selling agent or developer where applicable.