
Wigan, Lancashire · WN2
Dovenby Fold, Ince-in-Makerfield
Dovenby Fold, Ince-in-Makerfield, Wigan, Lancashire, WN2
Guide Price
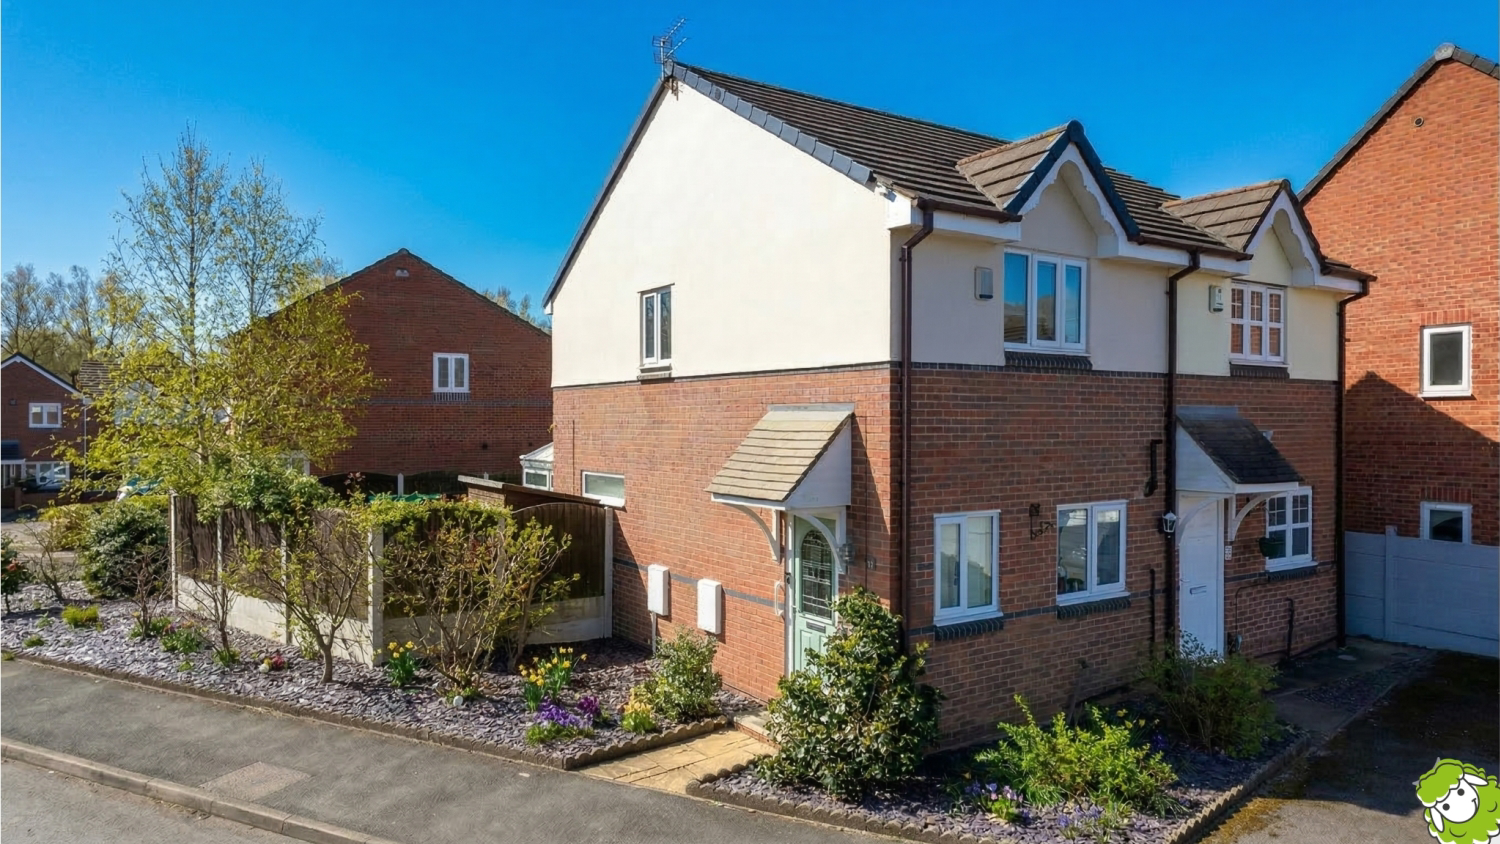
This charming two-bedroom semi-detached home in a quiet Ince-in-Makerfield cul-de-sac is offered via the Modern Method of Auction. The freehold property features a modern kitchen, a bright living room, and a spacious sunroom leading to a tiered rear garden. Located near local schools and excellent transport links to Wigan and Manchester, it represents an ideal opportunity for first-time buyers or downsizers
Listed 11 March 2026 · agent details updated 12 March 2026. An asking price is not a completed sale.
The home, in the agent’s words
- Quiet Location
- Triple Glazed
- Beautiful Garden
- Sale by Secure Sale Service*
- Subject to reserve price
Read the full agent description
A fantastic opportunity to acquire this well-presented two-bedroom semi-detached home, situated in a quiet cul-de-sac in the popular residential area of Ince. Perfectly suited for first-time buyers or those looking to downsize, this property boasts off-road parking, a modern kitchen , and a spacious conservatory overlooking a private rear garden.
Key Features
Living Space: A bright lounge featuring a stylish feature fireplace, leading directly into the conservatory.
Modern Kitchen: Fitted with high-gloss white units, integrated cooking appliances, and contemporary tiled splashbacks.
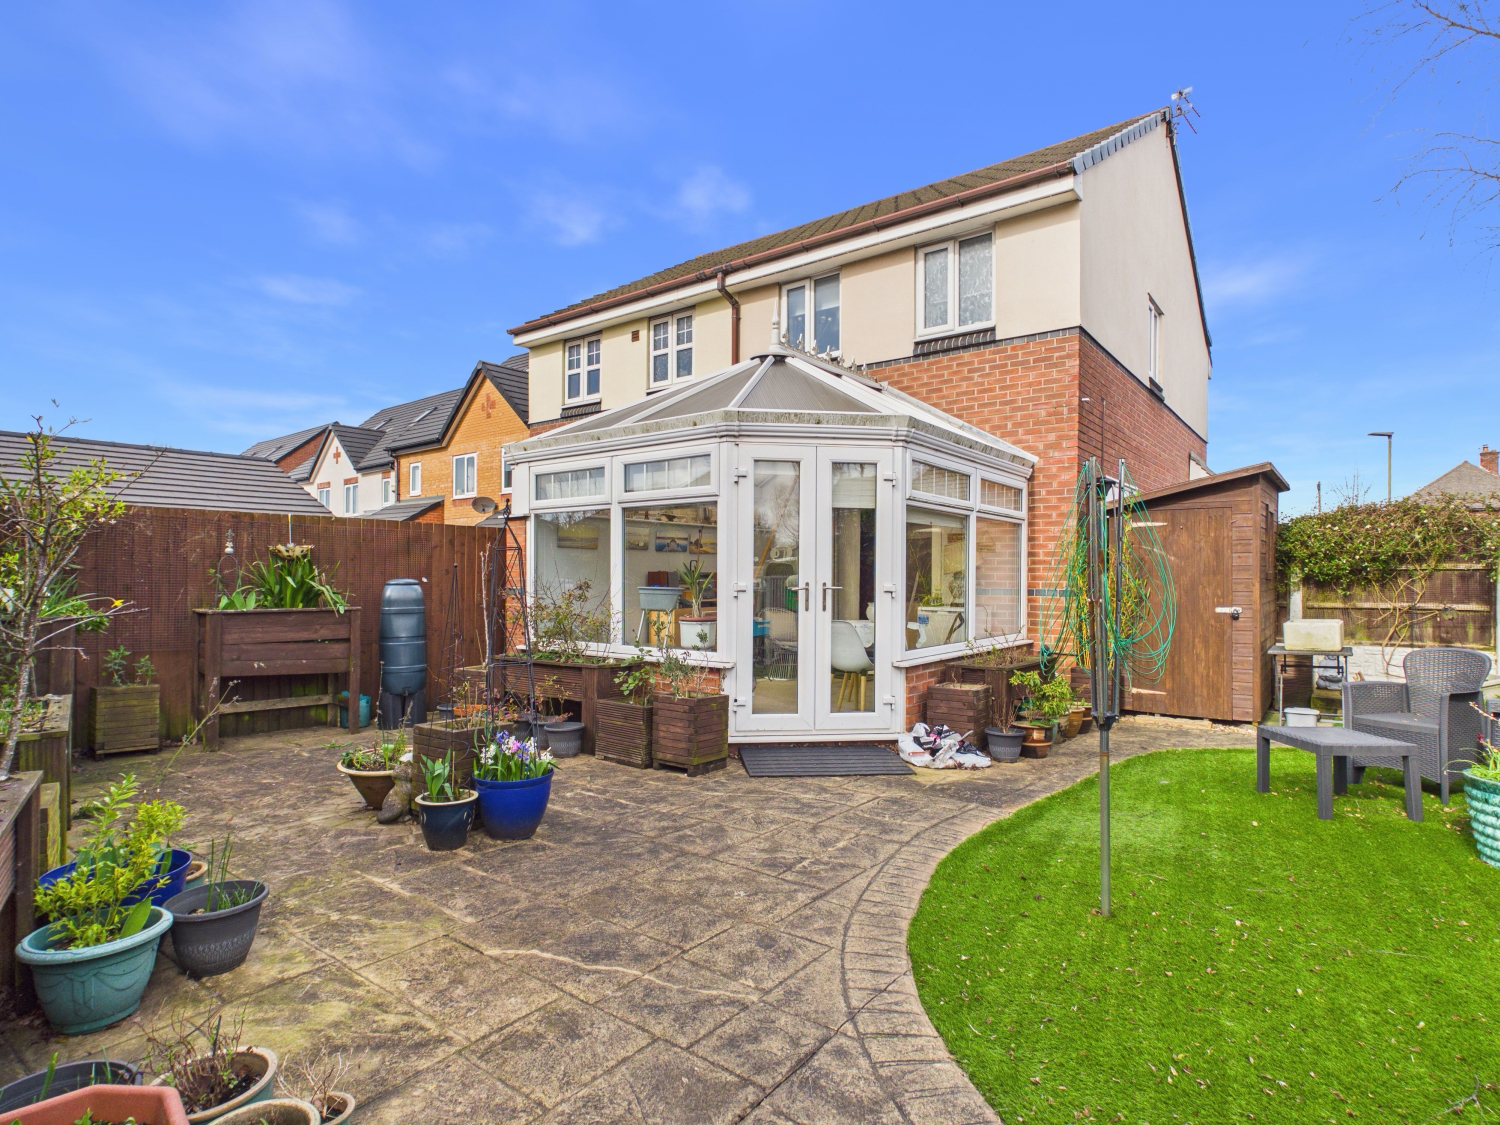
Sunroom/Conservatory: A large addition offering versatile living or dining space with garden access.
Accessibility Ready: Features a walk-in bath and a stair lift (which can be left or removed by the seller).
Energy Improvements: Benefiting from triple glazing installed in 2018 and a gas central heating system last serviced in February 2025.
Exterior: Low-maintenance, tiered rear garden with patio and lawn areas, ideal for outdoor relaxing.
Local Information
Education: The property is well-positioned for local schooling, with several primary and secondary options located within the Wigan and Ince area.
Transport: Excellent rail links are available via Ince and Wigan stations, providing direct access to Manchester and Liverpool city centres.
Amenities: Local shops, supermarkets, and the scenic Amberswood Nature Reserve are all within easy reach.
Property Details
Tenure: Freehold.
Council Tax Band: A.
EPC Rating: D.
Total Approximate Area: 685 sq ft.
Utilities: Connected to mains gas, electricity (Octopus), water, and drainage (United Utilities).
Auctioneer's Comments*
The sale is subject to a reserve price.This property is for sale by the Modern Method of Auction, allowing the buyer and seller to complete within a 56 Day Reservation Period. Interested parties' personal data will be shared with the Auctioneer (iamsold Ltd).
Viewings: Viewing is by appointment only.
Buyer Information Pack: A Buyer Information Pack is provided, which you must view before bidding. The buyer is responsible for the Pack fee. For the most recent information on the Buyer Information Pack fee, please contact the iamsold team.
Reservation Fees: The buyer signs a Reservation Agreement and makes payment of a Non-Refundable Reservation Fee of 4.5% of the purchase price inc VAT, subject to a minimum of £6,600 inc. VAT. This Fee is paid to reserve the property to the buyer during the Reservation Period and is paid in addition to the purchase price. The Fee is considered within calculations for stamp duty.
Referral Arrangements: Services may be recommended by the Agent/Auctioneer in which they will receive payment from the service provider if the service is taken. Payment varies but will be no more than £960 inc. VAT. These services are optional.
What it's like to live in
The practical details that shape daily life here, each with its source. Anything the listing leaves open becomes a question to ask.
 Outdoor space
Private rear garden · patio
Agent's descriptionOff-road parking
Perfectly suited for first-time buyers or those looking to downsize, this property boasts off-road parking, a modern kitchen , and a spacious conservatory overlooking a private…
Agent's descriptionGas central heating
Improvements: Benefiting from triple glazing installed in 2018 and a gas central heating system last serviced in February 2025.
Agent's descriptionTriple glazed
Improvements: Benefiting from triple glazing installed in 2018 and a gas central heating system last serviced in February 2025.
Agent's descriptionMains gas, water, electricity and drainage
Utilities: Connected to mains gas, electricity (Octopus), water, and drainage (United Utilities).
Agent's descriptionFreehold
Tenure: Freehold.
Agent's descriptionBand A
Council tax, Band A
Agent's descriptionRated D. Check the assessment date on the certificate.
Agent's descriptionQuestions worth asking
The listing doesn't answer these. Tick any you'd like to ask and they'll be added to your enquiry message.
Nothing added yet
Loading room styling…
Life nearby
Picture your everyday
Start with the agent's details and explore the Area Overview to get a feel for daily life here.
Local news
A confirmed locality is needed to select relevant local stories for this home.
Checking connected news sources…
Other homes nearby
Homes in WN2 postcode area →About these property details
The information provided in this listing is for general information purposes only and does not constitute property particulars. We make no warranties or guarantees, express or implied, regarding the accuracy, completeness, or availability of the information.
Property details are provided by the listing agent, developer, or other third parties, and we have no control over the content provided. Prospective buyers or tenants should make their own enquiries and verify all information directly with the agent or relevant party.
Information relating to Energy Performance Certificates, Home Reports, or other statutory documents should be obtained directly from the selling agent or developer where applicable.