
Keighley, West Yorkshire · BD20
Banks Lane, Riddlesden
Banks Lane, Riddlesden, Keighley, West Yorkshire, BD20
Guide price
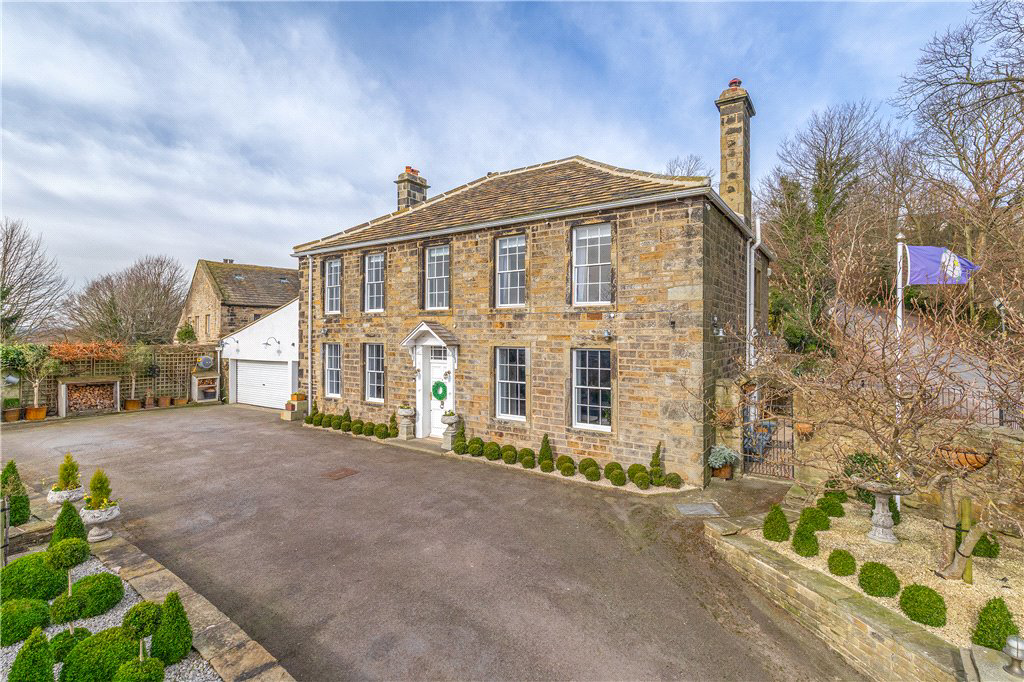
An outstanding stone-built Grade 2 listed detached home, quiet countryside location in sought after village. Fully modernised and refurbished. Large well-maintained gardens which includes flat lawns, covered outdoor kitchen area, BBQ house and waterfall.
Listed 7 March 2025 · agent details updated 18 June 2025. An asking price is not a completed sale.
The home, in the agent’s words
- Grade 2 listed detached Georgian style period house
- High quality finish
- Painstakingly refurbished
- Five bedrooms
- Three reception rooms
- Amazing breakfast kitchen
- Three bathrooms
- Double garage
- Well stocked laid out gardens
- Gas fired heating
Read the full agent description
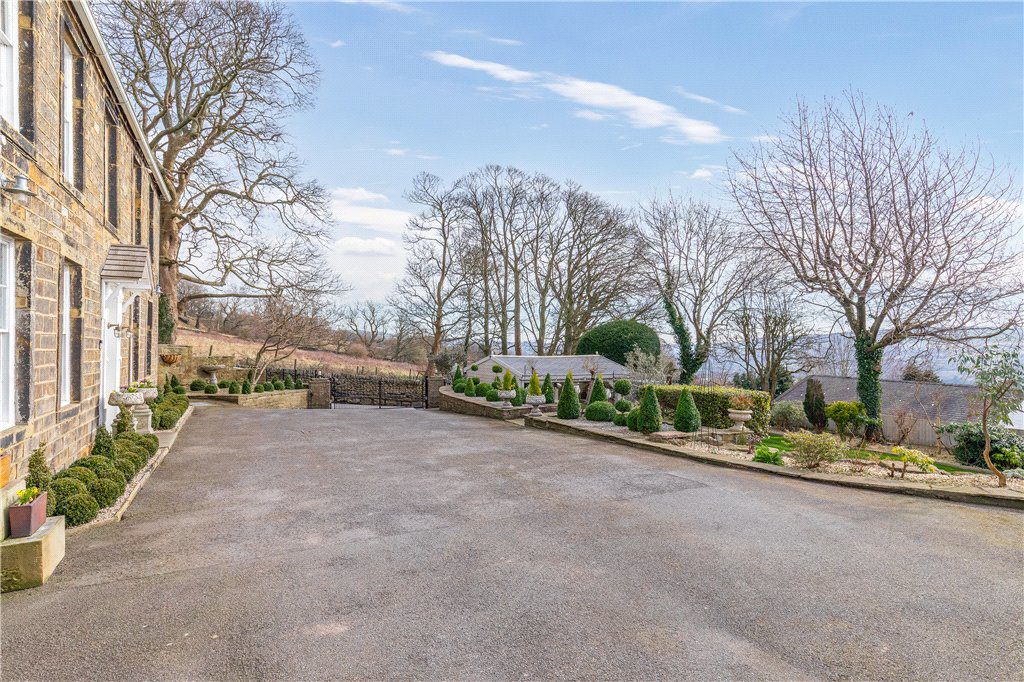
Bank House offers accommodation across three floors with a loft conversion and briefly comprises, entrance hall, sitting room, lounge, study, side entrance, breakfast kitchen, cloaks, lobby, utility, to the first floor, split landing, master bedroom with en suite shower room, two further bedrooms to the rear and luxury house bathroom, staircase to loft conversion with landing, bedroom five with eaves storage and en suite bathroom. Built on substantial garage with workshop to the rear, a driveway to the front, pebbled garden to the side with much larger landscaped gardens to the front, summer house, covered BBQ area, covered seating are with Yorkshire stone slate.
Bank House has been painstakingly refurbished by the present vendors and reflects their fastidious attention to detail with high quality fixtures and fittings throughout, a family home which will only be fully revealed from an internal inspection.
Delightfully situated in the elevated position within this sought after village with a south facing aspect and with long range views across both the Aire and Worth valleys. Riddlesden offers a range amenities which include a first school, mini supermarket, two public houses and a private club, butchers, general store and yet is only two miles distant from Keighley town centre which offers much larger shopping facilities and links by both road and rail to the major towns and cities of West Yorkshire.
Local Authority & Council Tax Band
The City of Bradford Metropolitan District Council – Council Tax Band – G
Tenure, Services & Parking
Freehold. Mains electricity, water, drainage and gas are installed. Domestic heating is from a gas fired combination boiler. Driveway parking and substantial garage.
Internet & Mobile Coverage
Information obtained from the Ofcom website indicates that an internet connection is available from at least one provider. Mobile coverage (outdoors), is also available from at least one of the UKs four leading providers. For further information please refer to: https://checker.ofcom.org.uk/
Key facts
- Parking: off street.
- Outside: garden.
What it's like to live in
The practical details that shape daily life here, each with its source. Anything the listing leaves open becomes a question to ask.
 Parking
Double garage + Driveway
Double garage
Agent's description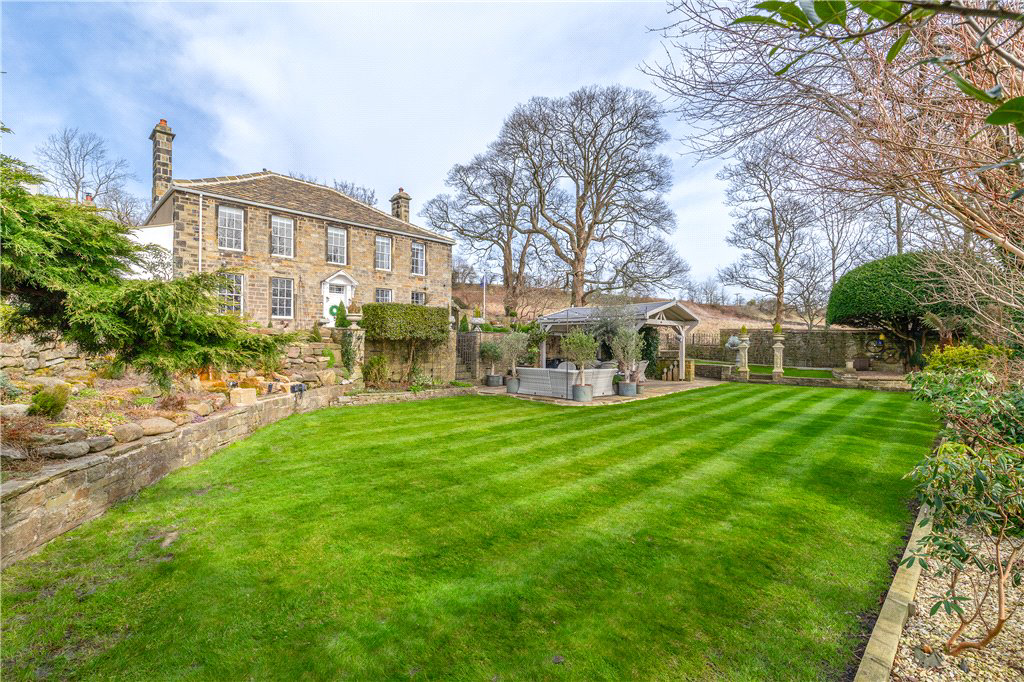 Outdoor space
Landscaped garden
Agent's descriptionCombi boiler
Domestic heating is from a gas fired combination boiler.
Agent's descriptionMains gas, water, electricity and drainage
Mains electricity, water, drainage and gas are installed.
Agent's descriptionFreehold
Supplied listing field and any agent featuresBand G
Council tax, Band G
Agent's descriptionQuestions worth asking
The listing doesn't answer these. Tick any you'd like to ask and they'll be added to your enquiry message.
Nothing added yet
Loading room styling…
Life nearby
Picture your everyday
Start with the agent's details and explore the Area Overview to get a feel for daily life here.
Local news
A confirmed locality is needed to select relevant local stories for this home.
Checking connected news sources…
Other homes nearby
Homes in BD20 postcode area →About these property details
The information provided in this listing is for general information purposes only and does not constitute property particulars. We make no warranties or guarantees, express or implied, regarding the accuracy, completeness, or availability of the information.
Property details are provided by the listing agent, developer, or other third parties, and we have no control over the content provided. Prospective buyers or tenants should make their own enquiries and verify all information directly with the agent or relevant party.
Information relating to Energy Performance Certificates, Home Reports, or other statutory documents should be obtained directly from the selling agent or developer where applicable.