

Fairford, Gloucestershire · GL7
High Street, Kempsford
High Street, Kempsford, Fairford, Gloucestershire, GL7
Asking price
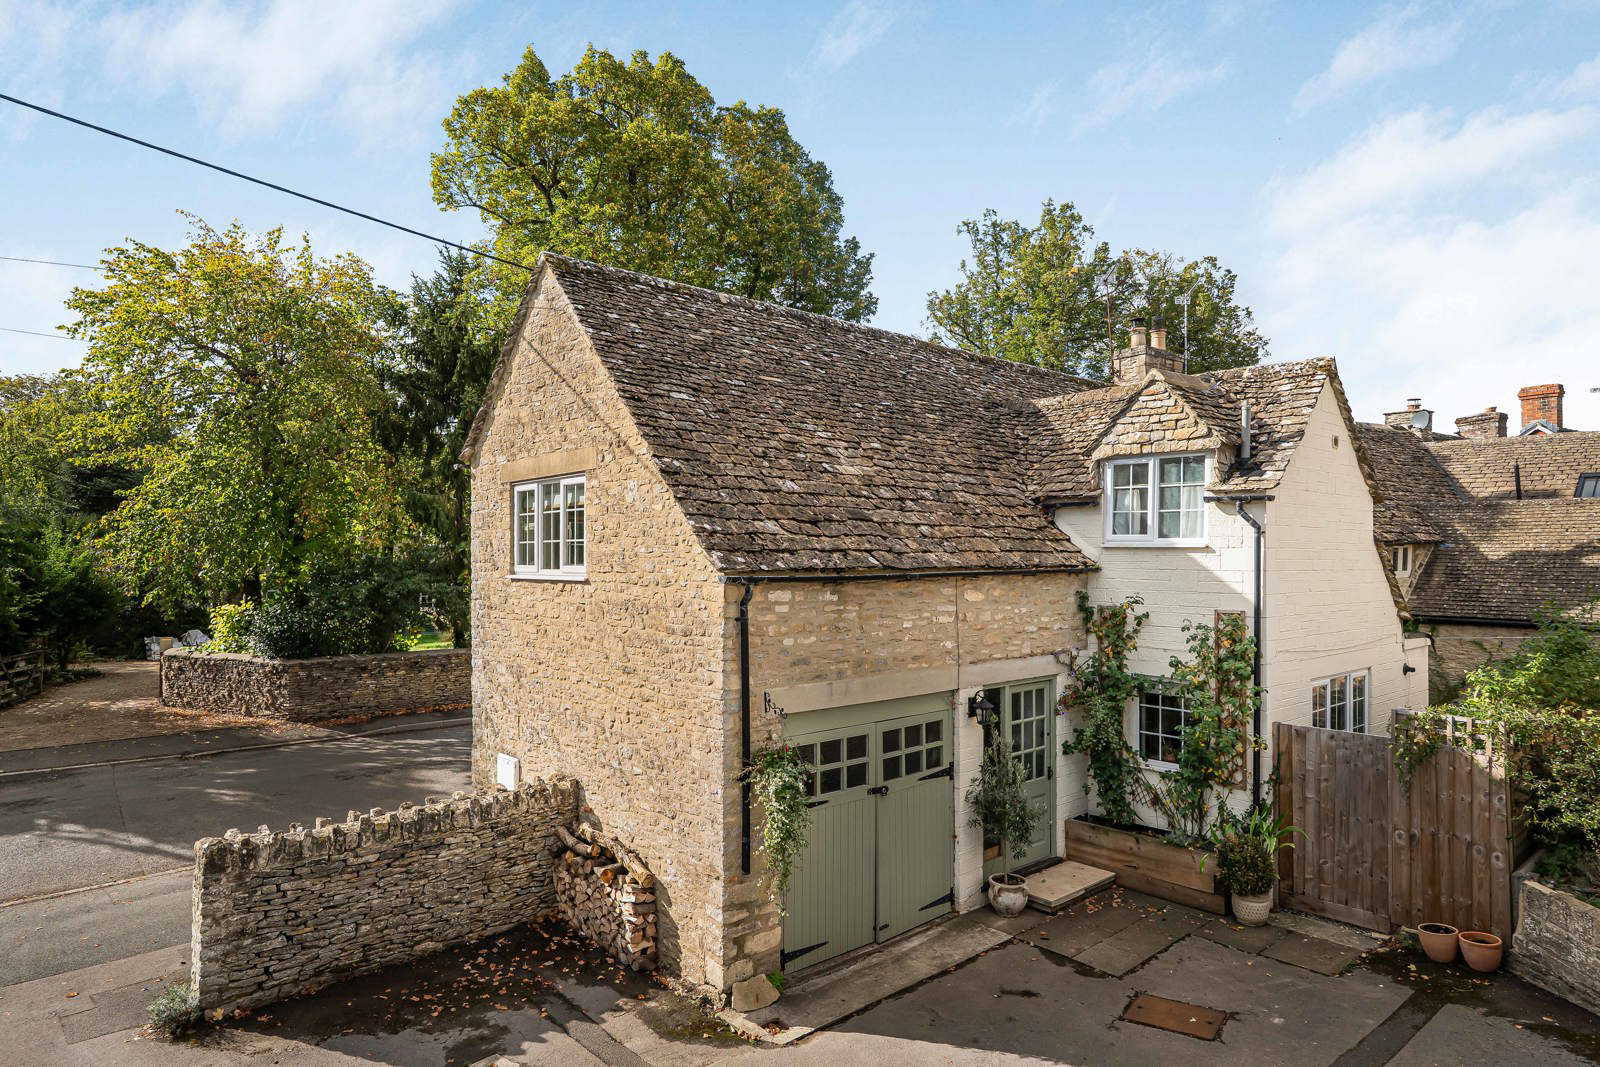
Occupying a central position on the High Street within this charming Cotswold village, Lime Cottage is a beautifully and thoughtfully refurbished three bedroom semi-detached period home, combining traditional character with generous accommodation, a private terrace and an integral garage.
Listed 12 October 2026 · agent details updated 4 November 2026. An asking price is not a completed sale.
The home, in the agent’s words
- Beautifully and thoughtfully refurbished three bedroom semi-detached period cottage
- Central High Street position within a charming Cotswold village
- Generous accommodation
- Spacious dual aspect, open plan sitting and dining room
- Recently installed kitchen with timber units and limestone flooring
- Character features including exposed stone walls, decorative panelling and a beamed ceiling
- Reinstated Cotswold stone inglenook fireplace and engineered oak flooring
- Private garden
- Integral garage
Read the full agent description
Occupying a central position on the High Street within this charming Cotswold village, Lime Cottage is a beautifully and thoughtfully refurbished three bedroom semi-detached period home, combining traditional character with generous accommodation, a private terrace and an integral garage.
Built principally of natural stone beneath a pitched Cotswold slate roof, the cottage has been extended to the side and rear. The current owners have carefully redesigned the interiors to reflect the property’s origins, using traditional and natural materials to create a warm and welcoming Cotswold home.
The entrance hall features marble flooring, with stairs rising to the first floor and access to a cloakroom incorporating bronze and copper finishes. Traditional cottage doors, decorative panelling and exposed Cotswold stone walls add character throughout. The generously proportioned, dual aspect reception room provides open plan living and dining space, with a substantial beamed ceiling, engineered oak flooring and a reinstated Cotswold stone inglenook fireplace constructed using lime. Glazed doors open onto the private terrace, creating a lovely connection between the interior and outdoor space. A further door leads into the recently installed kitchen, where timber units and limestone flooring complement the cottage’s traditional style, with a window to the side providing natural light.
The spacious first floor offers three double bedrooms, two with built-in cupboards, together with a bathroom finished in travertine and marble. High quality wool carpeting upstairs and a stair runner bring further warmth and comfort.
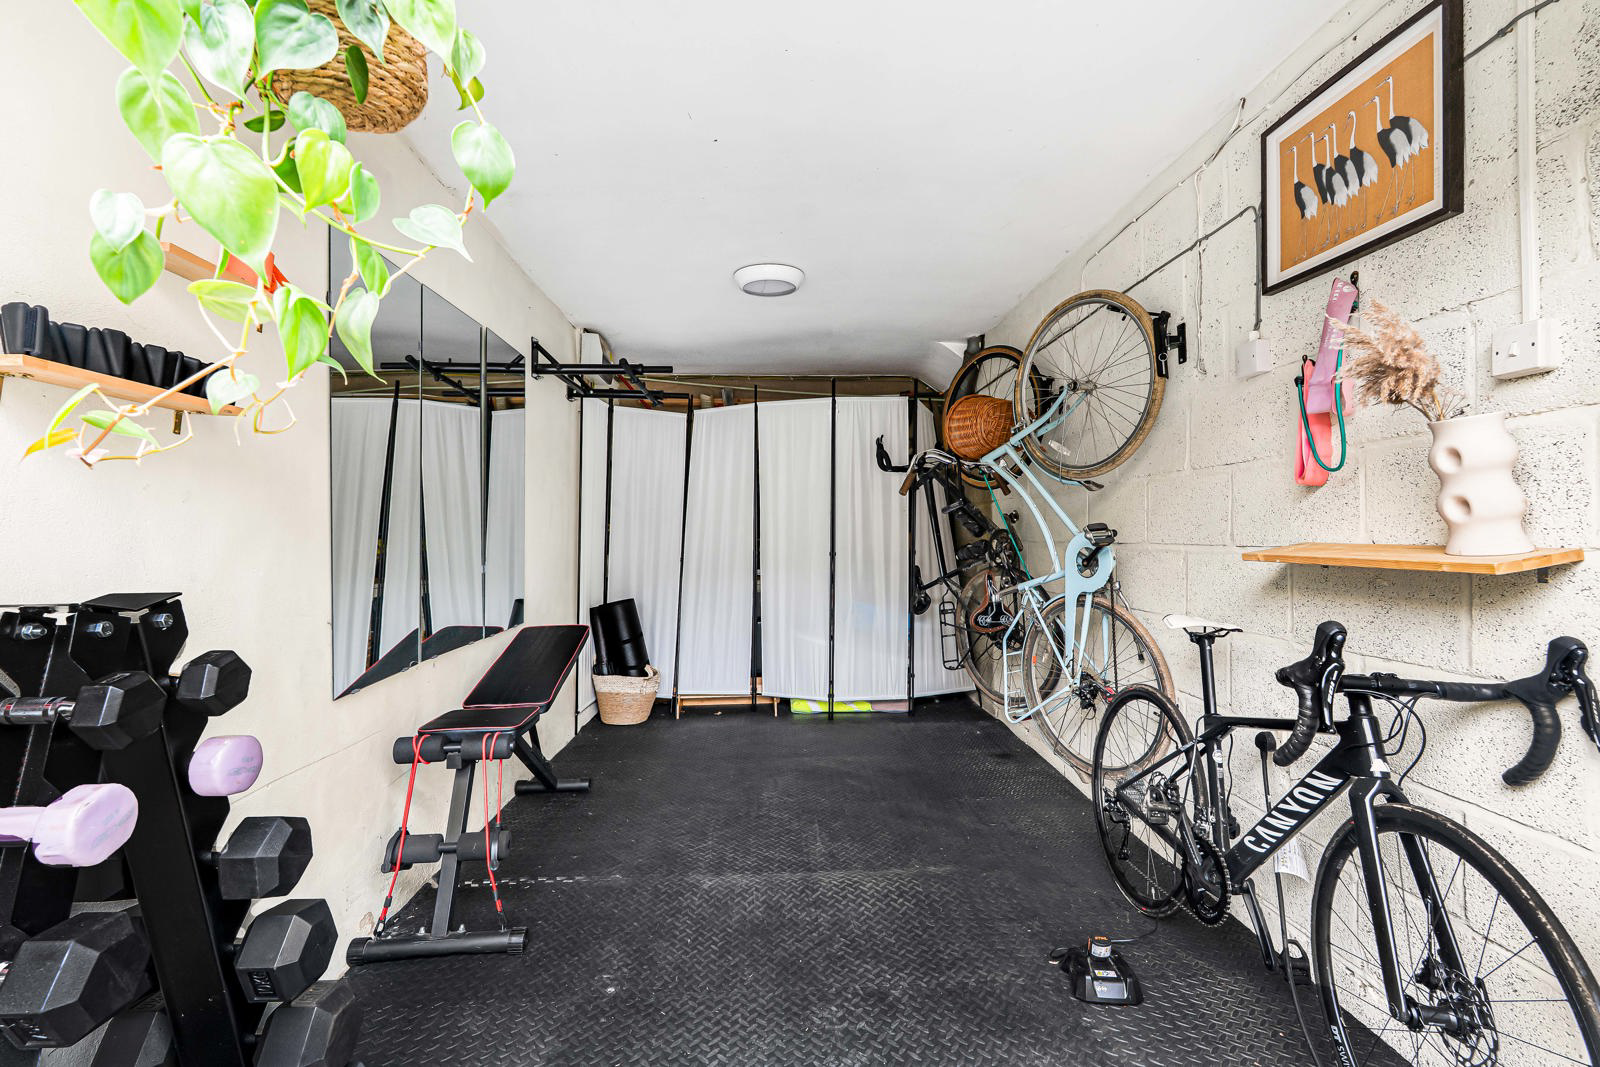
Outside, vehicular access leads to the integral single garage, while gated access opens onto a private tiered garden, providing an inviting setting for outdoor seating and dining.
Key facts
- Council tax band: E.
- EPC rating: D (score 64; potential rating B).
- Parking: off street, garage.
- Outside: garden.
What it's like to live in
The practical details that shape daily life here, each with its source. Anything the listing leaves open becomes a question to ask.
 Parking
Integral garage
Occupying a central position on the High Street within this charming Cotswold village, Lime Cottage is a beautifully and thoughtfully refurbished three bedroom semi-detached per…
Agent's description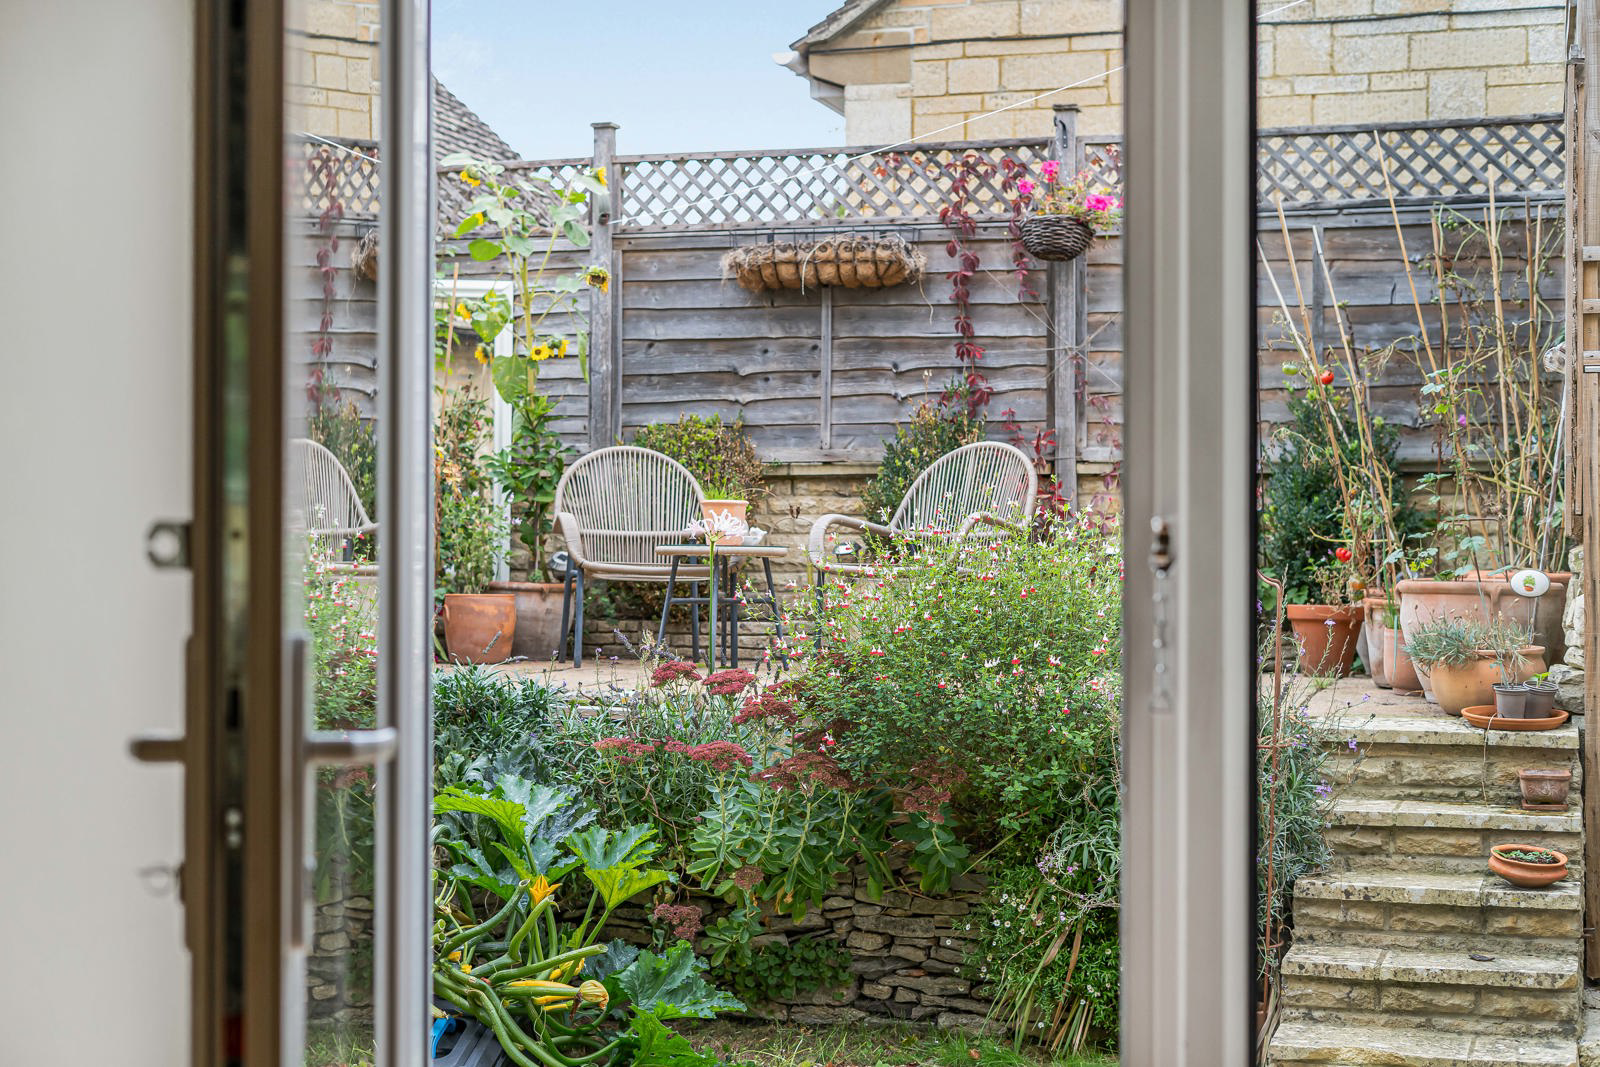 Outdoor space
Private terrace · garden
Agent's descriptionFreehold
Supplied listing field and any agent featuresBand E
Council tax, Band E
Agent's descriptionRated D. Check the assessment date on the certificate.
Agent's descriptionQuestions worth asking
The listing doesn't answer these. Tick any you'd like to ask and they'll be added to your enquiry message.
Nothing added yet
Loading room styling…
Life nearby
Picture your everyday
Start with the agent's details and explore the Area Overview to get a feel for daily life here.
Local news
A confirmed locality is needed to select relevant local stories for this home.
Checking connected news sources…
Other homes nearby
Homes in GL7 postcode area →About these property details
The information provided in this listing is for general information purposes only and does not constitute property particulars. We make no warranties or guarantees, express or implied, regarding the accuracy, completeness, or availability of the information.
Property details are provided by the listing agent, developer, or other third parties, and we have no control over the content provided. Prospective buyers or tenants should make their own enquiries and verify all information directly with the agent or relevant party.
Information relating to Energy Performance Certificates, Home Reports, or other statutory documents should be obtained directly from the selling agent or developer where applicable.