

Harrogate, North Yorkshire · HG1
Duchy Road, Harrogate
Duchy Road, Harrogate, North Yorkshire, HG1
Guide price
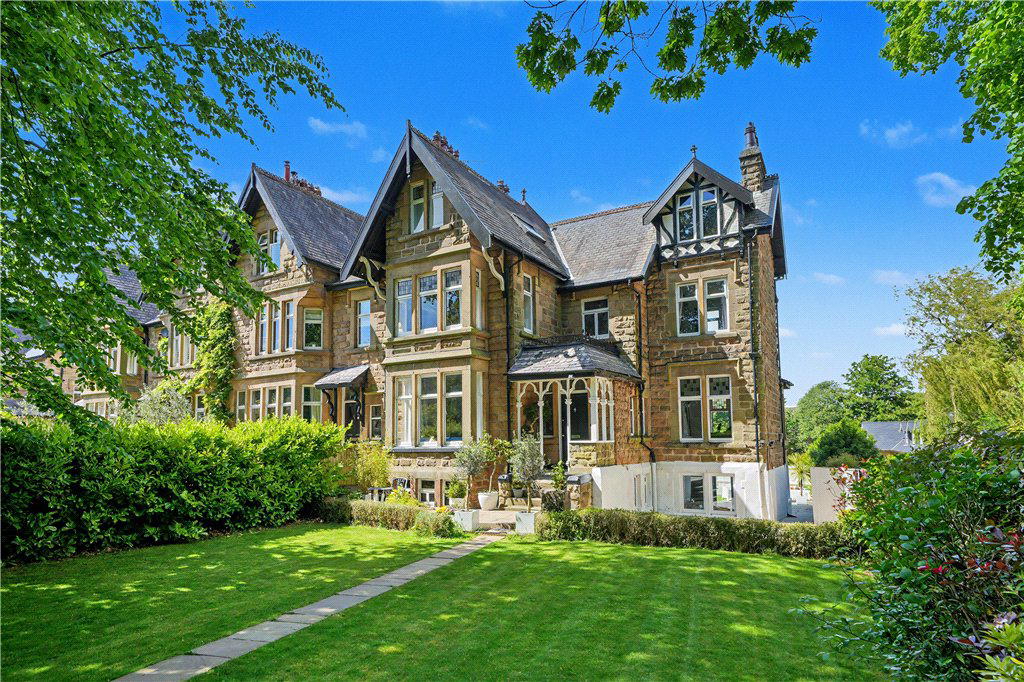
A substantial & well-appointed stone built period home providing spacious accommodation over four floors of some 3250sqft, blending period charm with contemporary family living. It is positioned on the prestigious Duchy conservation area of the town which offers exclusivity, yet is convenient for the town centre.
The ground floor is approached through a covered entrance porch leading to the reception hall with leaded stained glass windows and door which then in turn gives access to the drawing room which includes a study area and a sitting/music room, each having feature fireplaces, wall panelling, stained and leaded windows and ornate ceiling plasterwork. A staircase then leads down to the lower ground floor where you find the less formal family living space which includes a dining, sitting and kitchen areas. There is also a utility room and cloakroom and bi fold doors opening to the rear garden. To the first floor, there are three double bedrooms and a house bathroom with two fur…
The home, in the agent’s words
- Substantial period family home extending to approximately 3250sqft.
- Contemporary family living whilst retaining period charm.
- 4 reception rooms, 5 bedrooms and 2 bathrooms.
- Exclusive Duchy residential area of the town.
- Close to the town centre, the Valley Gardens and excellent schools.
Read the full agent description
THE PROPERTY
The property retains much of its period splendour which includes beautifully proportioned rooms which are flooded with light creating a feeling of space and grandeur, whilst the ground floor has been altered to create a wonderful open plan family living space which includes a formal dining area, a comfortable seating area and a fully equipped kitchen with bi-fold doors opening directly to the level rear garden which is ideal for alfresco entertaining.
The ground floor is approached through a covered entrance porch leading to the reception hall with leaded stained glass windows and door which then in turn gives access to the drawing room with study area and a sitting/music room, each having feature fireplaces, wall panelling stained and leaded windows and ornate ceiling plasterwork. A staircase then leads down to the lower ground floor where you find the more informal family living area which includes a dining, sitting and kitchen areas. There is also a utility room and cloakroom. To the first floor, there are three double bedrooms and a house bathroom with two further bedrooms and a house bathroom on the second floor.
OUTSIDE
The property is set back from the road behind double gates and a mature hedge where you will find a south facing lawned garden at the front with a paved patio area and a private gated parking area. To the rear, there is a private sunny enclosed garden with raised borders.
LOCATION
76 Duchy Road occupies a prominent position on this prime residential road in a conversation area well known for its individual and exclusive homes that are close to both the Valley Gardens and Pinewoods. It is also convenient for walking into Harrogate town centre which offers an excellent and varied range of shopping and recreational facilities including a train station providing regular services to mainline stations at York and Leeds. For the commuter, it is well positioned for accessing the surrounding commercial centres of North & West Yorkshire and Leeds Bradford airport approximately 13 miles away.
A feel for the area
Connected for everyday life
100%of homes in the postcode can access 100+ Mbps broadband.
Available speed bands
- 30+ Mbps
- 100%
- 100+ Mbps
- 100%
- 300+ Mbps
- 100%
- 1,000+ Mbps
- 100%
Getting about
0.9 milesto Harrogate Rail Station
Approximate straight-line distance · DfT NaPTAN · 13 Sept 2026Background air quality
- Fine particles · PM₂.₅
- 5.7 µg/m³ · Above the WHO guideline · well within the UK legal limit
- Nitrogen dioxide · NO₂
- 6.7 µg/m³ · Meets the WHO guideline
Annual background levels. For scale: the WHO 2021 guideline is 5 µg/m³ for PM₂.₅ and 10 for NO₂; the UK legal limit is 20 and 40. Lower is better; this is a 1 km model, not a reading at the door.
Defra · 2024 annual model · 1 km areaLocal information is approximate. Distances are straight-line estimates from the available location. Broadband describes postcode coverage, not the speed or service available at this home; check the address with a provider. Air quality is a modelled annual background estimate.
Picture your everyday
Start with the agent's details and explore the area guide to get a feel for daily life here.
Other homes nearby
Homes in Harrogate →About these property details
The information provided in this listing is for general information purposes only and does not constitute property particulars. We make no warranties or guarantees, express or implied, regarding the accuracy, completeness, or availability of the information.
Property details are provided by the listing agent, developer, or other third parties, and we have no control over the content provided. Prospective buyers or tenants should make their own enquiries and verify all information directly with the agent or relevant party.
Information relating to Energy Performance Certificates, Home Reports, or other statutory documents should be obtained directly from the selling agent or developer where applicable.