
Millthrop · LA10
Derry Cottages, Millthrop
2 Derry Cottages, Millthrop, LA10 5SN
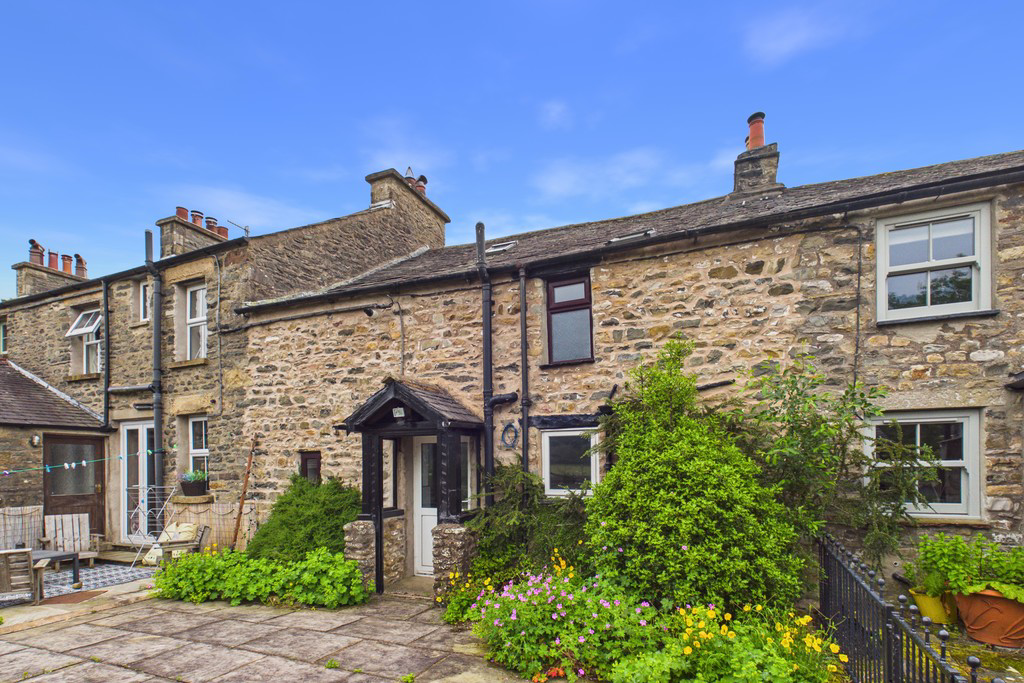
A charming two-bedroom period cottage enjoying outstanding countryside views, attractive gardens and off-road parking, situated within the highly sought-after hamlet of Millthrop near Sedbergh. Occupying a picturesque position surrounded by beautiful open countryside, 2 Derry Cottages is a characterful stone-built mid-terrace cottage offering a wonderful blend of period charm, rural tranquillity and everyday practicality. Dating back to the pre-18th century period, the property retains many original features including exposed beams, deep-set windows and traditional fireplace, creating a home full of warmth and character.
Listed 8 June 2026 · agent details updated 22 September 2026. An asking price is not a completed sale.
The home, in the agent’s words
- Characterful Mid Terrace Cottage
- Two Double Bedrooms
- Period Features Throughout
- Excellent Countryside Views
- No Chain Delay
- Suitable for an Array of Buyers
- Sought After Location
- Low Maintenance, Landscaped Garden
- Off Road Parking
- Ultrafast Broadband Available*
Read the full agent description
A charming two-bedroom period cottage enjoying outstanding countryside views, attractive gardens and off-road parking, situated within the highly sought-after hamlet of Millthrop near Sedbergh.
Occupying a picturesque position surrounded by beautiful open countryside, 2 Derry Cottages is a characterful stone-built mid-terrace cottage offering a wonderful blend of period charm, rural tranquillity and everyday practicality. Dating back to the pre-18th century period, the property retains many original features including exposed beams, deep-set windows and traditional fireplace, creating a home full of warmth and character.
The accommodation briefly comprises a welcoming sitting and dining room, providing an inviting space for both relaxation and entertaining. A traditional open fireplace forms an attractive focal point to the room, complemented by built-in storage cupboards and shelving within the fireside alcove, enhancing both the character and practicality of the space.
The kitchen retains an authentic cottage feel featuring an original cast iron range set within a traditional fireplace recess, preserving the property's historic character. Fitted with an inset sink and drainer together with a range of base units, the kitchen provides practical accommodation in keeping with the cottage's heritage.
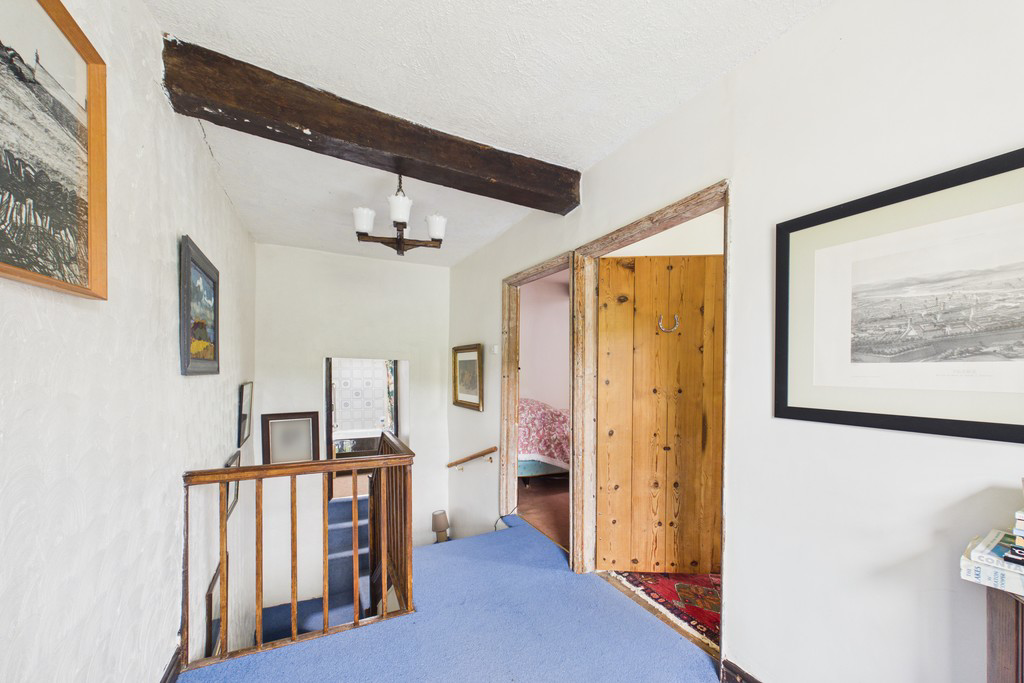
To the first floor are two double bedrooms, both enjoying attractive views across the surrounding countryside, together with a family bathroom fitted with a bath, pedestal wash hand basin and WC. Throughout the property, the period features and cottage character combine to create a home of genuine charm and appeal.
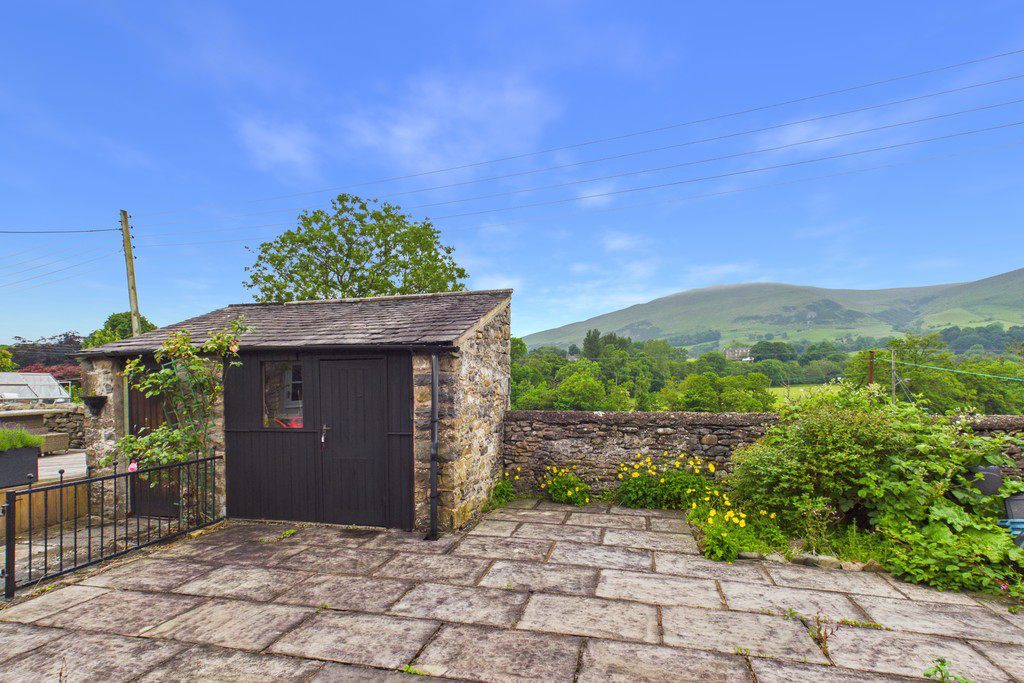
Externally, the property benefits from an attractive, low-maintenance garden with stone-flagged patio areas, providing an ideal setting from which to enjoy the superb open views towards the surrounding fells and countryside. A useful outbuilding offers valuable storage space, while the addition of off-road parking is a particularly desirable feature in this sought-after location.
Offered to the market with no chain delay, the property will appeal to a variety of purchasers including those seeking a permanent residence, holiday retreat, holiday let investment or downsizing opportunity. The availability of ultrafast broadband further enhances its suitability for modern living.
Millthrop is a highly regarded rural hamlet situated on the edge of Sedbergh, ideally placed for access to both the Yorkshire Dales and Lake District National Parks. Renowned for its stunning scenery and excellent walking opportunities, the area offers an exceptional lifestyle opportunity in one of Cumbria's most desirable locations.
Accommodation with approximate dimensions:
Entrance Hall 5' 8" x 6' 2" (1.73m x 1.88m)
Living Room 14' 5" x 14' 9" (4.39m x 4.5m)
Kitchen 23' 0" x 4' 11" (7.01m x 1.5m)
First Floor
Bedroom One 16' 6" x 7' 5" (5.03m x 2.26m)
Bedroom Two 15' 11" x 7' 0" (4.85m x 2.13m)
Bathroom 13' 8" x 5' 3" (4.17m x 1.6m)
Storage 8' 8" x 4' 10" (2.64m x 1.47m)
Shed 8' 10" x 6' 4" (2.69m x 1.93m)
Property Information
Tenure Freehold (Vacant possession upon completion).
Council Tax Band B - Westmorland and Furness Council.
Servies Mains gas, water, drainage and electricity.
Energy Performance Certificate The full Energy Performance Certificate is available on our website and also at any of our offices.
What3Words ///signs.flamed.thinking
Viewings Strictly by appointment with Hackney & Leigh.
Directions From the Hackney & Leigh Kirkby Lonsdale office, proceed down Main Street to exit Kirkby Lonsdale, turn left onto A65 followed by the second left onto A683, after approx 1 mile bear left to continue on A683 for a further 7 miles befor4e bearing right to continue for 2 further miles. Once you reach the end of A683, turn right onto Station Road followed by the 5th right onto Busk Lane. Turn right onto Loftus Hill, taking the third left then left again where number 2 Derry Cottages is on your left.
Anti-Money Laundering Regulations (AML) Please note that when an offer is accepted on a property, we must follow government legislation and carry out identification checks on all buyers under the Anti-Money Laundering Regulations (AML). We use a specialist third-party company to carry out these checks at a charge of £60.00 (inc. VAT) per individual or £50.00 (incl. vat) per individual, if more than one person is involved in the purchase (provided all individuals pay in one transaction). The charge is non-refundable, and you will be unable to proceed with the purchase of the property until these checks have been completed. In the event the property is being purchased in the name of a company, the charge will be £150 (incl. vat).
Disclaimer All permits to view and particulars are issued on the understanding that negotiations are conducted through the agency of Messrs. Hackney & Leigh Ltd. Properties for sale by private treaty are offered subject to contract. No responsibility can be accepted for any loss or expense incurred in viewing or in the event of a property being sold, let, or withdrawn. Please contact us to confirm availability prior to travel. These particulars have been prepared for the guidance of intending buyers. No guarantee of their accuracy is given, nor do they form part of a contract. *Broadband speeds estimated and checked by https://checker.ofcom.org.uk/en-gb/broadband-coverage on 22.06.2026.
Agent's Note We have been advised by the seller that at present, the shower is not working and requires the attention of a plumber.
What it's like to live in
The practical details that shape daily life here, each with its source. Anything the listing leaves open becomes a question to ask.
 Outdoor space
Low-maintenance garden · patio
Agent's descriptionOff-road parking
A charming two-bedroom period cottage enjoying outstanding countryside views, attractive gardens and off-road parking, situated within the highly sought-after hamlet of Millthro…
Agent's descriptionUltrafast Broadband Available*
Postcode coverage, not a speed guarantee: check this exact address with a provider.
Agent featuresMains gas, water, electricity and drainage
Mains gas, water, drainage and electricity.
Agent's descriptionFreehold
Freehold (Vacant possession upon completion).
Agent's descriptionBand B
Council tax, Band B
Agent's descriptionThe agent has supplied the certificate as a document. Its rating isn't in the listing data, so open it to see the band and assessment date.
Supplied listing documentEvery room the agent measured
Entrance Hall
1.73 × 1.88 m · 5'8" × 6'2" · 3.3 m²
The agent lists this room's size without further notes.
The outline follows the agent's two measurements. Measurements are approximate.
Questions worth asking
The listing doesn't answer these. Tick any you'd like to ask and they'll be added to your enquiry message.
Nothing added yet
Loading room styling…
Life nearby
Checking nearby places…
Picture your everyday
Start with the agent's details and explore the Area Overview to get a feel for daily life here.
Local news
A confirmed locality is needed to select relevant local stories for this home.
Checking connected news sources…
Other homes nearby
Homes in LA10 postcode area →About these property details
The information provided in this listing is for general information purposes only and does not constitute property particulars. We make no warranties or guarantees, express or implied, regarding the accuracy, completeness, or availability of the information.
Property details are provided by the listing agent, developer, or other third parties, and we have no control over the content provided. Prospective buyers or tenants should make their own enquiries and verify all information directly with the agent or relevant party.
Information relating to Energy Performance Certificates, Home Reports, or other statutory documents should be obtained directly from the selling agent or developer where applicable.