
Worcester, Worcestershire · WR2
Sparrowhall Lane, Powick
Sparrowhall Lane, Powick, Worcester, Worcestershire, WR2
Guide price
UNEXPECTEDLY BACK ON THE MARKET
Rowan Lodge – An Exceptional Detached Family Home in Powick, Worcester
Approx. 3,046 sq.ft. | Four Bedrooms | Three Bathrooms | Double Garage | Expansive Gardens
________________________________________
A Unique Country Retreat
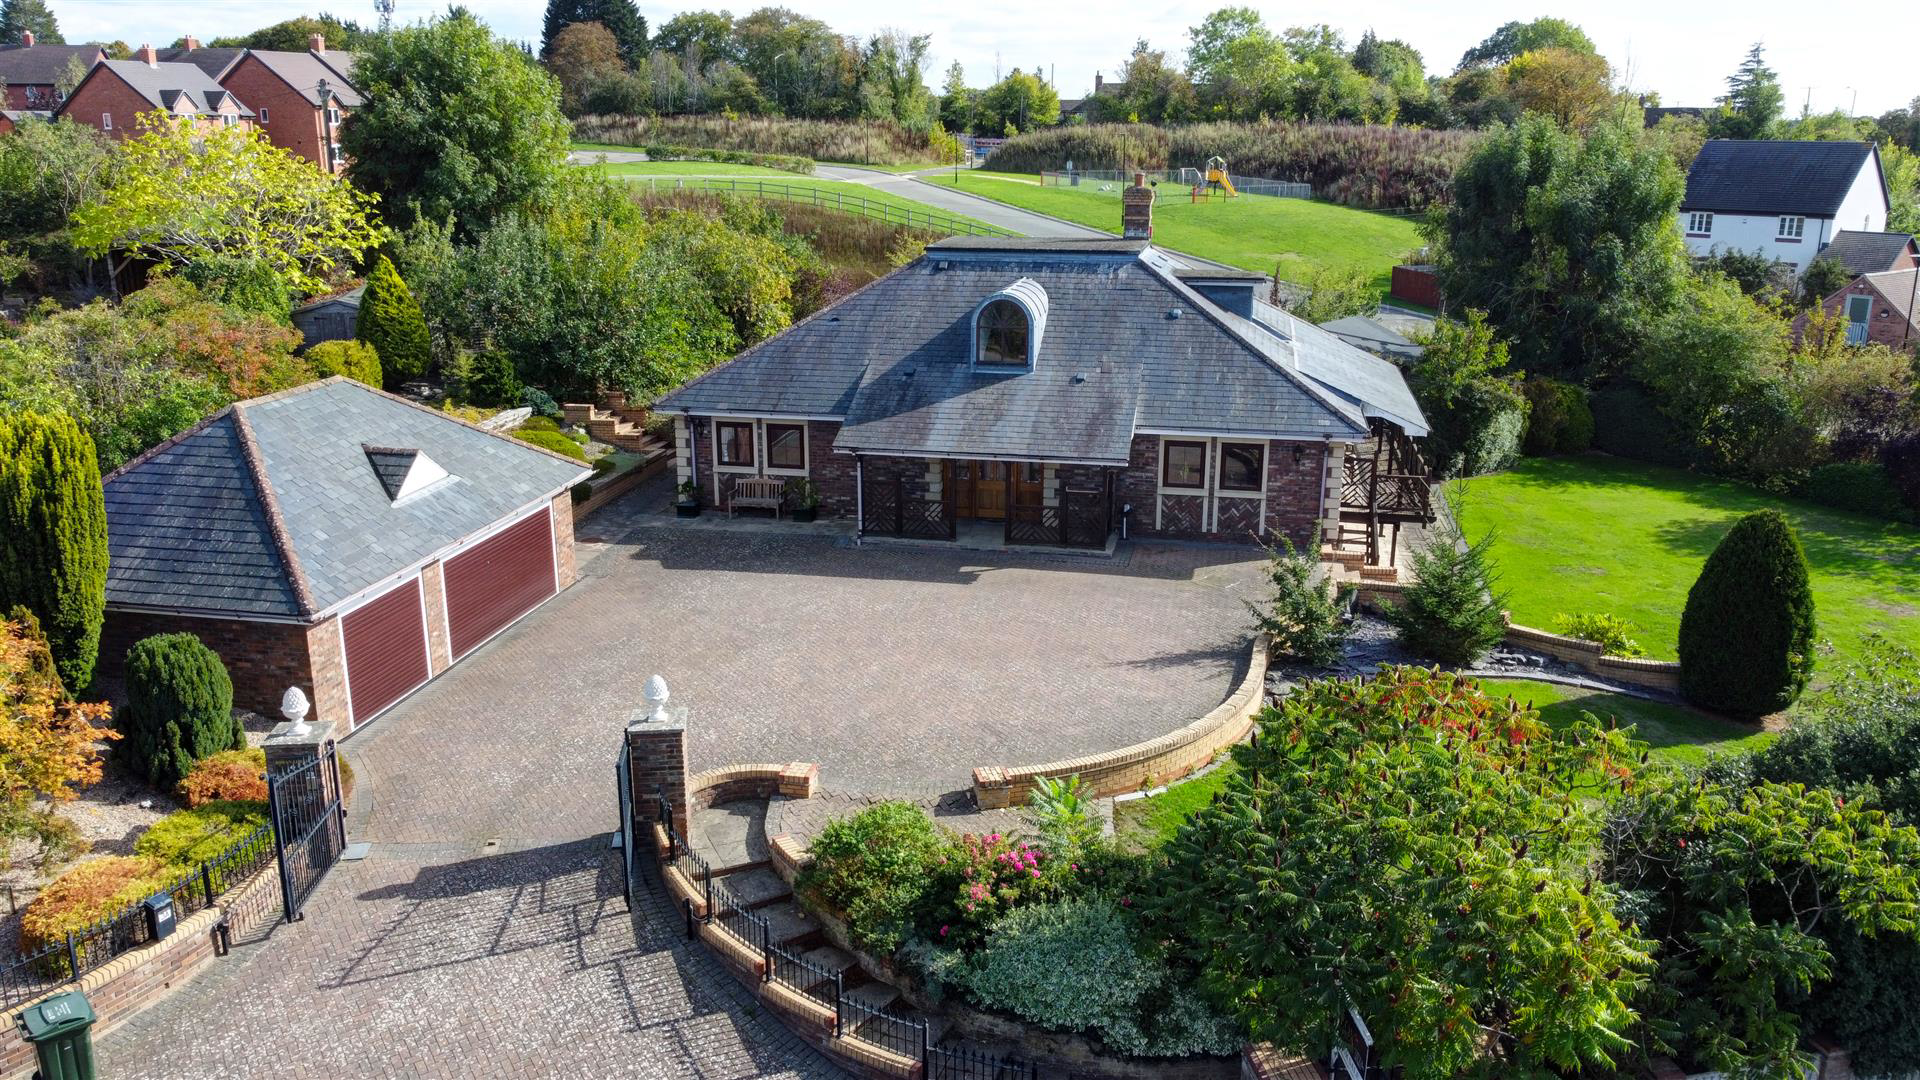
Tucked away down a peaceful country lane in the sought-after village of Powick, opposite open fields, Rowan Lodge offers the rare opportunity to own a truly individual home. Set behind private gates and approached via a smart paved driveway, this striking detached family residence combines generous proportions with elegant design, perfect for modern family living.
Spacious & Versatile Accommodation
• Grand Dining Hall – The impressive entrance hall welcomes you with a dramatic staircase rising to a galleried landing.
• Principal Bedroom Suite – Situated upstairs for privacy, this large bedroom benefits from its own luxurious en-suite bathroom and Air Conditioning
• Three Fu…
Listed 11 September 2025 · agent details updated 29 October 2026. An asking price is not a completed sale.
The home, in the agent’s words
Read the full agent description
UNEXPECTEDLY BACK ON THE MARKET
Rowan Lodge – An Exceptional Detached Family Home in Powick, Worcester
Approx. 3,046 sq.ft. | Four Bedrooms | Three Bathrooms | Double Garage | Expansive Gardens
________________________________________
A Unique Country Retreat
Tucked away down a peaceful country lane in the sought-after village of Powick, opposite open fields, Rowan Lodge offers the rare opportunity to own a truly individual home. Set behind private gates and approached via a smart paved driveway, this striking detached family residence combines generous proportions with elegant design, perfect for modern family living.
Spacious & Versatile Accommodation
• Grand Dining Hall – The impressive entrance hall welcomes you with a dramatic staircase rising to a galleried landing.
• Principal Bedroom Suite – Situated upstairs for privacy, this large bedroom benefits from its own luxurious en-suite bathroom and Air Conditioning
• Three Further Bedrooms on the Ground Floor – The guest bedroom features an en-suite shower room, while two additional bedrooms are served by a stylish family bathroom.
Elegant Living Spaces
• Light-Filled Sitting Room – A wonderfully spacious reception room with dual sets of patio doors opening onto a Victorian-style veranda, creating a seamless flow between indoors and outdoors.
• Kitchen/Breakfast Room – The heart of the home, fitted with a comprehensive range of wall and base units, granite worktops, a central island and built-in appliances. Double doors lead out to the veranda for effortless entertaining.
• Separate Utility – Adding everyday practicality.
• Study/Music Room – An ideal space for working from home or a children’s playroom.
Outside – Privacy & Space
The large, beautifully maintained gardens are mainly laid to lawn, interspersed with seasonal flower beds and seating areas that catch the sun throughout the day. Perfect for family gatherings, gardening enthusiasts, or simply enjoying the peaceful surroundings.
Garage & Parking
A detached double garage with electric doors provides excellent space for car enthusiasts or a workshop. The generous paved driveway allows parking for several vehicles.
Key Features at a Glance
• Individually designed detached family home
• Approximately 3,046 sq.ft. of accommodation
• Four bedrooms & three bathrooms
• Victorian-style veranda for year-round outdoor living
• Large private gardens
• Detached double garage with electric doors
• Chain free
Location
Rowan Lodge enjoys a semi-rural setting while remaining well-connected to Worcester city centre and nearby transport links. The village of Powick is highly regarded for its community spirit, attractive countryside walks and proximity to excellent schools.
Mains Electricity
Mains Water
Mains Drainage
Mains Gas
Tax Band G
Administrative Deposit:
Fox Town and Country Homes requires a £1,000.00 deposit
payable by the purchaser prior to issuing the Memorandum of Sale. This will be reimbursed at the point of completion. If you decide to withdraw from the purchase this deposit may not be reimbursed and the deposit collected either in part or in full and retained by Fox Town and Country Homes to cover administration and re-marketing costs of the property. THIS IS REFUNDABLE UPON COMPLETION.
Key facts
- Council tax band: G.
- EPC rating: C (score 73; potential rating C).
- Parking: off street, garage.
What it's like to live in
The practical details that shape daily life here, each with its source. Anything the listing leaves open becomes a question to ask.
Double garage + Driveway
| Four Bedrooms | Three Bathrooms | Double Garage | Expansive Gardens A Unique Country Retreat
Agent's descriptionLarge private garden
Agent's descriptionMains gas, water, electricity and drainage
Water Mains Drainage Mains Gas Tax Band G Administrative Deposit: Fox Town and Country Homes requires a £1,000.00 deposit payable by the purchaser prior to issuing the Memorandu…
Agent's descriptionFreehold
Supplied listing field and any agent featuresBand G
Council tax, Band G
Agent's descriptionRated C. Check the assessment date on the certificate.
Agent's descriptionQuestions worth asking
The listing doesn't answer these. Tick any you'd like to ask and they'll be added to your enquiry message.
Nothing added yet
Loading room styling…
Life nearby
Picture your everyday
Start with the agent's details and explore the Area Overview to get a feel for daily life here.
Local news
A confirmed locality is needed to select relevant local stories for this home.
Checking connected news sources…
Other homes nearby
Homes in WR2 postcode area →About these property details
The information provided in this listing is for general information purposes only and does not constitute property particulars. We make no warranties or guarantees, express or implied, regarding the accuracy, completeness, or availability of the information.
Property details are provided by the listing agent, developer, or other third parties, and we have no control over the content provided. Prospective buyers or tenants should make their own enquiries and verify all information directly with the agent or relevant party.
Information relating to Energy Performance Certificates, Home Reports, or other statutory documents should be obtained directly from the selling agent or developer where applicable.