

Bromley · BR1
Foxbury Road, Bromley
Foxbury Road, Bromley, BR1
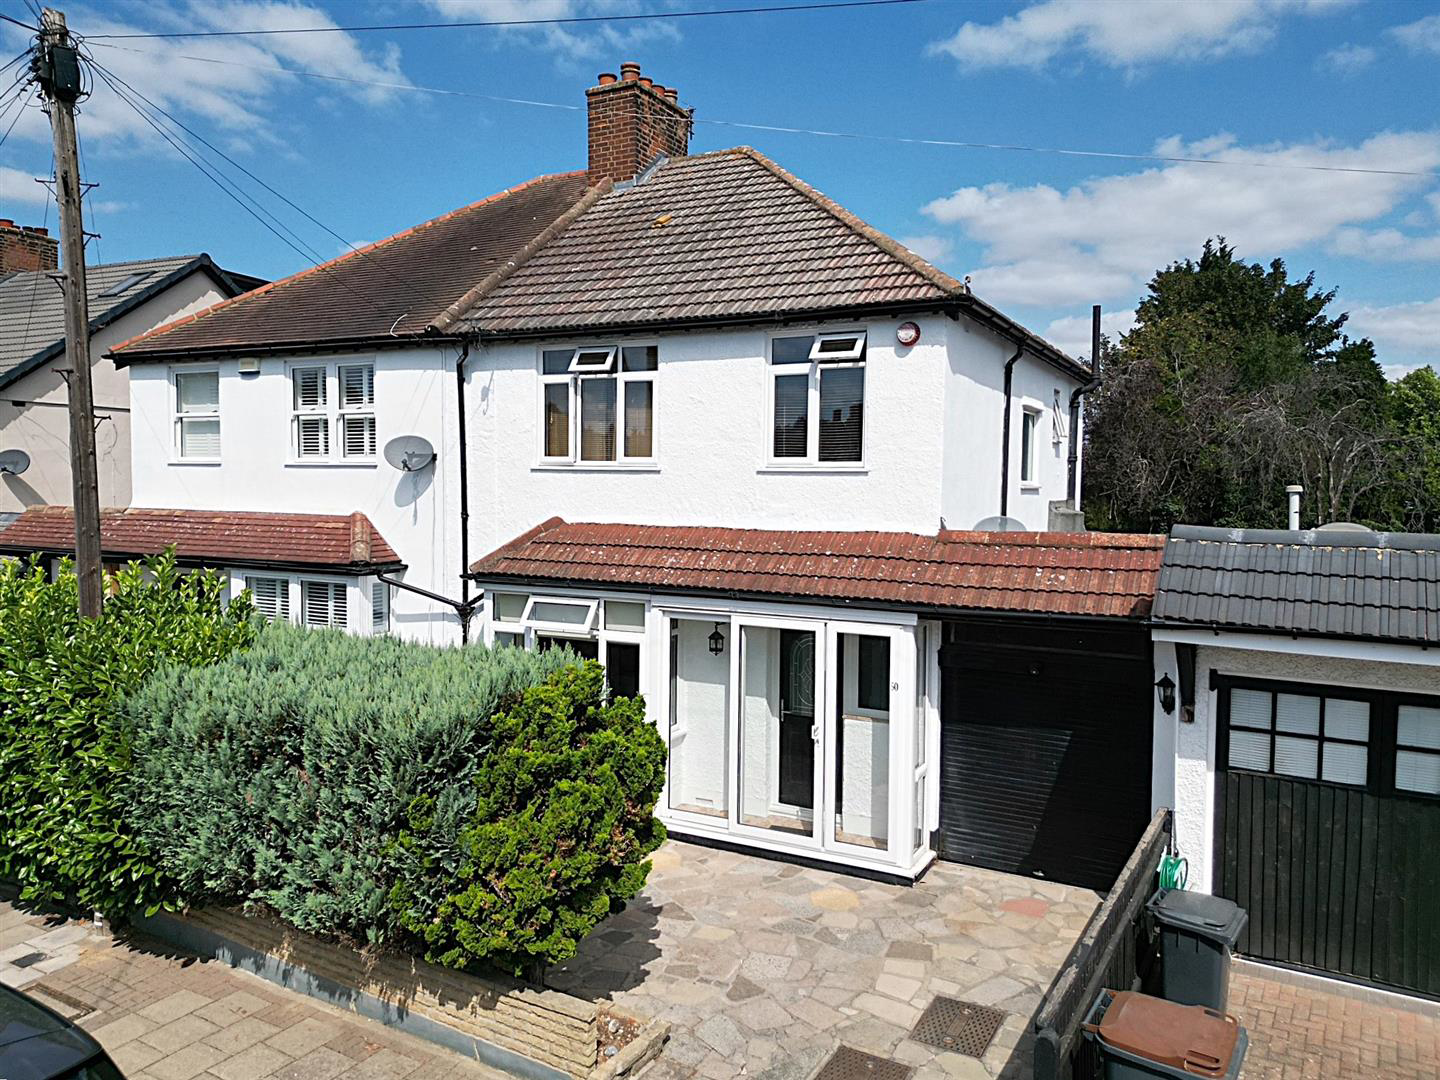
Guide Price: £625,000 - £650,000. Maguire Baylis are pleased to present this particularly spacious and beautifully presented three bedroom semi-detached family home, occupying a delightful position within a quiet crescent road and conveniently located for Sundridge Park Village, local schools and Bromley town centre.
Providing an impressive 1,441 sq ft (133.9 sq m) of accommodation, the property offers a generous and versatile layout which has been thoughtfully improved and is presented to a high standard throughout.
The ground floor features a separate front reception room, together with a superb 22' lounge/dining room to the rear, an attractive room retaining a period-style fireplace and providing direct access onto the garden. The modern fitted kitchen/breakfast room is complemented by a separate utility room, with a useful ground floor WC completing the accommodation. There is also an integral garage, providing excellent additional storage and potential for alterna…
The home, in the agent’s words
- SPACIOUS THREE BEDROOM SEMI-DETACHED FAMILY HOME
- IMPRESSIVE 1,441 SQ FT / 133.9 SQ M OF ACCOMMODATION
- TWO GENEROUS RECEPTION AREAS
- MODERN FITTED KITCHEN/BREAKFAST ROOM
- SEPARATE UTILITY ROOM & GROUND FLOOR WC
- STYLISH MODERN FAMILY BATHROOM
- 43' REAR GARDEN WITH LARGE PATIO/TERRACE
- PRIVATE DRIVEWAY & INTEGRAL GARAGE
- QUIET CRESCENT LOCATION - CLOSE TO SUNDRIDGE PARK & BROMLEY TOWN CENTRE
- CHAIN FREE SALE
Read the full agent description
Guide Price: £625,000 - £650,000. Maguire Baylis are pleased to present this particularly spacious and beautifully presented three bedroom semi-detached family home, occupying a delightful position within a quiet crescent road and conveniently located for Sundridge Park Village, local schools and Bromley town centre.
Providing an impressive 1,441 sq ft (133.9 sq m) of accommodation, the property offers a generous and versatile layout which has been thoughtfully improved and is presented to a high standard throughout.
The ground floor features a separate front reception room, together with a superb 22' lounge/dining room to the rear, an attractive room retaining a period-style fireplace and providing direct access onto the garden. The modern fitted kitchen/breakfast room is complemented by a separate utility room, with a useful ground floor WC completing the accommodation. There is also an integral garage, providing excellent additional storage and potential for alternative use, subject to any necessary consents.
Upstairs are three well-proportioned bedrooms together with a stylish modern family bathroom.
Outside, the rear garden extends to approximately 43' and provides an excellent space for families and entertaining, with a large paved terrace leading onto the main garden. To the front, a private driveway provides off-street parking and access to the garage.
Foxbury Road is an attractive and peaceful residential crescent, ideally positioned within easy reach of Sundridge Park Village, with its local shops, cafés and railway station. Bromley town centre, with its extensive shopping, leisure and transport facilities, can also be comfortably reached on foot. The area is particularly well served by popular local schools, including Parish Primary School and Scotts Park Primary School.
A lovely family home combining generous accommodation, an excellent location and a high standard of presentation.
Entrance Porch - Enclosed entrance porch.
Hallway - A bright and spacious hallway featuring useful built-in understairs storage.
Lounge - Double glazed bay window to front; feature fireplace.
Rear Reception Room/Dining Room - Featuring double glazed French doors to rear; feature fireplace.
Kitchen - Double glazed window to rear; fitted with a comprehensive range of modern gloss wall and base units with built-in oven and hob and integrated dishwasher.
Utility Room - Double glazed window to rear; worktops to two walls and inset sink unit. Door to:
Lobby - With doors to ground floor WC & garage.
Downstairs Wc -
Landing - A spacious landing with double glazed window to side; access to loft (loft boarded for storage and with light).
Bedroom 1 - Double glazed window to front.
Bedroom 2 - Double glazed window to rear fitted wardrobes within recesses.
Bedroom 3 - Double glazed window to front; large fitted double wardrobe.
Bathroom - A spacious family bathroom featuring a modern three piece suite; bath with built-in shower over.
Garden - An attractive rear garden featuring a large full-width paved patio and main area of lawn. There is an additional section of garden belonging to the property beyond the rear fence not currently used by the owner.
Parking/Garage - Roller shutter door to front; light & power. Driveway to front.
Council Tax - London Borough of Bromley - Band E
Location - What3words: ///rotate.acting.salad
A feel for the area
Connected for everyday life
100%of homes in the postcode can access 100+ Mbps broadband.
Available speed bands
- 30+ Mbps
- 100%
- 100+ Mbps
- 100%
- 300+ Mbps
- 100%
- 1,000+ Mbps
- 100%
Getting about
0.2 milesto Sundridge Park Rail Station
Approximate straight-line distance · DfT NaPTAN · 13 Sept 2026Background air quality
- Fine particles · PM₂.₅
- 8.5 µg/m³ · Above the WHO guideline · well within the UK legal limit
- Nitrogen dioxide · NO₂
- 14.6 µg/m³ · Above the WHO guideline · well within the UK legal limit
Annual background levels. For scale: the WHO 2021 guideline is 5 µg/m³ for PM₂.₅ and 10 for NO₂; the UK legal limit is 20 and 40. Lower is better; this is a 1 km model, not a reading at the door.
Defra · 2024 annual model · 1 km areaLocal information is approximate. Distances are straight-line estimates from the available location. Broadband describes postcode coverage, not the speed or service available at this home; check the address with a provider. Air quality is a modelled annual background estimate.
Picture your everyday
Start with the agent's details and explore the area guide to get a feel for daily life here.
Other homes nearby
Homes in BR1 postcode area →About these property details
The information provided in this listing is for general information purposes only and does not constitute property particulars. We make no warranties or guarantees, express or implied, regarding the accuracy, completeness, or availability of the information.
Property details are provided by the listing agent, developer, or other third parties, and we have no control over the content provided. Prospective buyers or tenants should make their own enquiries and verify all information directly with the agent or relevant party.
Information relating to Energy Performance Certificates, Home Reports, or other statutory documents should be obtained directly from the selling agent or developer where applicable.