

Harborne, Birmingham · B17
Lordswood Road, Harborne
Lordswood Road, Harborne, Birmingham, B17 8QH
OIRO
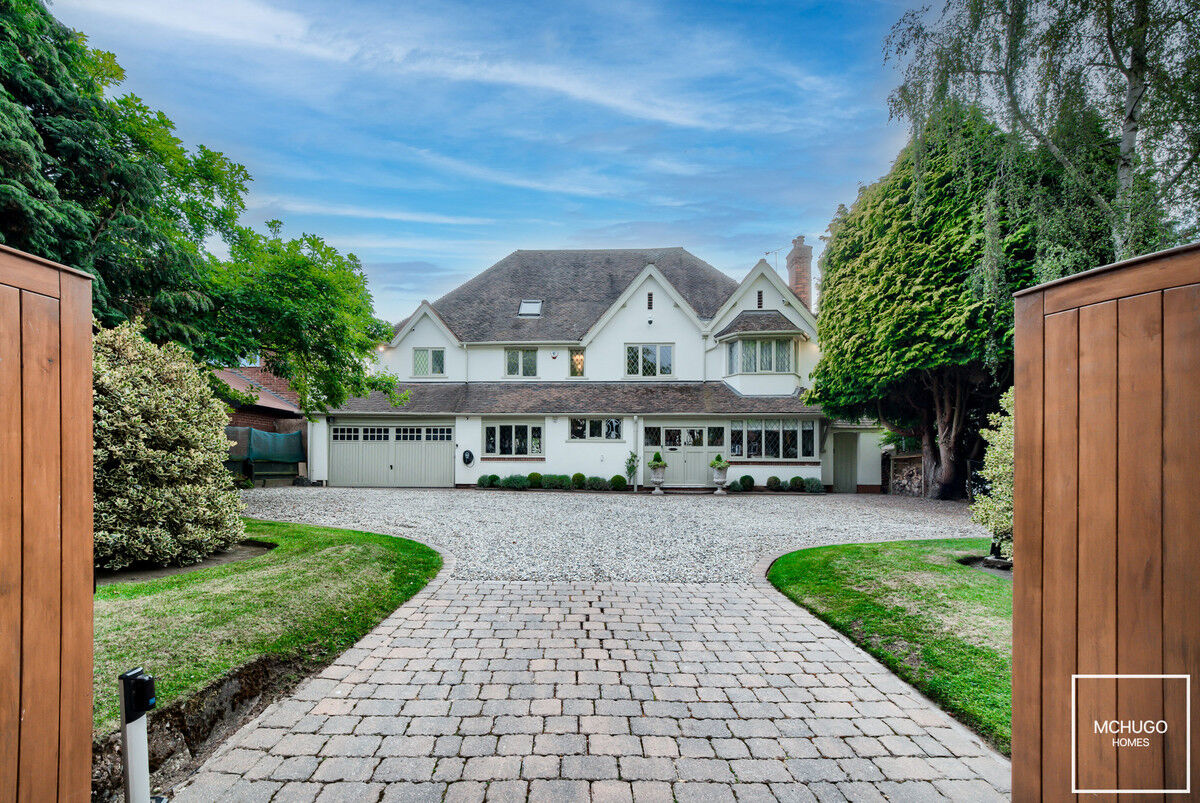
A stunning Five/six bedroom detached family home, offering four bathrooms, a showstopping open-plan kitchen, landscaped garden, electric gates, Control4 home automation, solar panels and more – this is Harborne living redefined.
Listed 7 August 2025 · agent details updated 10 August 2026. An asking price is not a completed sale.
The home, in the agent’s words
- Detached family home
- Five/Six bedroom
- Large Rear Garden
- Gated driveway and double garage
- Study
- Living room and dining room
- Open Plan kitchen/sitting/breakfast area
- Pantry/cloak area and downstairs WC
- Top floor suite/entertainment area
- No upward Chain
Read the full agent description
Lordswood Road, Harborne – One of the Area's Most Distinguished Addresses. McHugo Homes proudly presents this truly exceptional five/six-bedroom residence, meticulously crafted for those who appreciate refined design, generous proportions, and forward-thinking home technology.
From the moment you enter via the electric gated driveway, the calibre is unmistakable. The grand hallway leads to a warm and inviting living room, anchored by an inglenook-style fireplace with log burning stove, complemented by a refined dining room ideal for formal gatherings. At the heart of the home lies the handcrafted open-plan kitchen/breakfast/sitting room, a masterpiece of design where bespoke cabinetry, premium appliances, and retractable sliding doors connect seamlessly to the beautifully landscaped garden. Here, an outdoor kitchen and patio set the stage for memorable entertaining. Upstairs, four luxurious bathrooms serve generously proportioned bedrooms, with the top-floor suite currently styled as a glamorous entertainment lounge and home bar area – equally suited as a private master retreat. Every detail has been considered: 14 solar panels with four-battery storage for exceptional energy efficiency, Control4 home automation, CCTV with perimeter security, and underfloor heating in key areas. The double garage, expansive garden, and flawless décor further confirm this as one of Harborne's most prestigious homes. A rare opportunity to own a property where craftsmanship, comfort, and innovation meet in perfect harmony.
Area
The property is located in a prominent Lordswood Road location, enabling a short walk from the attractive boutiques and amenities that Harborne High Street is proud to boast of, including Marks & Spencers Food hall and Waitrose, along with a plethora of independent restaurants and eateries. Queen Elizabeth hospital, Birmingham University and Medical Quarter are within within easy reach, as is Birmingham city centre via arterial road and transport links, whilst very accessible to A38 links to M6 motorway and Birmingham International Airport. Excellent primary secondary and prep schools are very close by such as the popular Harborne Primary school, but also near to Edgbaston High School for Girls, The Priory School and The King Edward Foundation Schools, along with Hallfield Preparatory School, West House, The Blue Coat and St George's Schools. Leisure facilities are provided with nearby Harborne Pool & Fitness centre around the corner and Harborne golf club, with The Edgbaston Priory Tennis and Squash club-host to prestigious tennis events, Edgbaston Golf club nearby, with world renowned Edgbaston cricket ground the home of international cricket tournaments. Recreational facilities such as Botanical Gardens and Martineau Gardens are a short commute away along with Queens Park and Grove Park both a convenient walking distance.
What it's like to live in
The practical details that shape daily life here, each with its source. Anything the listing leaves open becomes a question to ask.
Double garage + Driveway
The double garage, expansive garden, and flawless décor further confirm this as one of Harborne's most prestigious homes.
Agent's descriptionLandscaped garden · patio
Agent's descriptionUnderfloor heating
Every detail has been considered: 14 solar panels with four-battery storage for exceptional energy efficiency, Control4 home automation, CCTV with perimeter security, and underf…
Agent's descriptionUp to 1,000 Mbps
Available to 100% of premises in the postcode (Ofcom, Jan 2026). Postcode coverage, not a speed guarantee: check this exact address with a provider.
Ofcom postcode coverageThe agent has supplied the certificate as a document. Its rating isn't in the listing data, so open it to see the band and assessment date.
Supplied listing documentQuestions worth asking
The listing doesn't answer these. Tick any you'd like to ask and they'll be added to your enquiry message.
Nothing added yet
Loading room styling…
Life nearby
A feel for the area
Getting about
1.6 milesto University Rail Station
Approximate straight-line distance · DfT NaPTAN · 13 Sept 2026Background air quality
- Fine particles · PM₂.₅
- 7.6 µg/m³ · Above the WHO guideline · well within the UK legal limit
- Nitrogen dioxide · NO₂
- 12.7 µg/m³ · Above the WHO guideline · well within the UK legal limit
Annual background levels. For scale: the WHO 2021 guideline is 5 µg/m³ for PM₂.₅ and 10 for NO₂; the UK legal limit is 20 and 40. Lower is better; this is a 1 km model, not a reading at the door.
Defra · 2024 annual model · 1 km areaLocal information is approximate. Distances are straight-line estimates from the available location. Broadband describes postcode coverage, not the speed or service available at this home; check the address with a provider. Air quality is a modelled annual background estimate.
Checking nearby places…
Picture your everyday
Start with the agent's details and explore the Area Overview to get a feel for daily life here.
Local news
A confirmed locality is needed to select relevant local stories for this home.
Checking connected news sources…
Other homes nearby
Homes in B17 postcode area →About these property details
The information provided in this listing is for general information purposes only and does not constitute property particulars. We make no warranties or guarantees, express or implied, regarding the accuracy, completeness, or availability of the information.
Property details are provided by the listing agent, developer, or other third parties, and we have no control over the content provided. Prospective buyers or tenants should make their own enquiries and verify all information directly with the agent or relevant party.
Information relating to Energy Performance Certificates, Home Reports, or other statutory documents should be obtained directly from the selling agent or developer where applicable.