
Ashford, Surrey · TW15
Clockhouse Lane, Ashford
Clockhouse Lane, Ashford, Surrey, TW15
Offers in excess
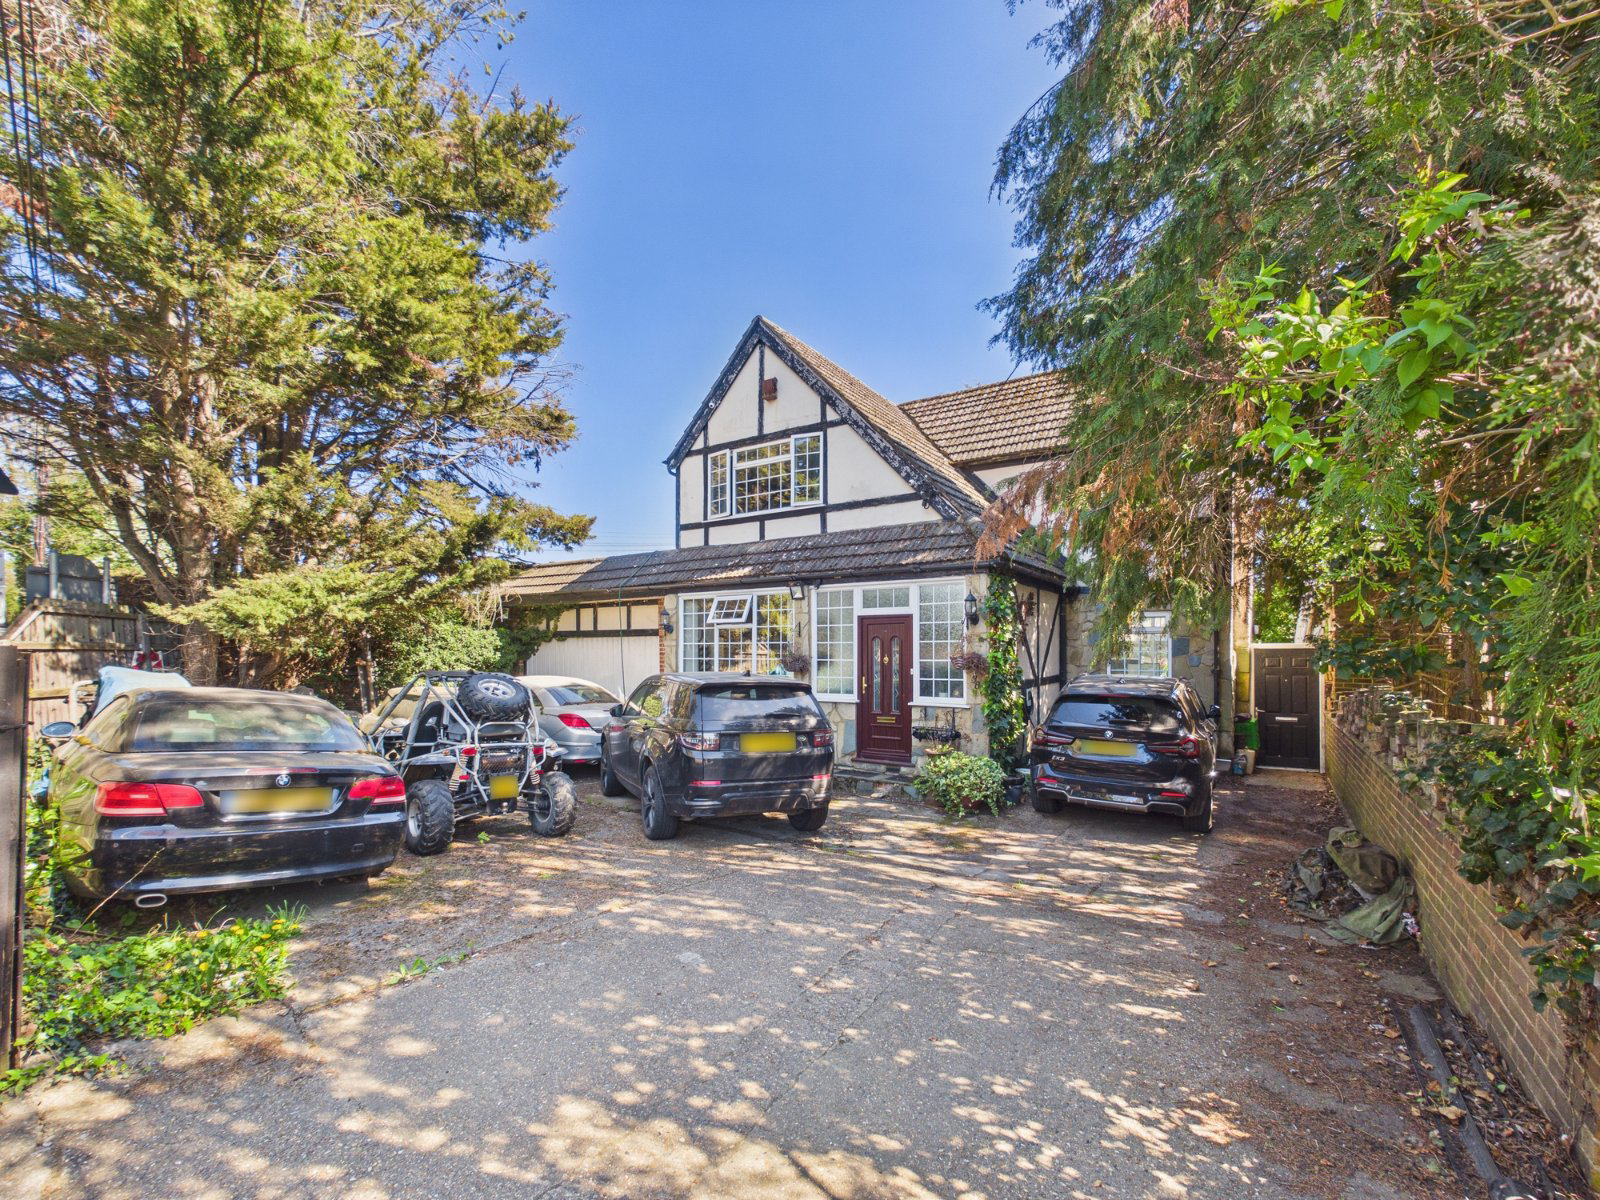
A spacious three bedroom detached house in Ashford sitauted on a large plot benefitting from plenty of off-street parking, well proportioned rooms and scope to extend subject to usual planning consents.
The home, in the agent’s words
Read the full agent description
Ground Floor:
Entrance Hallway
Living Room
Dining Room
Kitchen
Inner Hallway
Cloakroom
Utility Room
Integral Garage
Sunroom
First Floor:
First Floor Landing
Three Bedrooms
Family Bathroom
Description:
This spacious three-bedroom detached home in a central Ashford location offers a very generous plot, plenty of off-street parking and boasts a larger the average, well maintained garden, perfect for families, entertaining, or simply enjoying outdoor living.
On the ground floor, the home features three well-proportioned reception rooms, a brilliantly sized kitchen, separate utility room and storage space and an additional cloakroom for added convenience. A standout feature is the dedicated outdoor wellness room, complete with a hot tub, sauna, and shower, creating a private retreat ideal for relaxation all year round.
On the first floor, the property benefits from three generous double bedrooms and a family bathroom.
The property also benefits from a large integral garage, providing ample storage and secure parking, with further potential for practical use or conversion, subject to the usual planniong consents.
Picture your everyday
Start with the agent's details and explore the area guide to get a feel for daily life here.
Other homes nearby
Homes in TW15 postcode area →About these property details
The information provided in this listing is for general information purposes only and does not constitute property particulars. We make no warranties or guarantees, express or implied, regarding the accuracy, completeness, or availability of the information.
Property details are provided by the listing agent, developer, or other third parties, and we have no control over the content provided. Prospective buyers or tenants should make their own enquiries and verify all information directly with the agent or relevant party.
Information relating to Energy Performance Certificates, Home Reports, or other statutory documents should be obtained directly from the selling agent or developer where applicable.