

Colchester, Essex · CO6
Bourne Road, West Bergholt
Bourne Road, West Bergholt, Colchester, Essex, CO6
Asking price
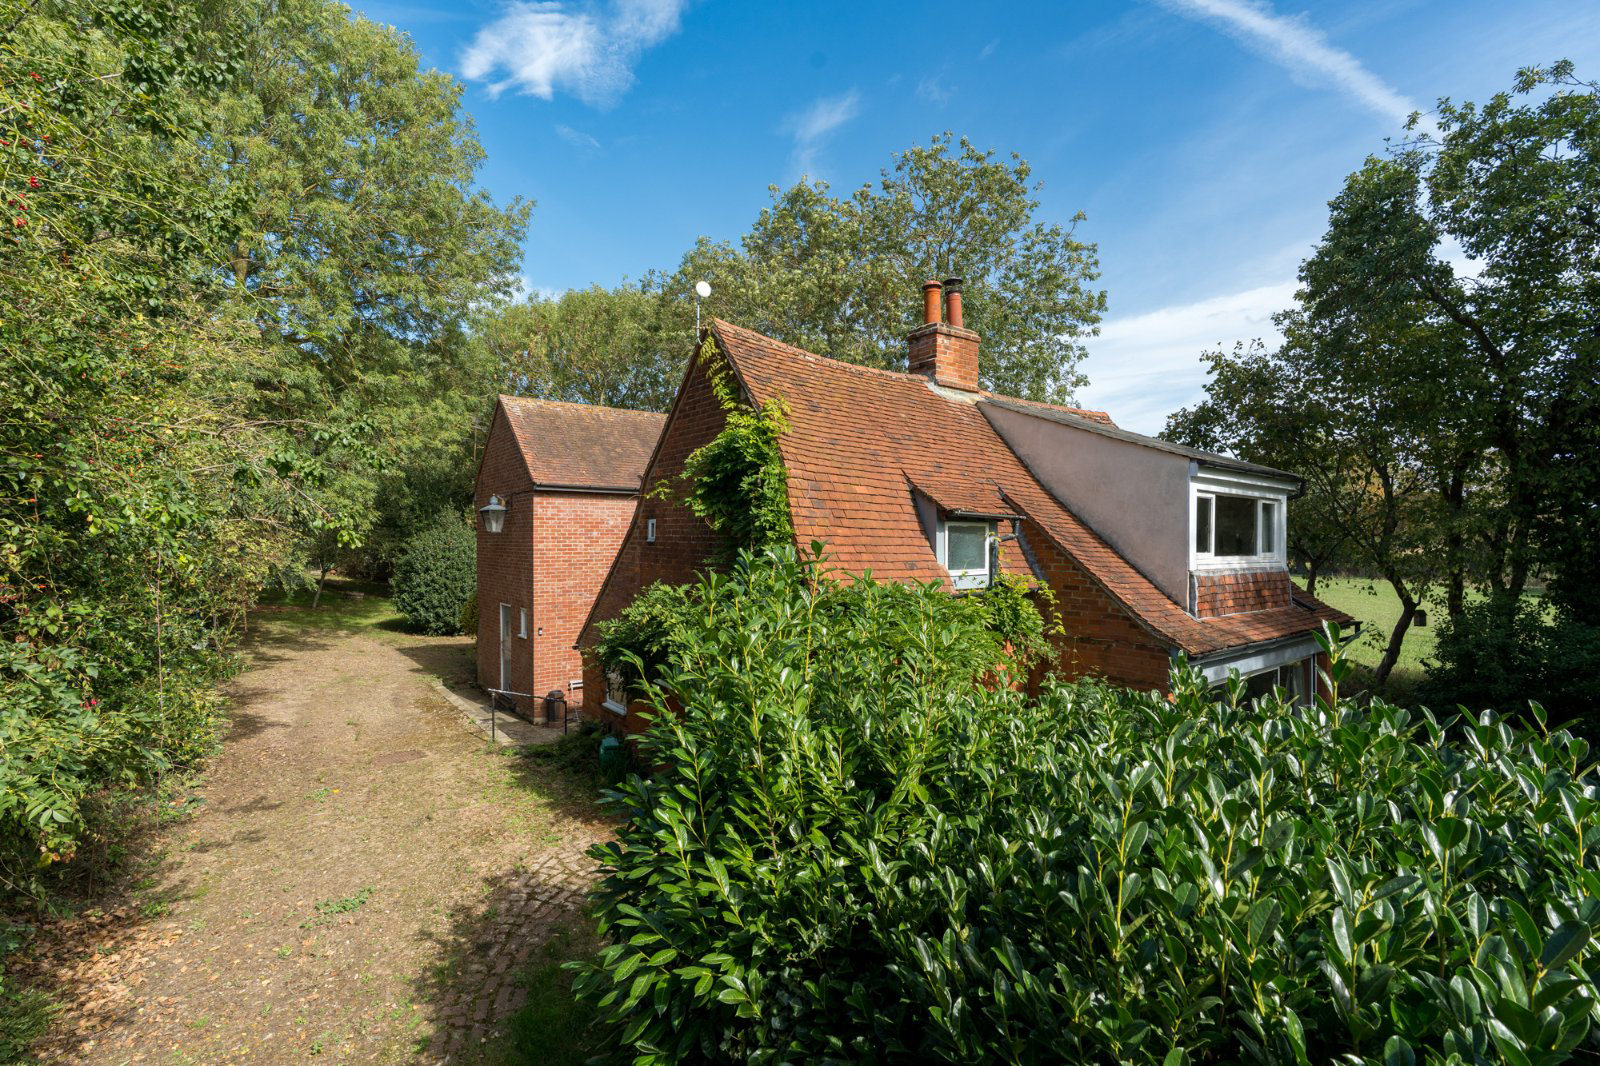
An enchanting period cottage set within approximately 0.55 acres of private gardens and grounds, enjoying an idyllic rural setting surrounded by open countryside.
The home, in the agent’s words
- Unlisted and extended cottage
- No chain
- Private setting
- Grounds of just over 0.5 acre
- Three/four bedrooms
- Two/three reception rooms
- Kitchen/brekfast room with utility room
- Three bathrooms
- Detached double garage
- Countryside views
Read the full agent description
Garlands Cottage is a charming and beautifully positioned period home, believed to date from the 17th century, occupying a wonderfully secluded setting on the outskirts of West Bergholt with views over the Colne Valley. The original cottage has been complemented by a two-storey addition constructed in 1999, almost doubling the size of the original house and creating a versatile and well-proportioned family home.
Approached via a private driveway, the property is discreetly positioned behind its own grounds, with a detached double garage with roof space the driveway continues to the house and includes a turning area. There is an immediate sense of tranquillity and privacy, with the property surrounded by countryside and an abundance of mature planting.
The original cottage retains considerable charm, with mellow red brick elevations and a distinctive gambrel roof, whilst the later addition provides a natural transition into the more spacious accommodation. Numerous windows throughout the house frame views across the gardens and surrounding countryside, bringing the beautiful setting into the home.
Accommodation
Ground floor
At the heart of the property is a dual-aspect sitting room, filled with natural light and centred around a yorkstone fireplace with wood-burning stove. Sliding doors open onto a sun terrace and the gardens beyond, creating a seamless connection between the principal living space and the outdoors. The sitting room flows through to the dining room, providing an elegant and sociable arrangement ideally suited to both relaxed family life and entertaining. Both spaces are complemented with solid herringbone parquet flooring.
A study, or potential fourth bedroom, lies adjacent to the sitting room and is accompanied by an adjoining shower room. The kitchen/breakfast room provides a practical and welcoming space, complemented by a separate and good size utility room.
First floors
Two staircases lead independently to the first floor, adding to the character and individuality of the house. There are three generous double bedrooms, together with a family bathroom and a separate shower room. The accommodation offers considerable flexibility and could readily adapt to the requirements of a growing family, visiting guests or those wishing to work from home.
Outside
Outside, the gardens are undoubtedly one of Garlands Cottage's defining features. Extending to approximately 0.55 acres, they provide a rare degree of privacy and seclusion, with established lawns, mature planting and areas of terrace creating a succession of attractive spaces in which to enjoy the peaceful surroundings. The countryside setting and views beyond give the property a distinctly rural character. There is also a garden shed/workshop with power connected.
Garlands Cottage represents a particularly appealing combination of period charm, generous and adaptable accommodation and a wonderfully private country setting. Its established grounds, rural outlook and proximity to West Bergholt and the wider amenities of Colchester make this an exceptional opportunity to acquire a characterful home in a highly desirable location.
A feel for the area
Connected for everyday life
0%of homes in the postcode can access 100+ Mbps broadband.
Available speed bands
- 30+ Mbps
- 0%
- 100+ Mbps
- 0%
- 300+ Mbps
- 0%
- 1,000+ Mbps
- 0%
Getting about
1.8 milesto Colchester Rail Station
Approximate straight-line distance · DfT NaPTAN · 13 Sept 2026Background air quality
- Fine particles · PM₂.₅
- 7.1 µg/m³ · Above the WHO guideline · well within the UK legal limit
- Nitrogen dioxide · NO₂
- 8.3 µg/m³ · Meets the WHO guideline
Annual background levels. For scale: the WHO 2021 guideline is 5 µg/m³ for PM₂.₅ and 10 for NO₂; the UK legal limit is 20 and 40. Lower is better; this is a 1 km model, not a reading at the door.
Defra · 2024 annual model · 1 km areaLocal information is approximate. Distances are straight-line estimates from the available location. Broadband describes postcode coverage, not the speed or service available at this home; check the address with a provider. Air quality is a modelled annual background estimate.
Picture your everyday
Start with the agent's details and explore the area guide to get a feel for daily life here.
Other homes nearby
Homes in Colchester →About these property details
The information provided in this listing is for general information purposes only and does not constitute property particulars. We make no warranties or guarantees, express or implied, regarding the accuracy, completeness, or availability of the information.
Property details are provided by the listing agent, developer, or other third parties, and we have no control over the content provided. Prospective buyers or tenants should make their own enquiries and verify all information directly with the agent or relevant party.
Information relating to Energy Performance Certificates, Home Reports, or other statutory documents should be obtained directly from the selling agent or developer where applicable.