
Hawkinge · CT18
Gloster Close, Hawkinge
Gloster Close, Hawkinge, CT18
Guide Price
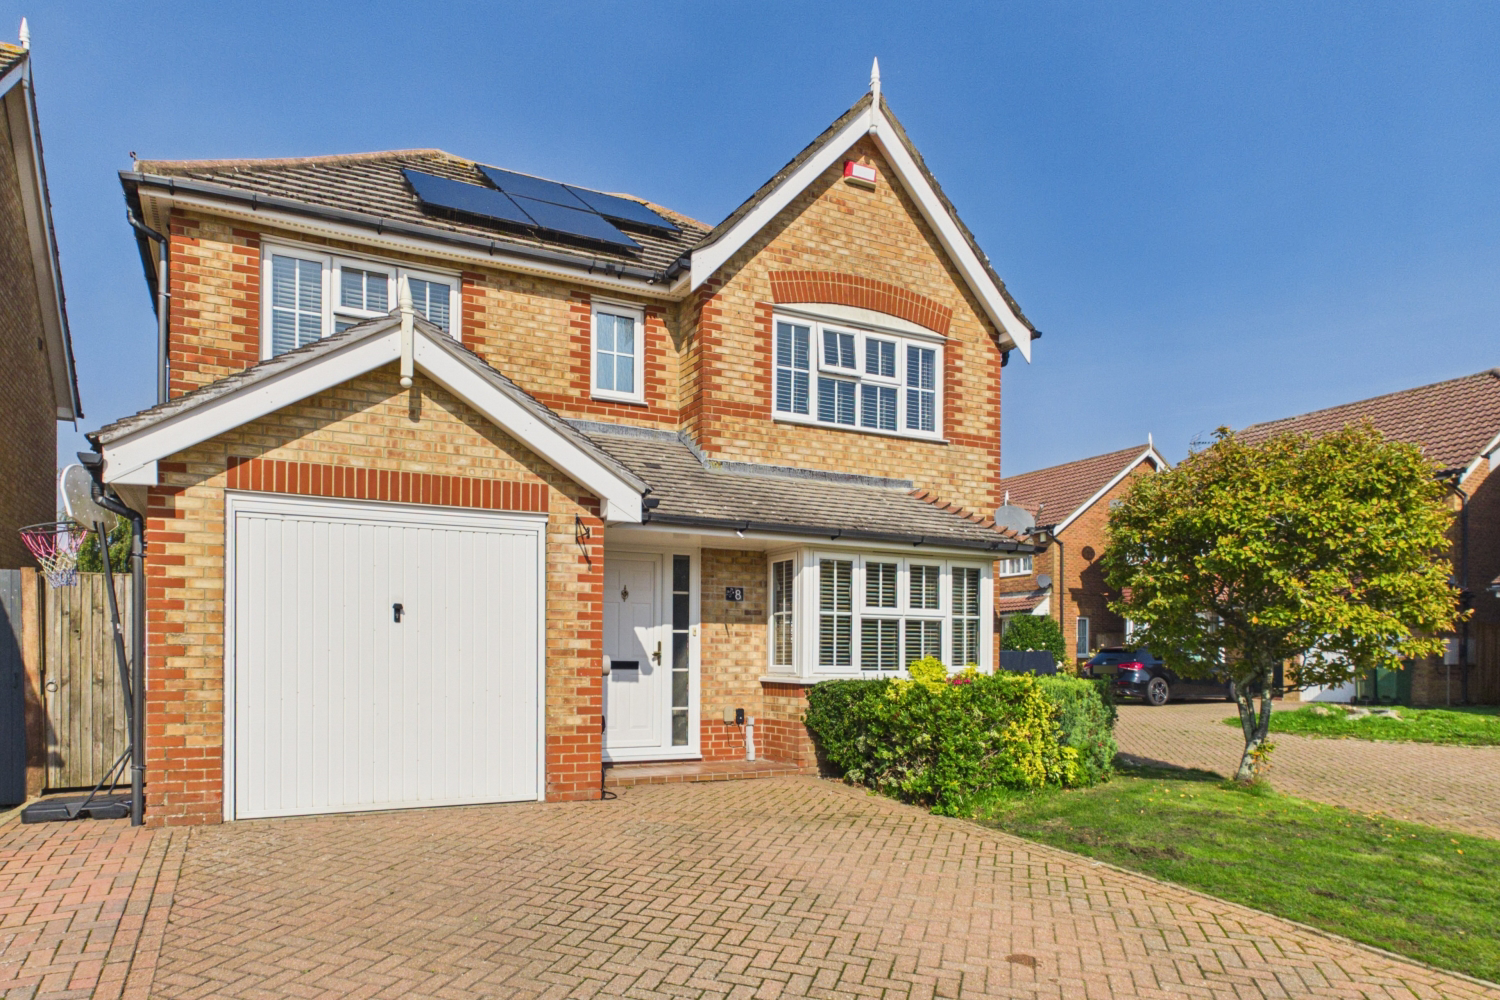
This well-presented and thoughtfully updated four-bedroom detached house is situated in a quiet cul-de-sac on Gloster Close, Hawkinge, offering spacious and versatile accommodation together with a range of modern energy-saving features. Having been carefully improved by the current owners, the property is ideally suited to family life and is ready to move into, with new carpets fitted throughout approximately one year ago and attractive Karndean flooring running through the ground floor.
The home, in the agent’s words
- Four Bedroom Detached House
- Well Presented Throughout
- Two En-Suites & Family Bathroom
- Modern Open Plan Kitchen Diner
- Separate Utility Room & Downstairs W/C
- Driveway & Integrated Garage
- Owned Solar Panels w/Battery & EV Charger
- Private Garden w/ Garden Room/Gym
- Quiet Cul-De-Sac Location
- Excellent Local Amenities & Transport Links
Read the full agent description
This well-presented and thoughtfully updated four-bedroom detached house is situated in a quiet cul-de-sac on Gloster Close, Hawkinge, offering spacious and versatile accommodation together with a range of modern energy-saving features. Having been carefully improved by the current owners, the property is ideally suited to family life and is ready to move into, with new carpets fitted throughout approximately one year ago and attractive Karndean flooring running through the ground floor.
The welcoming entrance hall leads through to a generous living room, providing a comfortable space for relaxing and entertaining. To the rear of the property is the impressive open-plan kitchen/diner, which has been updated by the current owners with sleek white handleless cabinetry, excellent cupboard storage and ample work surface space. Integrated appliances include a double oven and gas hob with extractor above, with space available for a dishwasher. The kitchen/diner benefits from underfloor heating and Karndean flooring, while French doors open directly onto the garden, creating a superb connection between the indoor and outdoor entertaining spaces.
A separate utility room features built-in units, and integrated washing machine, matching the kitchen, providing useful additional storage and workspace, while a downstairs WC adds further convenience.
Upstairs, there are four well-proportioned bedrooms arranged around a central landing, all with built in storage. Three are spacious double bedrooms and one large single/small double. The principal bedroom benefits from a modern en-suite featuring a P-shaped bath with shower over, including a rain shower head, vanity unit and heated towel rail. A second bedroom also enjoys its own en-suite shower room, making the accommodation particularly practical for families or visiting guests. Completing the first floor is the modern family bathroom, fitted with a jacuzzi bath, heated towel rail and half-tiled walls.
The property also offers impressive energy-saving credentials, with 14 owned solar panels installed approximately two years ago alongside a battery storage system. There is EV charging provision for two cars, making the home well equipped for modern electric vehicle ownership. The current owners advise that their overall household energy usage, including charging two cars, is approximately £100 per month, subject to usage and energy prices.
Outside, the private rear garden provides an attractive and versatile setting for family life and entertaining. Mainly laid to lawn, it features a block-paved patio adjoining the house, raised planters with established flowers and shrubs, and an attractive pathway leading towards the garden room. The insulated garden room benefits from electric and lights, double-glazed windows, French doors and built-in bench seating/storage, making it an ideal home office, gym, hobby room or summer house. A second tiled patio area provides a further space for outdoor dining, barbecues and enjoying the garden during the warmer months.
With its generous accommodation, modern kitchen and bathrooms, excellent parking, useful garden room and impressive solar and EV facilities, this attractive detached home combines practical family living with a quiet cul-de-sac setting, while also being conveniently positioned for the local amenities and transport links Hawkinge has to offer.
Picture your everyday
Start with the agent's details and explore the area guide to get a feel for daily life here.
Other homes nearby
Homes in CT18 postcode area →About these property details
The information provided in this listing is for general information purposes only and does not constitute property particulars. We make no warranties or guarantees, express or implied, regarding the accuracy, completeness, or availability of the information.
Property details are provided by the listing agent, developer, or other third parties, and we have no control over the content provided. Prospective buyers or tenants should make their own enquiries and verify all information directly with the agent or relevant party.
Information relating to Energy Performance Certificates, Home Reports, or other statutory documents should be obtained directly from the selling agent or developer where applicable.