
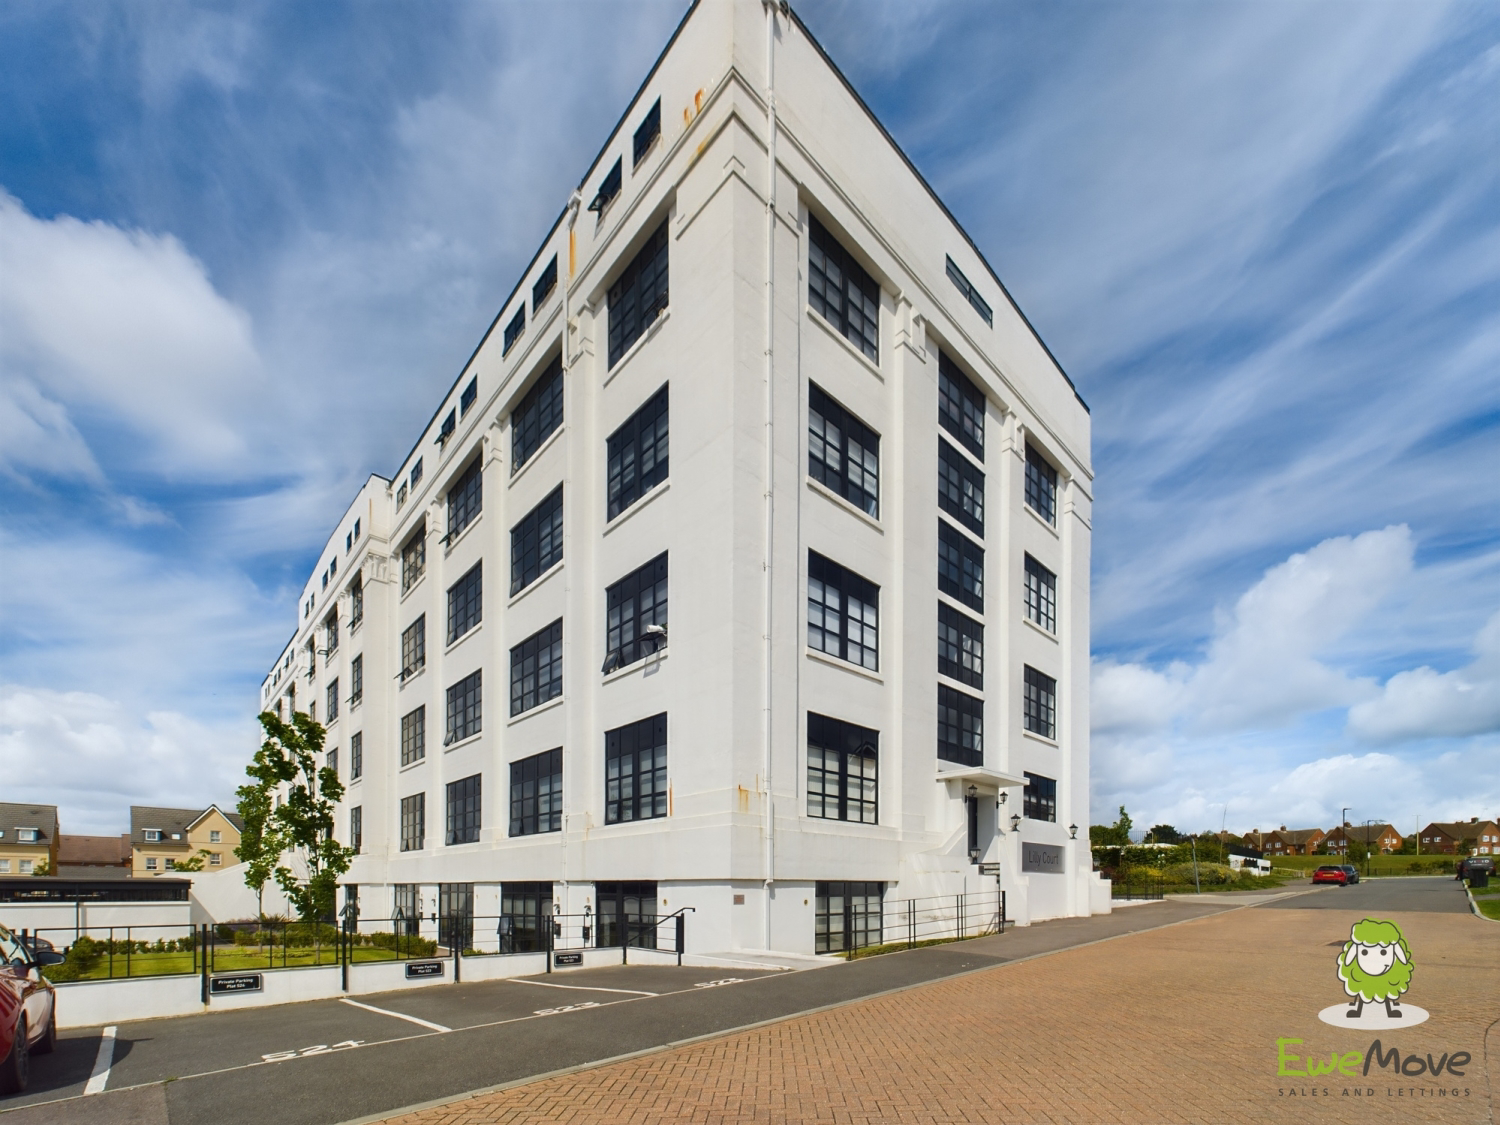

Basingstoke, Hampshire · RG21
Lilly Court, Basingstoke
Lilly Court, 21 Fullbrook Drive, Basingstoke, Hampshire, RG21
Guide Price
EweMove - EweMove – Set on the top floor of an impressive Art Deco building, this beautifully presented one-bedroom apartment enjoys fabulous views across the south of Basingstoke. Offered with no onward chain, secure gated underground parking and an exceptionally long lease with 989 years remaining, it combines bright, modern accommodation with elegant communal surroundings.
The home, in the agent’s words
- Top-floor luxury apartment with fabulous views across southern Basingstoke
- Offered for sale with no onward chain
- Exceptionally long lease with 989 years remaining
- Secure gated underground parking and shared residents’ gardens
- Impressive Art Deco building with elegant communal areas and two lifts
- Open-plan kitchen/living area approximately 26ft long, with a kitchen rooflight
- Generous double bedroom with space for a home-working area
Read the full agent description
EweMove - EweMove – Set on the top floor of an impressive Art Deco building, this beautifully presented one-bedroom apartment enjoys fabulous views across the south of Basingstoke. Offered with no onward chain, secure gated underground parking and an exceptionally long lease with 989 years remaining, it combines bright, modern accommodation with elegant communal surroundings.
Lilly Court makes a memorable first impression. The communal entrance features dark wall panelling, decorative cornicing, herringbone-style flooring and inviting seating areas, giving the building a distinctive sense of character. Two lifts serve the apartment’s floor, making its elevated position practical as well as appealing.
Inside, the entrance hallway provides separate access to the living accommodation, bedroom and bathroom. White walls, pale carpeting and contemporary finishes create a consistent feel throughout, with the floorplan showing approximately 521 sq ft of accommodation.
The open-plan kitchen/living area is the heart of the home, measuring approximately 8.01m x 2.98m. There is space for comfortable seating and a dining table, allowing you to cook, entertain and relax within one sociable setting. At the far end, the living-room window draws in natural light and makes the most of the fabulous elevated outlook.
The kitchen is fitted with gloss-white, handleless cabinetry complemented by grey worktops, a stainless-steel sink and a built-in double oven and hob. A rooflight brings additional daylight into the cooking area, while pale wood-effect flooring provides a practical contrast to the carpeted living space.
The bedroom is a particularly generous double, extending to approximately 6.22m at its longest point. As the current arrangement demonstrates, there is room for a double bed, wardrobes, drawers and a substantial desk, making this a useful layout for anyone working from home. Neutral decoration and a broad window give the room a light, restful feel.
The bathroom continues the contemporary finish, with neutral wall and floor tiling, a bath with an overhead rainfall-style shower and glass screen, a wall-mounted basin and a concealed-cistern WC. A large mirror and chrome heated towel rail complete the room.
Outside, residents benefit from shared gardens, providing space to enjoy the outdoors, alongside the convenience of secure gated underground parking. The property is leasehold with 989 years remaining, an advised service charge of approximately £1,200 per annum, ground rent of £180 per annum, Council Tax Band B and an EPC rating of C.
Lilly Court is within walking distance of Basingstoke town centre and the mainline railway station, making it well placed for both commuting and enjoying the town’s amenities. Faster direct rail services reach London Waterloo in around 45 minutes, depending on the service. Retail Hub Festival Place offers an extensive choice of shops, cafés and restaurants, together with a Vue cinema, while Morrisons on Worting Road provides a convenient option for everyday shopping. Festival Place For time outdoors, Eastrop Park offers lakes, green space and walking routes, with the Basingstoke Canal Heritage Footpath continuing towards Old Basing. Basingstoke and Deane Borough Council The town’s ring road also provides access to the M3 at junction 6, adding to the appeal for those travelling by car.
A feel for the area
Connected for everyday life
100%of homes in the postcode can access 100+ Mbps broadband.
Available speed bands
- 30+ Mbps
- 100%
- 100+ Mbps
- 100%
- 300+ Mbps
- 100%
- 1,000+ Mbps
- 100%
Getting about
0.4 milesto Basingstoke Rail Station
Approximate straight-line distance · DfT NaPTAN · 13 Sept 2026Background air quality
- Fine particles · PM₂.₅
- 6.6 µg/m³ · Above the WHO guideline · well within the UK legal limit
- Nitrogen dioxide · NO₂
- 9.2 µg/m³ · Meets the WHO guideline
Annual background levels. For scale: the WHO 2021 guideline is 5 µg/m³ for PM₂.₅ and 10 for NO₂; the UK legal limit is 20 and 40. Lower is better; this is a 1 km model, not a reading at the door.
Defra · 2024 annual model · 1 km areaLocal information is approximate. Distances are straight-line estimates from the available location. Broadband describes postcode coverage, not the speed or service available at this home; check the address with a provider. Air quality is a modelled annual background estimate.
Checking nearby places…
Picture your everyday
Start with the agent's details and explore the area guide to get a feel for daily life here.
Other homes nearby
Homes in RG21 postcode area →About these property details
The information provided in this listing is for general information purposes only and does not constitute property particulars. We make no warranties or guarantees, express or implied, regarding the accuracy, completeness, or availability of the information.
Property details are provided by the listing agent, developer, or other third parties, and we have no control over the content provided. Prospective buyers or tenants should make their own enquiries and verify all information directly with the agent or relevant party.
Information relating to Energy Performance Certificates, Home Reports, or other statutory documents should be obtained directly from the selling agent or developer where applicable.