

Wickhambreaux, Canterbury · CT3
Grove Road, Wickhambreaux
Grove Road, Wickhambreaux, Canterbury
Guide Price
***Guide Price £425,000 - £450,000 ***
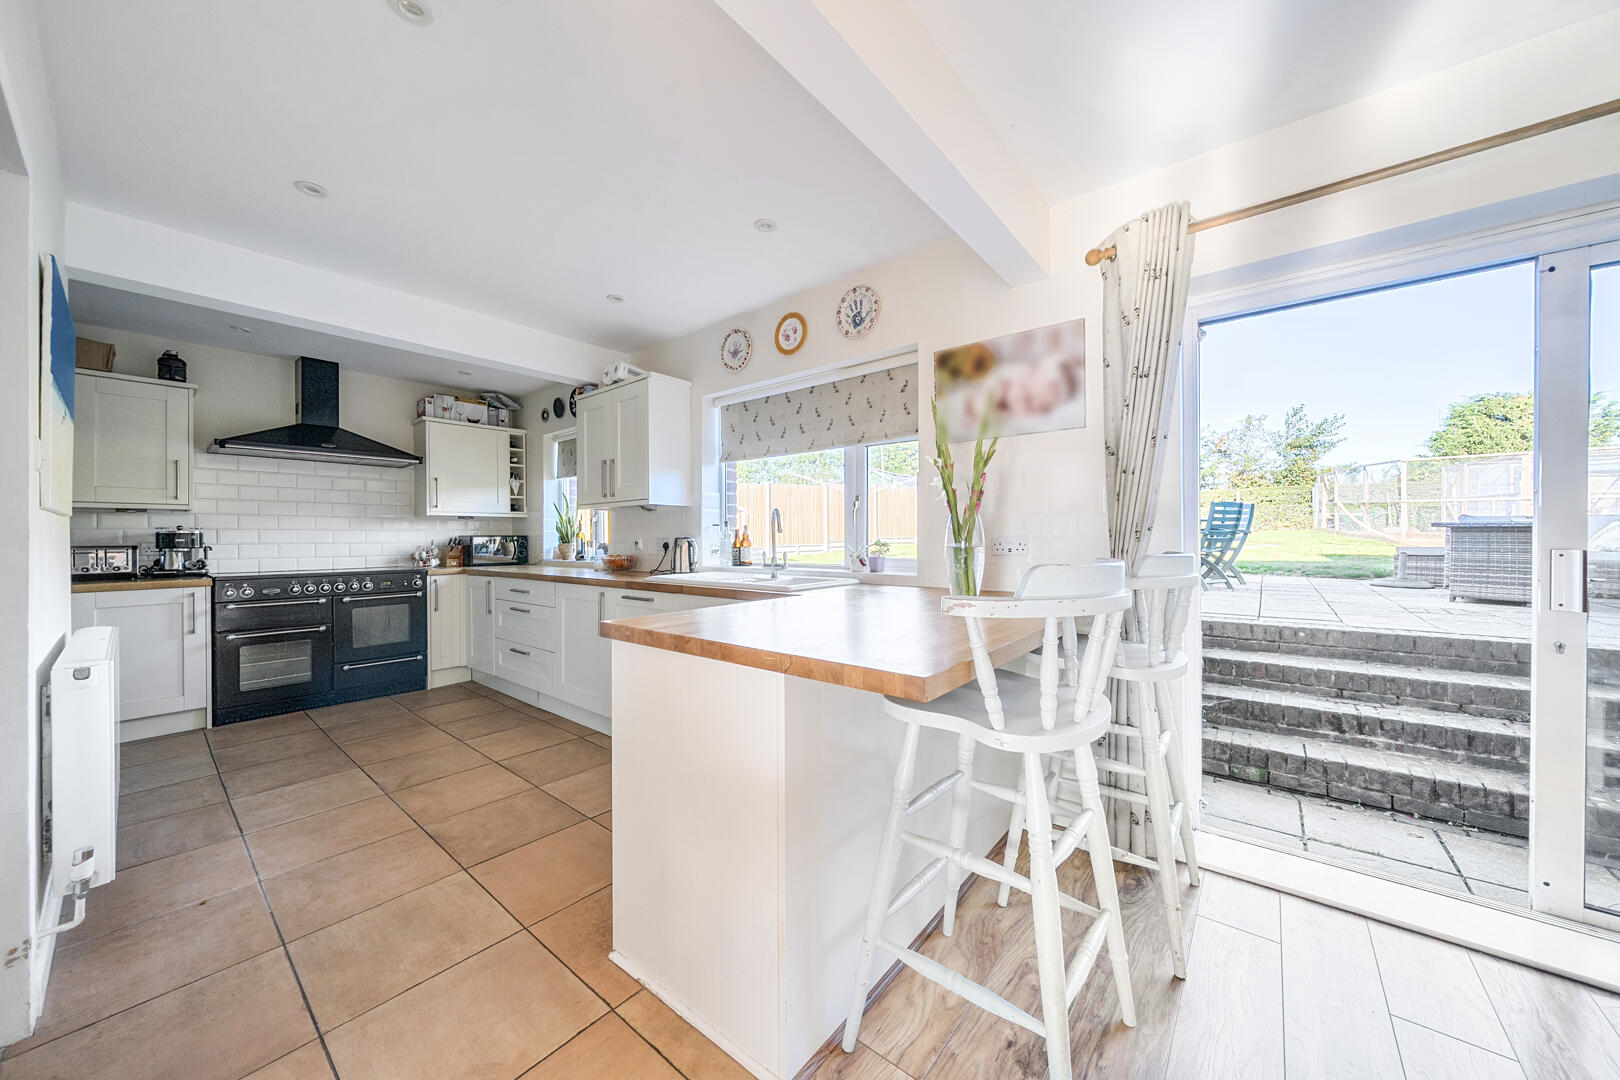
Located in the charming village of Wickhambreaux, Canterbury, this delightful three-bedroom semi-detached house on Grove Road offers a perfect blend of modern living and rural tranquillity. The property boasts a spacious open-plan layout on the ground floor, featuring a cosy reception room enhanced by a log burner. The well-appointed kitchen is equipped with a Rangemaster cooker, solid oak worktops, and integrated appliances including a washer dryer and dishwasher, complemented by a stylish butler-style sink.
The accommodation includes three comfortable bedrooms, with a convenient shower room located downstairs and a generously sized bathroom upstairs, complete with both a bath and shower. This home is designed for both relaxation and practicality, making it perfect for families or those seeking extra space.
This property boasts brand new double glazed windows and doors with a very charming stable door. and a newly renovat…
The home, in the agent’s words
- 3 spacious double bedrooms
- Planning permission for a one bedroom annexe
- Large upstairs bathroom
- Open-plan living area
- Log burner for cosy nights
- Rangemaster cooker included
- Generous double fitted wardrobe to the master bedroom
- Driveway for 3-4 cars
- Peaceful village location with countryside views to the front and rear
- Outstanding local primary school
Read the full agent description
***Guide Price £425,000 - £450,000 ***
Located in the charming village of Wickhambreaux, Canterbury, this delightful three-bedroom semi-detached house on Grove Road offers a perfect blend of modern living and rural tranquillity. The property boasts a spacious open-plan layout on the ground floor, featuring a cosy reception room enhanced by a log burner. The well-appointed kitchen is equipped with a Rangemaster cooker, solid oak worktops, and integrated appliances including a washer dryer and dishwasher, complemented by a stylish butler-style sink.
The accommodation includes three comfortable bedrooms, with a convenient shower room located downstairs and a generously sized bathroom upstairs, complete with both a bath and shower. This home is designed for both relaxation and practicality, making it perfect for families or those seeking extra space.
This property boasts brand new double glazed windows and doors with a very charming stable door. and a newly renovated driveway.
Additionally, the property comes with planning permission for a one-bedroom annexe, providing an excellent opportunity for guests, a home office, or even rental potential. The air source heat pump adds to the energy efficiency of the home.
Outside, the driveway accommodates three to four vehicles, offering ample parking space. The peaceful village location is a significant draw, with the local primary school receiving an outstanding Ofsted report, making it an ideal choice for families.
This property presents a wonderful opportunity to enjoy village life while being conveniently close to the amenities of Canterbury. Don't miss your chance to make this fantastic house your new home.
Bedroom 1 - 15'11 x 7'8 - One of three bright double bedrooms, this room offers excellent proportions and versatility. Perfect as a main bedroom, guest room, it benefits from natural light and provides a welcoming atmosphere.
Bedroom 2 - 12'6 x 11'1 - A generously sized, light-filled double bedroom with a large window that floods the space with daylight. Its excellent dimensions make it ideal for a spacious retreat, easily accommodating a double bed alongside additional furnishings.
Bedroom 3 - 10'11 x 10'4 - This charming, well-lit double bedroom offers a cosy yet comfortable space with attractive views. Perfect for a child's room, guest bedroom, or peaceful study, it combines practicality with a warm and inviting feel.
Bathroom - A spacious family bathroom with a freestanding bathtub and a separate large walk-in shower. The room is finished with light tiles and a sloped ceiling, creating a bright and airy feel, complemented by a modern white vanity unit and a toilet placed conveniently under a frosted window.
Reception / Dining Room - 22'10 x 13'3 max - A welcoming reception and dining area flooded with natural light from large windows and doors that open to the garden. The room features wood-effect flooring, a wood-burning stove. The space flows perfectly into the dining area.
Kitchen - 15'4 x 14'10 max - The kitchen is bright and practical, featuring cream cabinetry with wooden worktops and tiled flooring. A large window over the sink allows natural light to flood in, while a range cooker and extractor hood provide a focus for cooking. The space includes a breakfast bar with seating and opens onto the dining area
A feel for the area
Connected for everyday life
0%of homes in the postcode can access 100+ Mbps broadband.
Available speed bands
- 30+ Mbps
- 100%
- 100+ Mbps
- 0%
- 300+ Mbps
- 0%
- 1,000+ Mbps
- 0%
Getting about
2.9 milesto Sturry Rail Station
Approximate straight-line distance · DfT NaPTAN · 13 Sept 2026Background air quality
- Fine particles · PM₂.₅
- 6.5 µg/m³ · Above the WHO guideline · well within the UK legal limit
- Nitrogen dioxide · NO₂
- 6.1 µg/m³ · Meets the WHO guideline
Annual background levels. For scale: the WHO 2021 guideline is 5 µg/m³ for PM₂.₅ and 10 for NO₂; the UK legal limit is 20 and 40. Lower is better; this is a 1 km model, not a reading at the door.
Defra · 2024 annual model · 1 km areaLocal information is approximate. Distances are straight-line estimates from the available location. Broadband describes postcode coverage, not the speed or service available at this home; check the address with a provider. Air quality is a modelled annual background estimate.
Checking nearby places…
Picture your everyday
Start with the agent's details and explore the area guide to get a feel for daily life here.
Other homes nearby
Homes in Canterbury →About these property details
The information provided in this listing is for general information purposes only and does not constitute property particulars. We make no warranties or guarantees, express or implied, regarding the accuracy, completeness, or availability of the information.
Property details are provided by the listing agent, developer, or other third parties, and we have no control over the content provided. Prospective buyers or tenants should make their own enquiries and verify all information directly with the agent or relevant party.
Information relating to Energy Performance Certificates, Home Reports, or other statutory documents should be obtained directly from the selling agent or developer where applicable.