
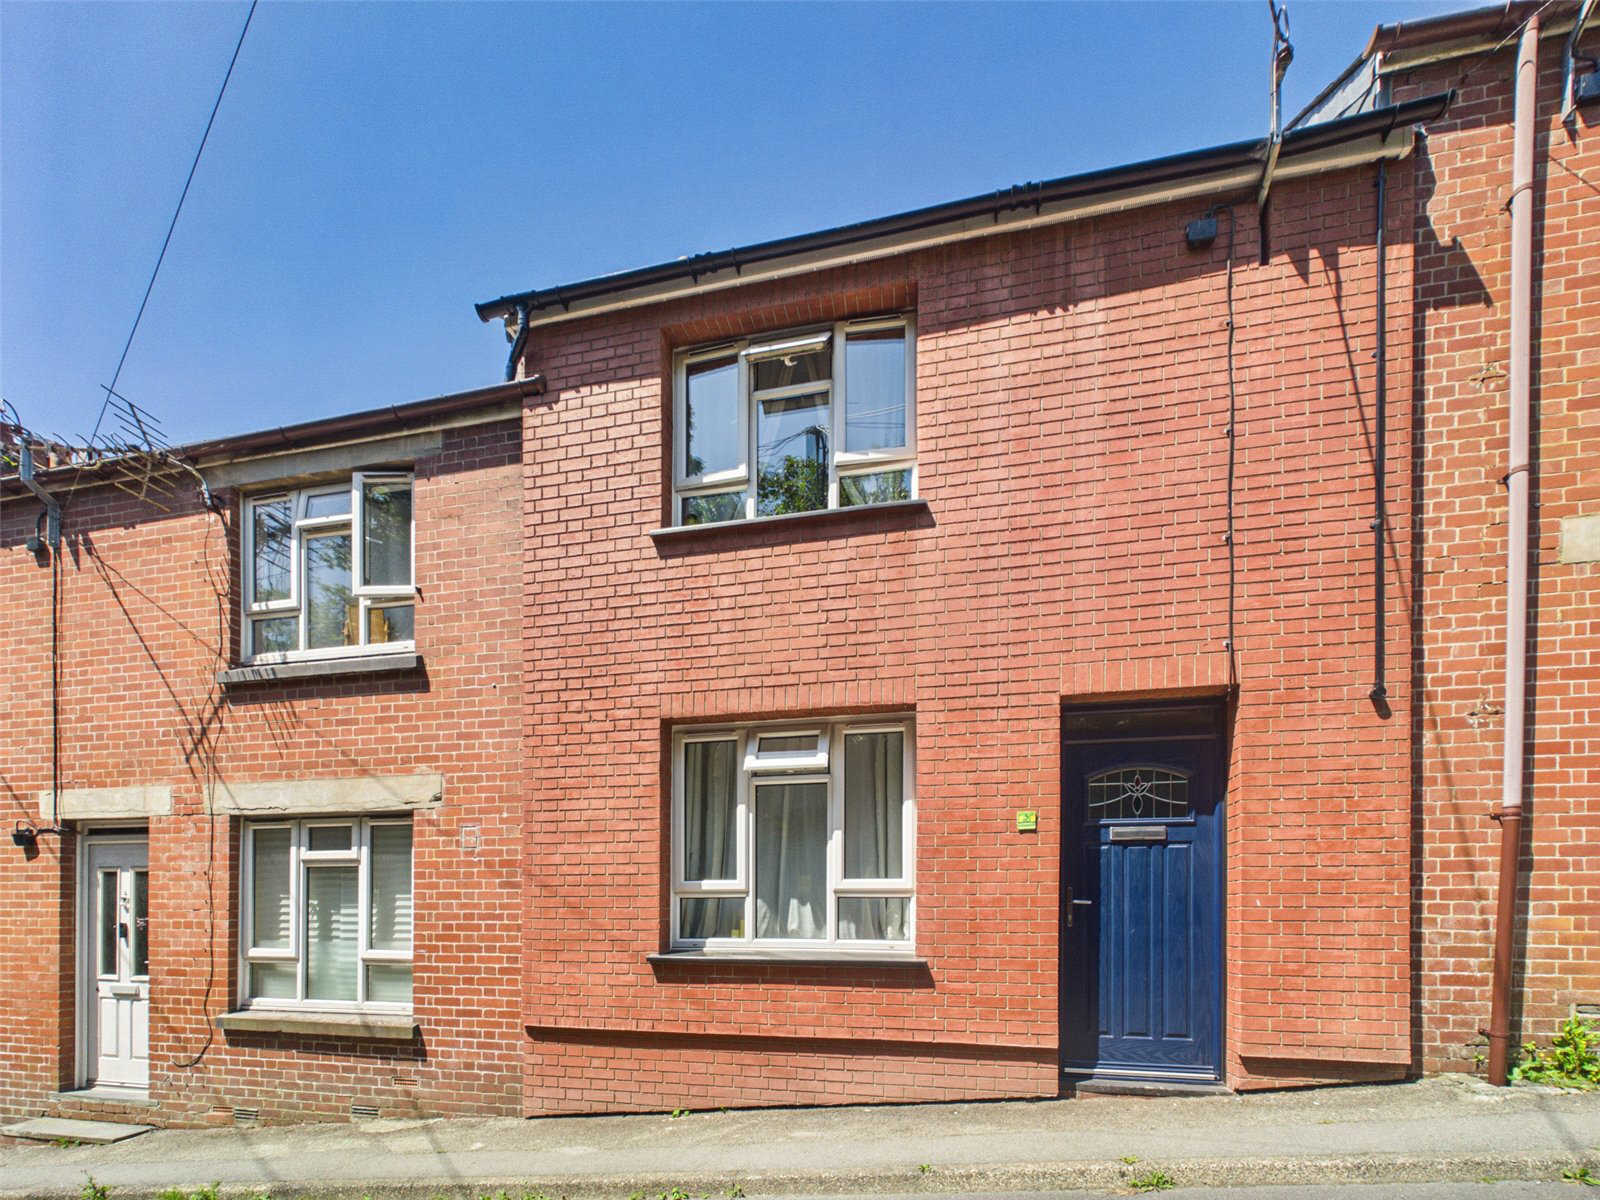

Launceston, Cornwall · PL15
Western Terrace, Launceston
Western Terrace, Launceston, Cornwall, PL15
Offers over
Enjoying far-reaching views across open countryside, this beautifully presented two double bedroom home has been thoughtfully modernised throughout to create stylish and energy-efficient accommodation. Featuring a superb refitted kitchen/dining room, generous rear garden with vegetable patch and seating areas, owned solar panels and external insulation, this charming property offers the perfect blend of modern living and outdoor space.
The home, in the agent’s words
- Stunning far-reaching countryside and valley views
- Beautifully presented and modernised throughout
- Two generous double bedrooms
- Stylish refitted kitchen/dining room
- Spacious sitting room with feature brick fireplace
- Large landscaped tiered rear garden with patio and vegetable patch
- Owned solar panels and external insulation for improved energy efficiency
- Unrestricted on-street parking nearby
- Available with no onward chain
- EPC - B
Read the full agent description
Enjoying breathtaking far-reaching views across the surrounding countryside, this beautifully presented two double bedroom home has been thoughtfully updated and modernised throughout, offering stylish and comfortable accommodation combined with an exceptionally generous landscaped garden.
Perfectly suited to first-time buyers, downsizers, or those seeking a peaceful setting with easy access to local amenities, the property occupies an elevated position and enjoys a wonderful outlook to the rear across open fields and the nearby valley.
The accommodation begins with a welcoming entrance hall, where stairs rise to the first-floor landing. From here, a door leads into the bright and inviting sitting room, a cosy yet spacious reception area featuring attractive wood-effect flooring and a charming exposed red brick fireplace, creating a focal point to the room.
To the rear of the property lies the impressive kitchen/dining room, undoubtedly one of the standout features of the home. Completely reconfigured and refitted by the current owners, this sociable space has been designed with modern living in mind. A comprehensive range of contemporary wall and base units provide excellent storage and worktop space, whilst the dining area offers plenty of room for entertaining family and friends. Large windows frame the stunning countryside views beyond, bringing the outdoors in and creating a light and airy atmosphere. A door leads directly to the rear garden, whilst a further door provides access to the convenient ground floor cloakroom.
On the first floor are two well-proportioned double bedrooms and a family bathroom. The principal bedroom is particularly generous in size, comfortably accommodating a king-size bed alongside a range of freestanding furniture. Bedroom two enjoys elevated views over the valley and surrounding green fields, making it an ideal guest bedroom, child's room, or home office. Both bedrooms are served by a well-appointed family bathroom comprising a modern three-piece suite with shower over bath.
Outside, the property continues to impress. Immediately adjoining the rear elevation is a private patio terrace, providing the perfect spot for al fresco dining, morning coffee, or simply relaxing whilst enjoying the peaceful surroundings. Beyond this lies the substantial tiered rear garden, which has been carefully landscaped and lovingly maintained by the current owners. A true haven for keen gardeners, the garden incorporates a variety of distinct areas including established planting beds, a productive vegetable patch, space for a greenhouse, dedicated seating areas and a generous lawned section at the lower level. Fully enclosed and enjoying a high degree of privacy, the garden offers something for everyone and is a wonderful extension of the living space.
Further benefits include externally insulated and rendered front and rear elevations, significantly improving the property's energy efficiency and year-round comfort. The property also benefits from owned solar panels, helping to reduce running costs and enhance its environmental credentials.
Whilst the property does not have allocated private parking, unrestricted on-street parking is available directly opposite the terrace and along the neighbouring road.
A superb opportunity to acquire a stylish and energy-efficient home with exceptional gardens and stunning countryside views. Early viewing is highly recommended.
A feel for the area
Connected for everyday life
100%of homes in the postcode can access 100+ Mbps broadband.
Available speed bands
- 30+ Mbps
- 100%
- 100+ Mbps
- 100%
- 300+ Mbps
- 100%
- 1,000+ Mbps
- 100%
Getting about
10.3 milesto Gunnislake Rail Station
Approximate straight-line distance · DfT NaPTAN · 13 Sept 2026Background air quality
- Fine particles · PM₂.₅
- 4.9 µg/m³ · Meets the WHO guideline
- Nitrogen dioxide · NO₂
- 3.2 µg/m³ · Meets the WHO guideline
Annual background levels. For scale: the WHO 2021 guideline is 5 µg/m³ for PM₂.₅ and 10 for NO₂; the UK legal limit is 20 and 40. Lower is better; this is a 1 km model, not a reading at the door.
Defra · 2024 annual model · 1 km areaLocal information is approximate. Distances are straight-line estimates from the available location. Broadband describes postcode coverage, not the speed or service available at this home; check the address with a provider. Air quality is a modelled annual background estimate.
Checking nearby places…
Picture your everyday
Start with the agent's details and explore the area guide to get a feel for daily life here.
Other homes nearby
Homes in PL15 postcode area →About these property details
The information provided in this listing is for general information purposes only and does not constitute property particulars. We make no warranties or guarantees, express or implied, regarding the accuracy, completeness, or availability of the information.
Property details are provided by the listing agent, developer, or other third parties, and we have no control over the content provided. Prospective buyers or tenants should make their own enquiries and verify all information directly with the agent or relevant party.
Information relating to Energy Performance Certificates, Home Reports, or other statutory documents should be obtained directly from the selling agent or developer where applicable.