

Michaelston, Cardiff · CF5
Penmaen Walk, Michaelston
Penmaen Walk, Michaelston, Cardiff, CF5
Guide Price
This charming three-bedroom semi-detached house offers a perfect blend of comfort and convenience in a popular location near Culverhouse Cross. Boasting two spacious reception rooms, a modern 4-piece family bathroom suite, and a handy guest WC, this home is ideal for families seeking versatile living space. The property benefits from gas central heating and uPVC double glazing, ensuring warmth and energy efficiency with an EPC rating of 77 (C). Enjoy outdoor living with both front and rear gardens, perfect for relaxing or entertaining, alongside a detached single garage providing ample storage and parking. Whether you’re relaxing in the cozy living room or preparing meals in the well-appointed kitchen, this delightful home combines practical features with a welcoming atmosphere. Don’t miss the opportunity to make this attractive house your new family home in a sought-after area.
The home, in the agent’s words
- SEMI-DETACHED HOUSE
- THREE BEDROOMS
- 4-PIECE MODERN FAMILY BATHROOM SUITE
- GUEST WC
- DETACHED SINGLE GARAGE
- TWO RECEPTION ROOMS
- FRONT & REAR GARDEN
- EPC ENERGY RATING: 77 C
- GAS CENTRAL HEATING & uPVC DOUBLE GLAZING
- POPULAR LOCATION NEAR CULVERHOUSE CROSS
Read the full agent description
This charming three-bedroom semi-detached house presents an excellent opportunity for families seeking a comfortable and practical home in a sought-after location near Culverhouse Cross. Featuring two spacious reception rooms, a modern four-piece family bathroom suite, and a convenient guest WC, this property strikes the perfect balance between functionality and style. With gas central heating and uPVC double glazing throughout, the home offers warmth and energy efficiency, reflected in its impressive EPC rating of 77 (C). The front and rear gardens provide delightful outdoor spaces for relaxation or entertaining, while a detached single garage adds valuable storage and parking options.
Situated in a popular area close to Culverhouse Cross, residents benefit from excellent access to a variety of local amenities, including shops, restaurants, and reputable schools. Well-connected by road and public transport links, this location is ideal for commuters and families alike, offering a vibrant community atmosphere alongside everyday convenience.
Upon entering, you’ll find a welcoming entrance hallway leading to two generous reception rooms, perfect for both formal and informal gatherings. The living room offers a cozy space to unwind, while the second reception room can be used as a dining area or family room. The kitchen is well-equipped and thoughtfully designed, making meal preparation an enjoyable experience. Upstairs, three good-sized bedrooms provide ample accommodation for family members or guests. The modern four-piece bathroom suite, complete with a bath, shower, basin, and WC, adds a touch of luxury, while a guest WC on the ground floor enhances convenience. Overall, this attractive home combines practical living with a friendly neighbourhood feel, ready to welcome its new owners.
Outside Front
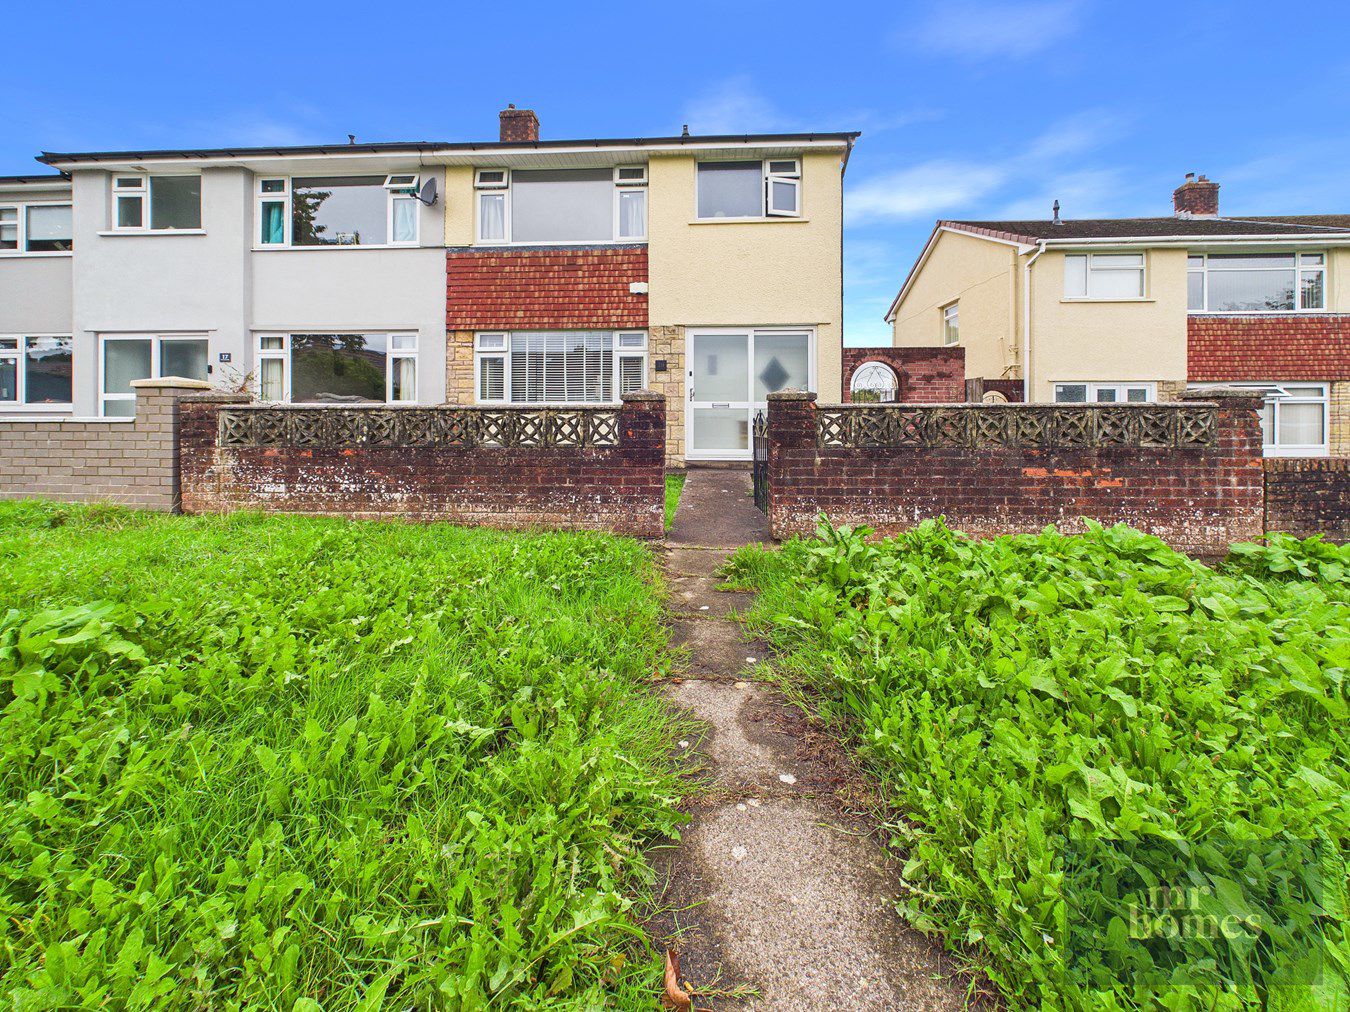
Pedestrian access to the front of the property; front garden enclosed by brick walls capped with decorative blocks and metal gate providing access to concrete path leading to front door with areas laid to lawn to both sides; metal gate to side provides access to rear garden
Entry
7' 1" x 1' 10" (2.16m x 0.56m) Accessed via uPVC obscured DG sliding doors; timber front door with obscured panel provides access to Entrance Hall
Entrance Hall
3' 0" MIN x 13' 1" MAX (0.91m x 3.99m) Parquet wood flooring; radiator; under stairs storage cupboard; access to Guest WC, Living Room and Kitchen; carpeted stairs rise to First Floor
Guest WC
4' 3" x 5' 5" (1.30m x 1.65m) Tiled flooring; partly tiled walls; radiator; sink with mixer tap; WC; uPVC obscured DG window to side
Living Room
12' 0" x 14' 8" (3.66m x 4.47m) Parquet wood flooring; radiator; decorative fireplace surround; uPVC DG window to front
Dining Room
11' 1" x 10' 9" (3.38m x 3.28m) Parquet wood flooring; radiator; access to Kitchen; uPVC French Doors with DG panels to both sides and windows above provide access to Rear Garden
Kitchen
8' 10" x 11' 0" (2.69m x 3.35m) LVT flooring; modern fitted kitchen with wall and base units with worktops over and tiled splash backs; stainless steel sink with draining board and mixer tap; integrated Hotpoint 4-ring gas hob; integrated Hotpoint electric fan-assisted oven; space and plumbing for washing machine; space for tumble dryer; space for free-standing fridge/freezer; uPVC DG window to rear; uPVC door with obscured DG panel provides side access to the exterior of the property.
First Floor Landing
11' 6" MAX x 3' 0" MIN (3.51m x 0.91m) Carpeted; storage cupboard housing gas central heating combi boiler; access to all Bedrooms and Family Bathroom; uPVC DG window to side; access hatch to loft
Bedroom 1
11' 10" x 12' 5" (3.61m x 3.78m) Laminate flooring; radiator; built-in wardrobes and storage above; uPVC DG window to front
Bedroom 2
11' 10" x 10' 10" (3.61m x 3.30m) Laminate flooring; radiator; built-in wardrobes and storage above; uPVC DG window to rear
Bedroom 3
7' 11" x 10' 11" (2.41m x 3.33m) Laminate flooring; radiator; built-in wardrobes and storage above; uPVC DG window to rear
Rear Garden
Timber decked patio area directly outside Dining Room; steps lead to side which provides access to the front of the property via metal gate and to the remainder of the rear garden which has steps down to garage laid to concrete and areas to both sides laid to stone chippings; metal gate provides access to garage
Garage
18' 3" x 8' 9" (5.56m x 2.67m) Accessed via timber pedestrian door to side and main metal roller shutter to front; concrete flooring; power and light
A feel for the area
Connected for everyday life
100%of homes in the postcode can access 100+ Mbps broadband.
Available speed bands
- 30+ Mbps
- 100%
- 100+ Mbps
- 100%
- 300+ Mbps
- 100%
- 1,000+ Mbps
- 100%
Getting about
2.2 milesto Waun-gron Park Rail Station
Approximate straight-line distance · DfT NaPTAN · 13 Sept 2026Background air quality
- Fine particles · PM₂.₅
- 5.4 µg/m³ · Above the WHO guideline · well within the UK legal limit
- Nitrogen dioxide · NO₂
- 8.8 µg/m³ · Meets the WHO guideline
Annual background levels. For scale: the WHO 2021 guideline is 5 µg/m³ for PM₂.₅ and 10 for NO₂; the UK legal limit is 20 and 40. Lower is better; this is a 1 km model, not a reading at the door.
Defra · 2024 annual model · 1 km areaLocal information is approximate. Distances are straight-line estimates from the available location. Broadband describes postcode coverage, not the speed or service available at this home; check the address with a provider. Air quality is a modelled annual background estimate.
Picture your everyday
Start with the agent's details and explore the area guide to get a feel for daily life here.
Other homes nearby
Homes in Cardiff →About these property details
The information provided in this listing is for general information purposes only and does not constitute property particulars. We make no warranties or guarantees, express or implied, regarding the accuracy, completeness, or availability of the information.
Property details are provided by the listing agent, developer, or other third parties, and we have no control over the content provided. Prospective buyers or tenants should make their own enquiries and verify all information directly with the agent or relevant party.
Information relating to Energy Performance Certificates, Home Reports, or other statutory documents should be obtained directly from the selling agent or developer where applicable.