

Alresford · SO24
De Lucy Avenue, Alresford
De Lucy Avenue, Alresford, SO24
Property Reference: S5934Listing StatusSSTCBedrooms2bathrooms1Property typeTerraced HouseEPC Rating Download EPC Floor PlanDownload FPVirtual TourVirtual TourKey Features Beautifully presented terraced bungalow. No Chain.
The home, in the agent’s words
Read the full agent description
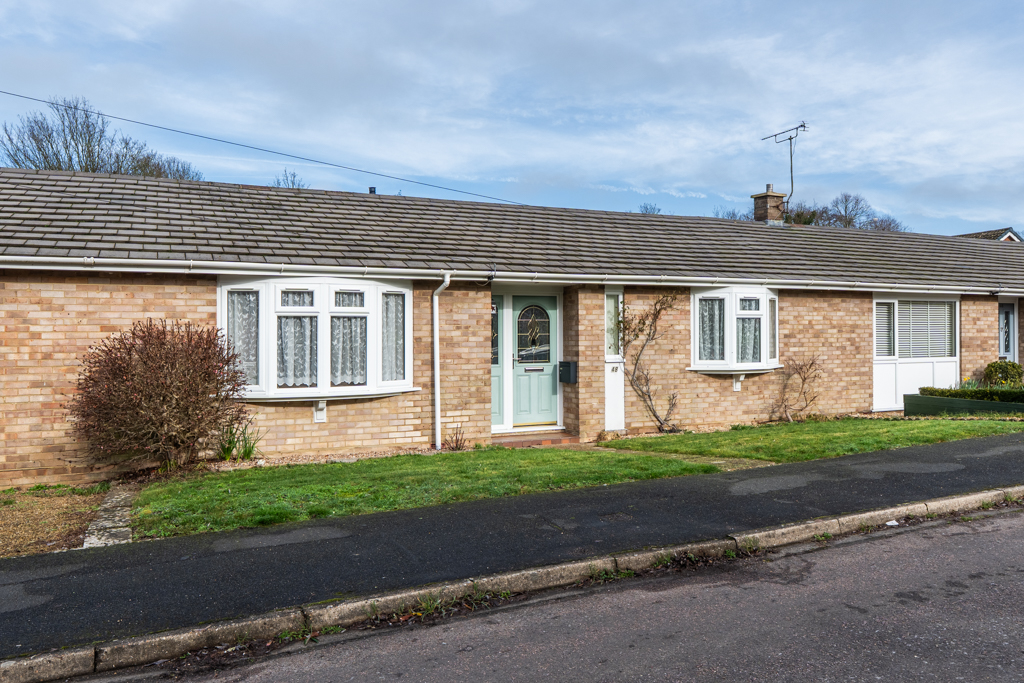
Property Reference: S5934Listing StatusSSTCBedrooms2bathrooms1Property typeTerraced HouseEPC Rating Download EPC Floor PlanDownload FPVirtual TourVirtual TourKey Features Beautifully presented terraced bungalow. No Chain. Completely refurbished in 2016, including rewiring & a new heating system. Easy maintenance landscaped gardens. Large Sitting Room with Dining Area. Two Double Bedroooms. Conservatory. Bathroom with walk-in shower. Large paved rear patio overlooking rear garden. Garage and off-road parking. Gas Central Heating and Double Glazing. Cedarwood combined greenhouse and shed to rear.Full DescriptionLocated in a quiet and friendly residential area, just a few minutes’ walk from a regular bus service to Winchester, Alton and Petersfield. This attractive double fronted terrace bungalow has a welcoming porch. The front door opens into a spacious central entrance hall, fitted with an original renovated wood parquet floor. The hall accesses a large, dual aspect, light and airy living room with feature fireplace, a bay window to the front, and a dining area and French doors to the rear. An archway from the dining area leads to the fully fitted kitchen, which includes all integrated Bosch & Neff appliances; fridge/freezer, washer/dryer, dishwasher, multifunction oven, gas hob, cooker hood, and a built-in microwave. Worktops & windowsills are in a complementary granite and the room is completed with an easy care Marmoleum floor. A door leads from the kitchen back to the central hallway, off which is an attractive bathroom with fitted basin, cupboards and toilet (no bath). The walk-in shower, has a large dual head thermostatic shower and is easy access with a low sill. The maximum dimensions of the shower tray are 1200mm long by 850mm wide (47" x 33"). The two double bedrooms also open from the hallway. The main bedroom is a spacious room, located at the front of the property and including a bay window. One wall of this bedroom is fully fitted with bespoke Sharps wardrobes. The second bedroom is at the rear, with French doors to a conservatory which overlooks the rear landscaped gardens. The conservatory could be used for a variety of purposes, including providing a separate working from home space. At the rear, the pretty garden is designed for easy maintenance. Outside the living room is a large patio with sandstone paving, a short flight of steps leads to a shaped lawn area and flower beds, followed by further steps to a sunny paved circle which provides a further seating area. The garden is completed with a south facing, cedarwood, combined greenhouse and storage shed. A rear access path provides two routes from the rear to the road, at either end of the terrace (locked gates, secure this access). A single garage and driveway are located at one end of the terrace of three bungalows. The garage measures 4.7m long by 2.5m wide (15ft 5” x 8ft 2”) – the centre garage in the photographs. Located in the beautiful market town of Alresford, in Hampshire, approx. 8 miles from Winchester and 12 miles from Alton. The local shops are a 15-minute walk along a pleasant tree lined path called The Avenue. Alresford has a number of independent shops, including two butchers, fruiterer and fish monger, as well as two supermarkets. There is a centrally located Health Centre, two Opticians, and two Dental practices. The 64 Stagecoach Bus service operates through Alresford, with journey times of 16 and 30 minutes to Winchester & Alton respectively. The 67 Stagecoach bus runs to Petersfield. The nearest bus stop is a 3-minute walk from the property. Seller has employed a solicitor, completed ID checks, and completed TA6 & TA10 documentation, in order to progress the sale promptly. Parking Single Garage DrivewayOutside Space Front Garden Rear GardenHeating GasDe Lucy Avenue, Alresford, SO24£400,000offers-in-excessHow much can I borrow?Find out moreAsk the owner a question
A feel for the area
Connected for everyday life
77%of homes in a nearby postcode can access 100+ Mbps broadband.
Available speed bands
- 30+ Mbps
- 100%
- 100+ Mbps
- 77%
- 300+ Mbps
- 77%
- 1,000+ Mbps
- 77%
Getting about
6.4 milesto Winchester Rail Station
Approximate straight-line distance · DfT NaPTAN · 13 Sept 2026Background air quality
- Fine particles · PM₂.₅
- 5.7 µg/m³ · Above the WHO guideline · well within the UK legal limit
- Nitrogen dioxide · NO₂
- 5.3 µg/m³ · Meets the WHO guideline
Annual background levels. For scale: the WHO 2021 guideline is 5 µg/m³ for PM₂.₅ and 10 for NO₂; the UK legal limit is 20 and 40. Lower is better; this is a 1 km model, not a reading at the door.
Defra · 2024 annual model · 1 km areaLocal information is approximate. Distances are straight-line estimates from the available location. Broadband describes postcode coverage, not the speed or service available at this home; check the address with a provider. Air quality is a modelled annual background estimate.
Picture your everyday
Start with the agent's details and explore the area guide to get a feel for daily life here.
Other homes nearby
Homes in SO24 postcode area →About these property details
The information provided in this listing is for general information purposes only and does not constitute property particulars. We make no warranties or guarantees, express or implied, regarding the accuracy, completeness, or availability of the information.
Property details are provided by the listing agent, developer, or other third parties, and we have no control over the content provided. Prospective buyers or tenants should make their own enquiries and verify all information directly with the agent or relevant party.
Information relating to Energy Performance Certificates, Home Reports, or other statutory documents should be obtained directly from the selling agent or developer where applicable.