

Ripon, North Yorkshire · HG4
Caxton View, Ripon
Caxton View, Ripon, North Yorkshire, HG4
Guide price
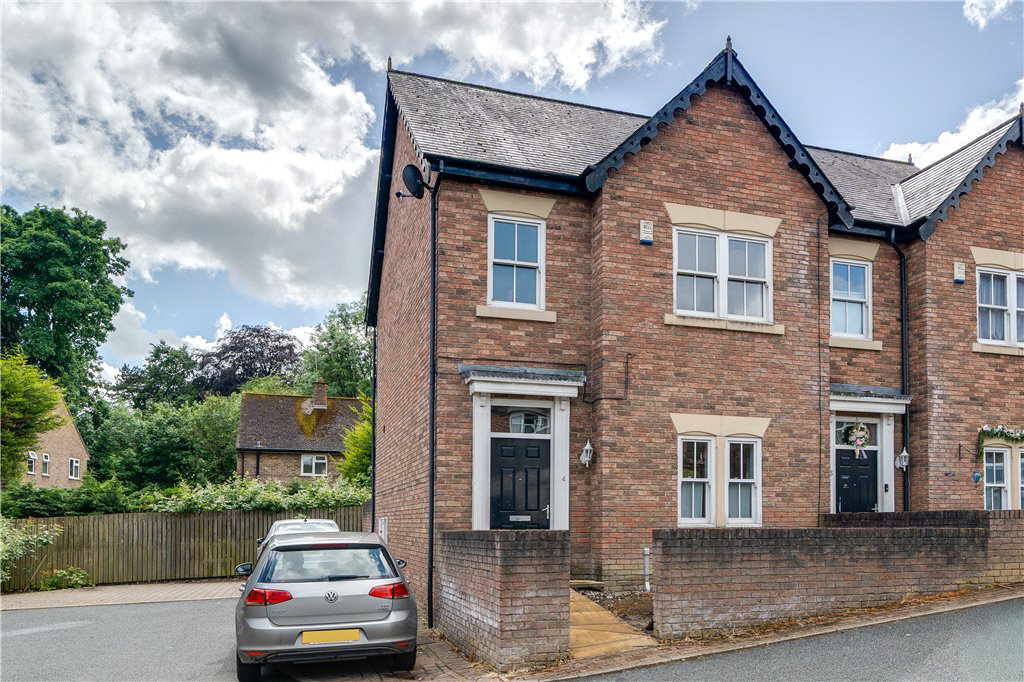
Positioned within one of Ripon's most desirable residential areas, just off Princess Road, this superb three-bedroom end-terrace home offers an exceptional opportunity to acquire a spacious and stylish property through shared ownership owning a 45.834% share, with no further rent payments.
The home, in the agent’s words
Read the full agent description
The home combines generous living accommodation, modern comforts, and an enviable location, making it ideal for families, professionals, and first-time buyers alike.
The property immediately impresses with its attractive end-terrace position and practical off-street parking located to the side of the home. Internally, the accommodation has been thoughtfully designed to create a welcoming and highly sociable environment, perfectly suited to modern family living.
The ground floor boasts a flowing and versatile layout, with well-proportioned reception spaces that connect seamlessly throughout the home. A separate dining room provides the perfect setting for family meals and entertaining guests, while double doors lead through to the spacious living area, creating an open and inviting atmosphere that can be adapted to suit a variety of lifestyles. The well-planned arrangement encourages both everyday family living and larger social gatherings. the ground floor benfeits further from a conveniant w/c
To the first floor, the home continues to impress with three exceptionally generous double bedrooms, each offering ample space for furnishings and storage. The principal bedroom enjoys the added luxury of a private en-suite shower room, creating a peaceful retreat at the end of the day. The remaining bedrooms are served by a well-appointed family bathroom, providing excellent accommodation for family members and guests alike.
Situated within easy reach of Ripon's excellent amenities, highly regarded schools, and beautiful surrounding countryside, this fantastic home presents a rare opportunity to secure a spacious property in a sought-after location through the shared ownership scheme.
Anyone wishing to purchase the property
must be assessed and approved by Home Group
before any sale can be agreed.
Anyone wishing to purchase the property
must be assessed and approved by Home Group
before any sale can be agreed.
A feel for the area
Connected for everyday life
100%of homes in the postcode can access 100+ Mbps broadband.
Available speed bands
- 30+ Mbps
- 100%
- 100+ Mbps
- 100%
- 300+ Mbps
- 86%
- 1,000+ Mbps
- 100%
Getting about
8.5 milesto Thirsk Rail Station
Approximate straight-line distance · DfT NaPTAN · 13 Sept 2026Background air quality
- Fine particles · PM₂.₅
- 5.6 µg/m³ · Above the WHO guideline · well within the UK legal limit
- Nitrogen dioxide · NO₂
- 5.6 µg/m³ · Meets the WHO guideline
Annual background levels. For scale: the WHO 2021 guideline is 5 µg/m³ for PM₂.₅ and 10 for NO₂; the UK legal limit is 20 and 40. Lower is better; this is a 1 km model, not a reading at the door.
Defra · 2024 annual model · 1 km areaLocal information is approximate. Distances are straight-line estimates from the available location. Broadband describes postcode coverage, not the speed or service available at this home; check the address with a provider. Air quality is a modelled annual background estimate.
Picture your everyday
Start with the agent's details and explore the area guide to get a feel for daily life here.
Other homes nearby
Homes in HG4 postcode area →About these property details
The information provided in this listing is for general information purposes only and does not constitute property particulars. We make no warranties or guarantees, express or implied, regarding the accuracy, completeness, or availability of the information.
Property details are provided by the listing agent, developer, or other third parties, and we have no control over the content provided. Prospective buyers or tenants should make their own enquiries and verify all information directly with the agent or relevant party.
Information relating to Energy Performance Certificates, Home Reports, or other statutory documents should be obtained directly from the selling agent or developer where applicable.