

Gateside, Fife · KY14
Main Road, Gateside
Main Road, Gateside, Fife, KY14 7ST
Offers Over
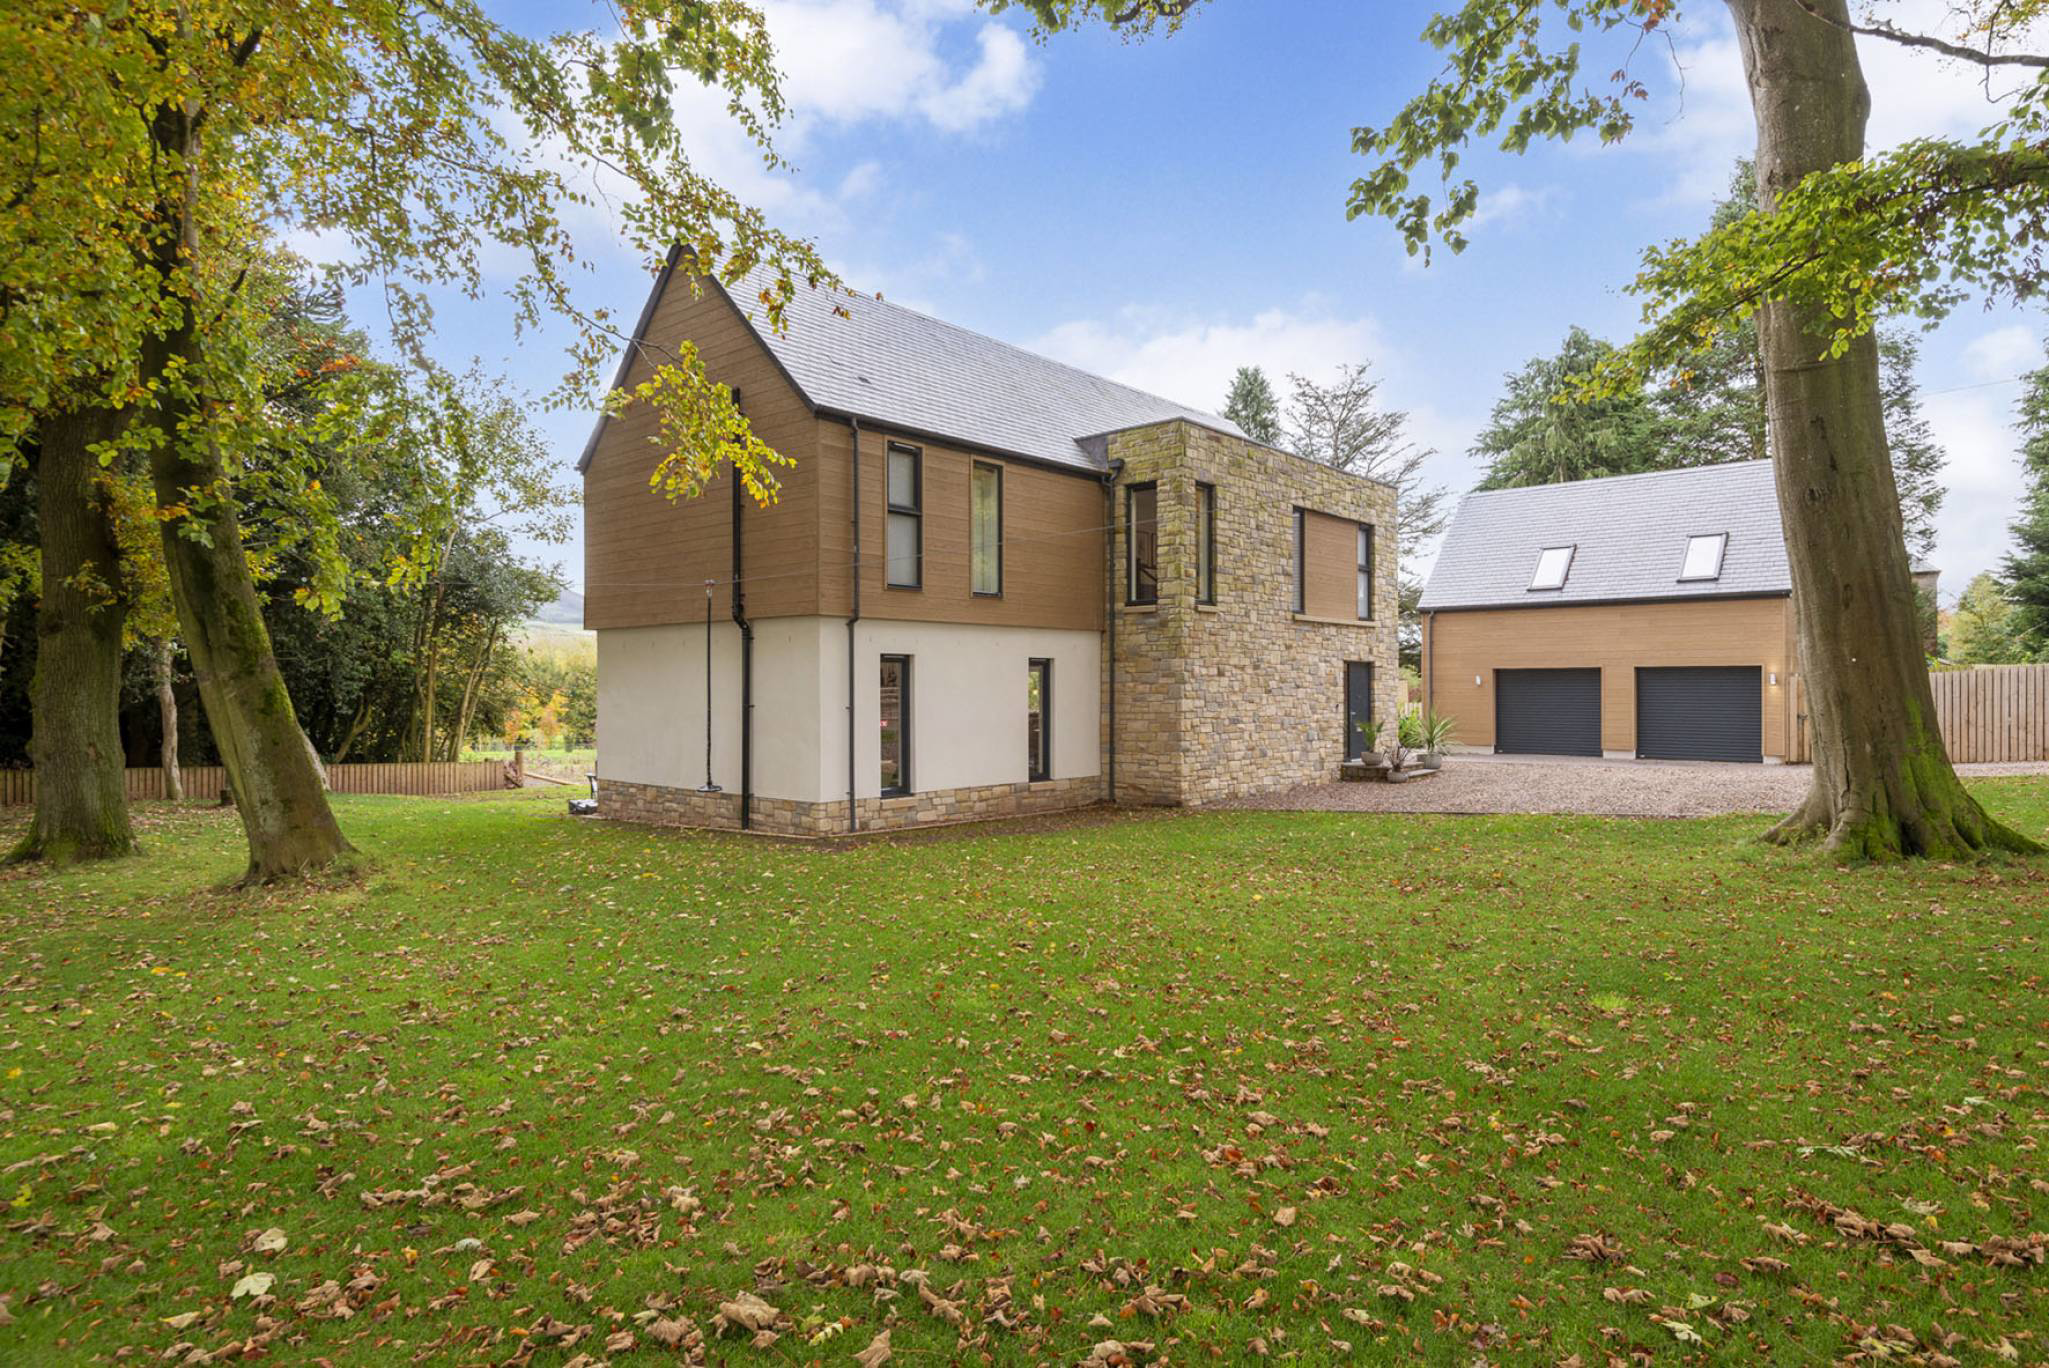
An architect-designed four-bedroom home with south-facing views of the Lomond Hills.
Listed 19 October 2026 · agent details updated 19 October 2026. An asking price is not a completed sale.
The home, in the agent’s words
- 4 bedrooms
- 2 public rooms
- 3 bathrooms
- Private front and back Garden
Read the full agent description
Set amid open countryside on the edge of Gateside, Ukaipo has been designed to make the most of its remarkable setting. Floor-to-ceiling glazing draws light and views into the home, while a square dining-room window frames the hills like a changing work of art. With approximately 3,031 sq ft of accommodation, it offers generous space for family life and entertaining.
The expansive open-plan living and dining area opens onto the garden through sliding glazed doors. At its heart, a Pronorm kitchen pairs Dekton worktops with a sociable island and breakfast bar. Integrated appliances include a Bora induction hob and Siemens ovens, fridge, freezer and dishwasher. A separate utility room keeps everyday tasks neatly tucked away.
Upstairs, a light-filled galleried landing leads to four spacious double bedrooms. Each has a built-in mirrored wardrobe and doors opening to a Juliet balcony, bringing the hillside views into every room. Two bedrooms have en-suite shower rooms, while the family bathroom features a freestanding mineral stone bath and a walk-in shower. Solar panels, Nest-controlled heating and underfloor heating in the bathrooms add to the home’s practical appeal.
Outside, lawns and mature trees fill the wraparound gardens, which extend to nearly half an acre. A southeast-facing patio provides a place to sit and enjoy the outlook, while the driveway offers parking for multiple vehicles.
The detached double garage has a games room on its upper floor, creating a valuable space away from the main house. Planning permission has been granted for plumbing and a bedroom within the building. Subject to the terms of that consent, the necessary works and any further approvals, it offers potential for guest accommodation or a short-term let that could appeal to visitors exploring the area’s golf courses.
Gateside sits at the foot of the Lomond Hills, around six miles from Kinross. Kinross offers shops, cafés and everyday amenities, as well as access to the M90 for travel towards Perth and Edinburgh. Nearby Loch Leven brings walking, cycling and wildlife watching within easy reach. Golfers can enjoy Kinross’s Bruce and Montgomery courses, with Gleneagles and St Andrews also within driving reach.
Electricity Supply: SP Energy Networks
Water Supply: Scottish Water
Sewerage: Scottish Water
Broadband / Mobile Coverage: Full 4G coverage, limited 3G and 5G.
By appointment through McEwan Fraser Legal on Fife 01333 400 400
McEwan Fraser Legal are open 7 days a week: 8am - Midnight Monday to Friday & 9am - 10pm Saturday & Sunday to book your viewing appointment.
What it's like to live in
The practical details that shape daily life here, each with its source. Anything the listing leaves open becomes a question to ask.
Double garage + Driveway
The detached double garage has a games room on its upper floor, creating a valuable space away from the main house.
Agent's descriptionGarden · patio
Agent's descriptionUnderfloor heating
Solar panels, Nest-controlled heating and underfloor heating in the bathrooms add to the home’s practical appeal.
Agent's descriptionBuilt-in wardrobes
Agent's descriptionUp to 1,000 Mbps
Available to 39% of premises in the postcode (Ofcom, Jan 2026). Postcode coverage, not a speed guarantee: check this exact address with a provider.
Ofcom postcode coverageQuestions worth asking
The listing doesn't answer these. Tick any you'd like to ask and they'll be added to your enquiry message.
Nothing added yet
Loading room styling…
Life nearby
A feel for the area
Getting about
7.3 milesto Ladybank Rail Station
Approximate straight-line distance · DfT NaPTAN · 13 Sept 2026Background air quality
- Fine particles · PM₂.₅
- 4.0 µg/m³ · Meets the WHO guideline
- Nitrogen dioxide · NO₂
- 2.3 µg/m³ · Meets the WHO guideline
Annual background levels. For scale: the WHO 2021 guideline is 5 µg/m³ for PM₂.₅ and 10 for NO₂; the UK legal limit is 20 and 40. Lower is better; this is a 1 km model, not a reading at the door.
Defra · 2024 annual model · 1 km areaLocal information is approximate. Distances are straight-line estimates from the available location. Broadband describes postcode coverage, not the speed or service available at this home; check the address with a provider. Air quality is a modelled annual background estimate.
Checking nearby places…
Picture your everyday
Start with the agent's details and explore the Area Overview to get a feel for daily life here.
Local news
A confirmed locality is needed to select relevant local stories for this home.
Checking connected news sources…
Other homes nearby
Homes in KY14 postcode area →About these property details
The information provided in this listing is for general information purposes only and does not constitute property particulars. We make no warranties or guarantees, express or implied, regarding the accuracy, completeness, or availability of the information.
Property details are provided by the listing agent, developer, or other third parties, and we have no control over the content provided. Prospective buyers or tenants should make their own enquiries and verify all information directly with the agent or relevant party.
Information relating to Energy Performance Certificates, Home Reports, or other statutory documents should be obtained directly from the selling agent or developer where applicable.