

Romney Marsh, Kent · TN29
Mill Road, Dymchurch
Mill Road, Dymchurch, Romney Marsh, Kent, TN29
Guide Price
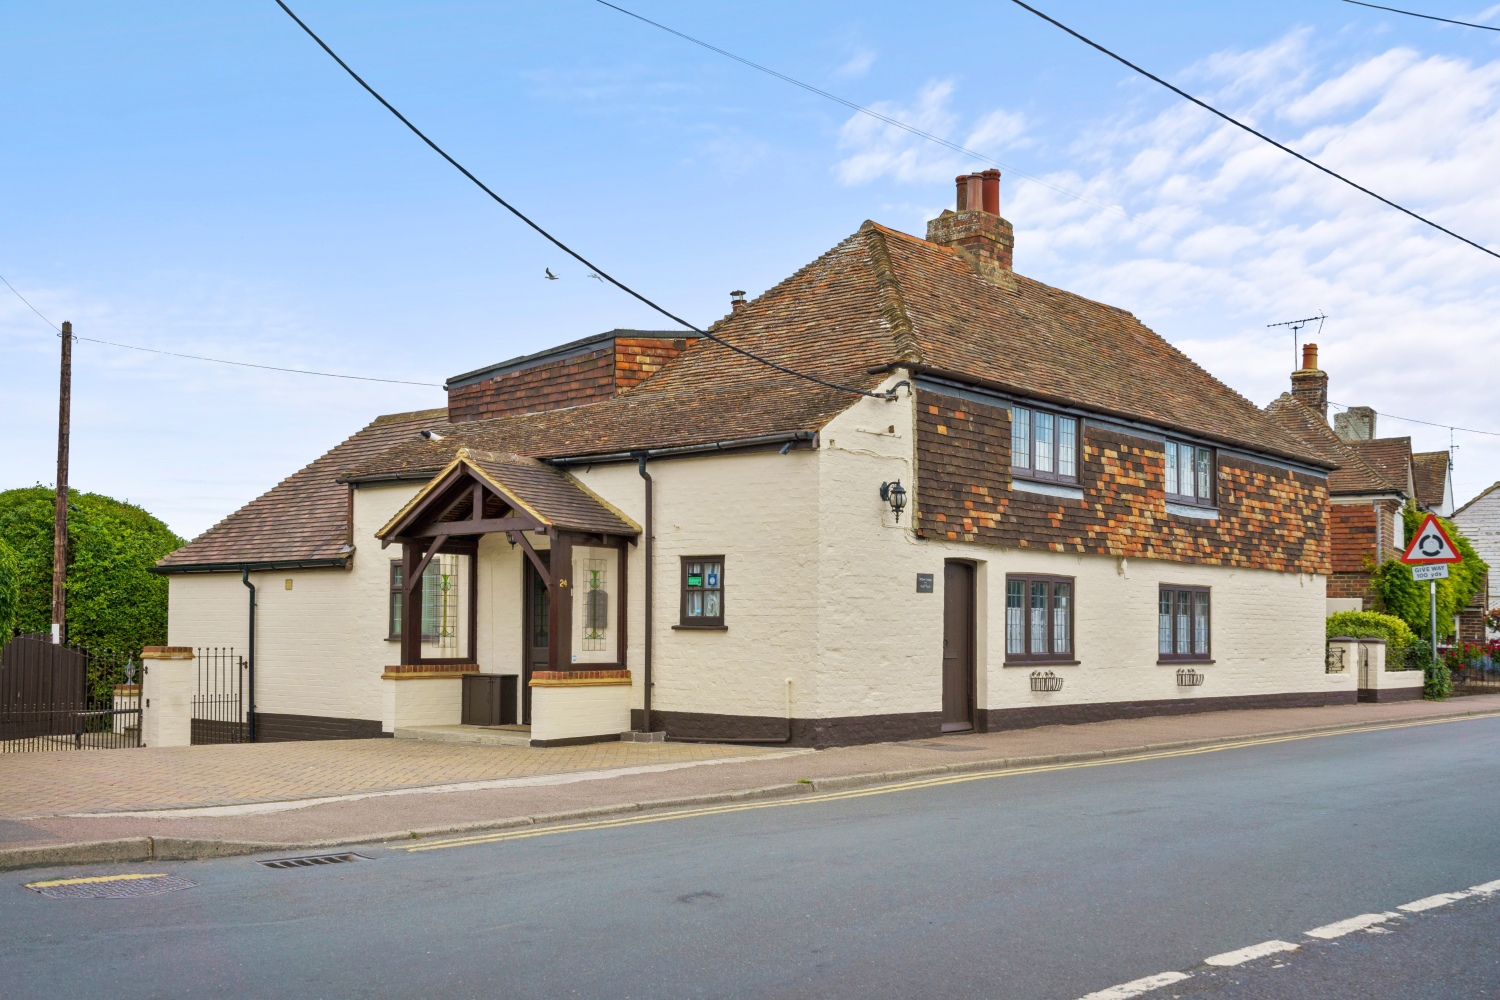
GUIDE PRICE - £700,000 to £735,000 CHAIN FREE! Welcome to Mill Road, Dymchurch — an extraordinary five-bedroom detached residence set across approximately 0.44 acres in the heart of this beloved seaside village. Once home to the iconic "Dr Syns Restaurant," this remarkable property has been thoughtfully extended and lovingly reimagined by the current owners, creating a seamless blend of period character and contemporary comfort that must be seen to be truly appreciated.
The home, in the agent’s words
- GUIDE PRICE - £700,000 to £735,000 CHAIN FREE!
- Enchanting Detached Grade II Residence
- Period Features
- Bed & Breakfast Business Opportunity
- Set In Just Under Half An Acre
- Four Reception Rooms & Five Double Bedrooms (All En-Suite)
- Potential for a Building Plot
- Sought After Central Position
- 0.1 Miles to Seafront
- Off-Street Parking, Garage, Store & Workshop
Read the full agent description
GUIDE PRICE - £700,000 to £735,000 CHAIN FREE! Welcome to Mill Road, Dymchurch — an extraordinary five-bedroom detached residence set across approximately 0.44 acres in the heart of this beloved seaside village. Once home to the iconic "Dr Syns Restaurant," this remarkable property has been thoughtfully extended and lovingly reimagined by the current owners, creating a seamless blend of period character and contemporary comfort that must be seen to be truly appreciated.
The land is held under two title deeds, with 0.33 acres registered under title number K64974 and a further 0.11 acres under K930146. This configuration presents an exciting opportunity for extension or additional development on the site, subject to the necessary planning permissions and relevant consents — a rare prospect for those with vision and ambition.
From the moment you step inside, you're greeted by a wonderful sense of warmth and space. The expansive ground floor features multiple reception rooms, including formal lounges and flexible living areas that lend themselves perfectly to entertaining, relaxation, or welcoming guests. A dedicated home office provides a peaceful and private workspace for those who need it, while a separate utility room keeps everyday household tasks conveniently tucked away.
At the heart of the home lies a beautifully designed kitchen with a central island that flows effortlessly into a bright breakfast room. Bi-fold doors open directly onto the garden, flooding the space with natural light and creating an inviting, sociable hub where family life and entertaining come together with ease. Whether you're preparing a quiet weekday supper or hosting a gathering of friends, this space delivers on both style and functionality.
Upstairs, five generously proportioned bedrooms each benefit from their own ensuite bathroom, offering a level of luxury and privacy more commonly associated with boutique hotels than family homes. Two of these ensuites feature indulgent freestanding roll-top baths — the perfect place to unwind after a day on the beach or pottering in the garden. The principal suite is further enhanced by a walk-in wardrobe, adding yet another layer of elegance to an already impressive space.
Outside, the beautifully maintained gardens provide an idyllic setting for alfresco dining, children's play, or simply soaking up the fresh coastal air. To the rear, you'll find a double garage, an oversized single garage, and a large workshop, offering ample space for storage, hobbies, or securing multiple vehicles. For those considering the property's commercial potential as a bed and breakfast, these outbuildings could also serve a variety of practical purposes.
Dymchurch itself is a popular and characterful seaside village, placing you just a short stroll from sandy beaches, traditional attractions, and the charming Romney, Hythe and Dymchurch Railway. The village offers a lovely selection of local amenities including independent shops, welcoming cafés, a post office, and a well-regarded primary school. Transport links to Hythe, New Romney, and further afield are excellent, allowing you to embrace the relaxed coastal lifestyle without sacrificing convenience or connectivity.
Whether you're seeking a substantial family home with genuine room to grow, or a characterful property ready to launch as a boutique coastal bed and breakfast, this remarkable residence has all the ingredients for something truly special. With its combination of space, style, versatility, and development potential, opportunities like this are few and far between. Early viewing is highly recommended to fully appreciate everything Mill Road has to offer.
A feel for the area
Connected for everyday life
93%of homes in the postcode can access 100+ Mbps broadband.
Available speed bands
- 30+ Mbps
- 100%
- 100+ Mbps
- 93%
- 300+ Mbps
- 93%
- 1,000+ Mbps
- 93%
Getting about
5.2 milesto Westenhanger Rail Station
Approximate straight-line distance · DfT NaPTAN · 13 Sept 2026Background air quality
- Fine particles · PM₂.₅
- 6.3 µg/m³ · Above the WHO guideline · well within the UK legal limit
- Nitrogen dioxide · NO₂
- 5.7 µg/m³ · Meets the WHO guideline
Annual background levels. For scale: the WHO 2021 guideline is 5 µg/m³ for PM₂.₅ and 10 for NO₂; the UK legal limit is 20 and 40. Lower is better; this is a 1 km model, not a reading at the door.
Defra · 2024 annual model · 1 km areaLocal information is approximate. Distances are straight-line estimates from the available location. Broadband describes postcode coverage, not the speed or service available at this home; check the address with a provider. Air quality is a modelled annual background estimate.
Checking nearby places…
Picture your everyday
Start with the agent's details and explore the area guide to get a feel for daily life here.
Other homes nearby
Homes in TN29 postcode area →About these property details
The information provided in this listing is for general information purposes only and does not constitute property particulars. We make no warranties or guarantees, express or implied, regarding the accuracy, completeness, or availability of the information.
Property details are provided by the listing agent, developer, or other third parties, and we have no control over the content provided. Prospective buyers or tenants should make their own enquiries and verify all information directly with the agent or relevant party.
Information relating to Energy Performance Certificates, Home Reports, or other statutory documents should be obtained directly from the selling agent or developer where applicable.