

Malmesbury, Wiltshire · SN16
Oakleaze, Minety
Oakleaze, Minety, Malmesbury, Wiltshire, SN16
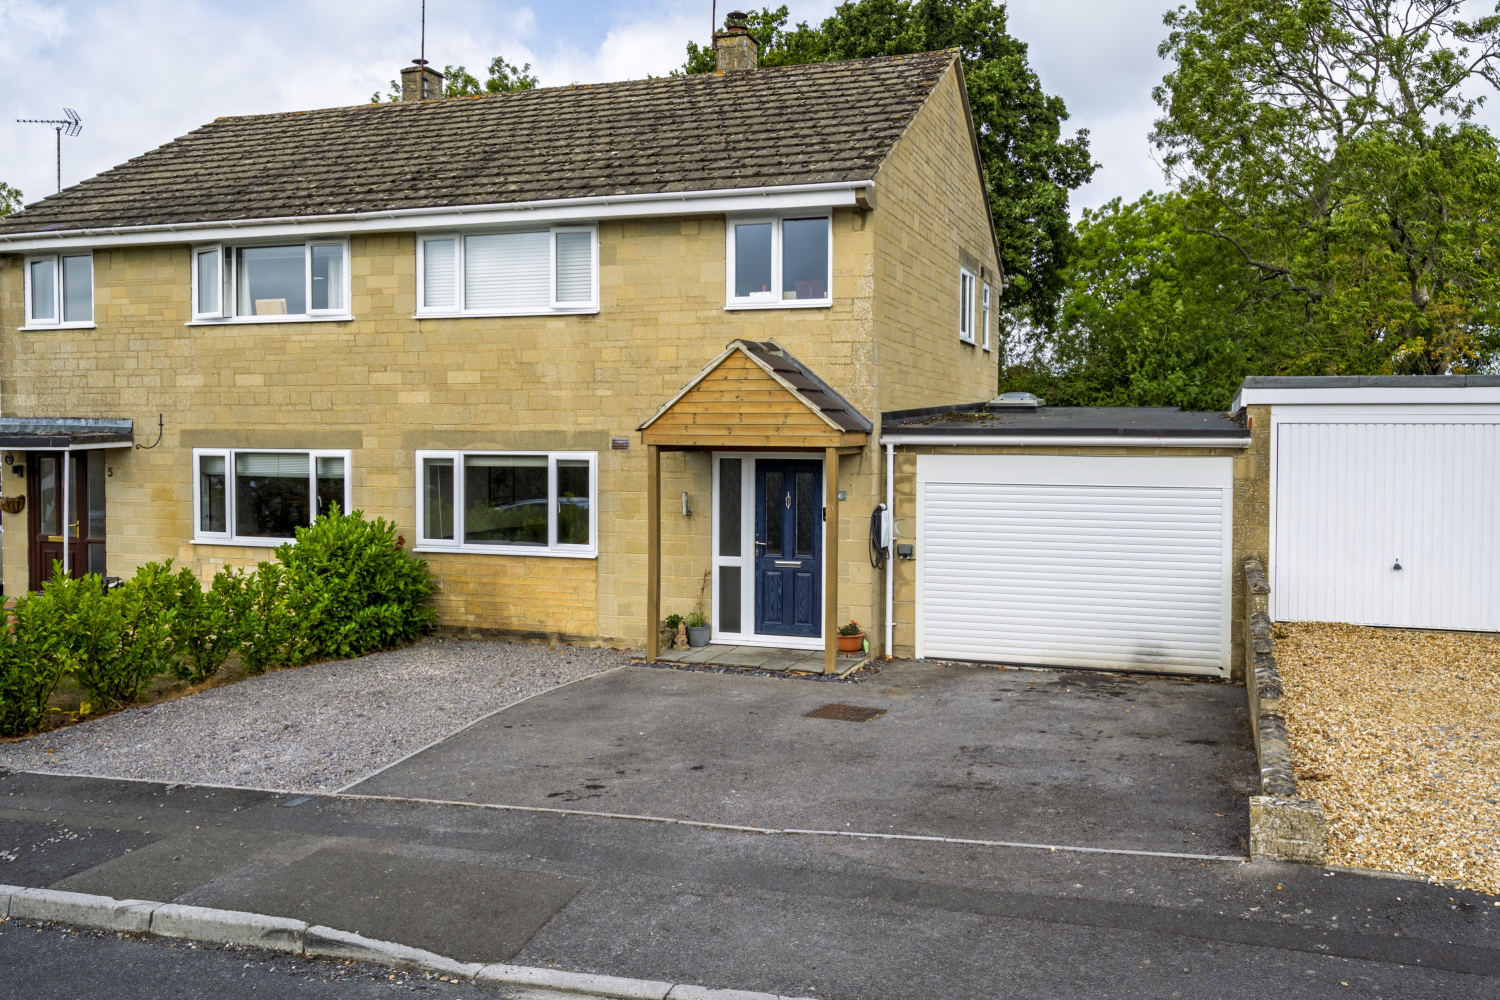
This is a beautifully updated three-bedroom semi in a peaceful Minety cul-de-sac, finished to a high standard and ready for its next family. The home has a lovely flow, plenty of space to grow into and a larger-than-average garage that’s perfect for storage, hobbies or a workshop.
The home, in the agent’s words
- Three Bedrooms
- Beautifully Presented Modern Home
- Village Location
- Garage with Power and Lighting
- Downstairs W.C
- Semi-Detached
Read the full agent description
This is a beautifully updated three-bedroom semi in a peaceful Minety cul-de-sac, finished to a high standard and ready for its next family. The home has a lovely flow, plenty of space to grow into and a larger-than-average garage that’s perfect for storage, hobbies or a workshop.
Oakleaze is a well-established spot right in the heart of the village, with great links to Malmesbury, Cirencester and Swindon, plus easy access to the M4. The house itself has been thoughtfully improved and extended over the years, creating generous living spaces across both floors and still offering scope to extend further, subject to planning.
Step inside and you’re welcomed by a bright hallway with storage under the stairs. The sitting room is at the front with a feature fireplace and a wide picture window. This leads through to the open-plan kitchen and dining area, a brilliant social space that flows into the garden room. With glazed doors straight onto the garden, it’s ideal for family life — currently used as a study but equally perfect as a playroom or extra seating space.
The kitchen offers plenty of workspace and storage with wall and base units, along with space for your appliances. Off to the side is a separate utility room, great for coats, boots and laundry, plus a downstairs WC.
Upstairs, there are three great bedrooms arranged around a generous landing. Two are excellent doubles, and the third is a spacious single that works well as a home office or nursery. The family bathroom serves all three rooms, with a neutral suite and a practical layout.
Outside, the home continues to impress. There’s parking for several cars to the front, alongside a neat lawn and a charming timber porch. The rear garden is fully enclosed and beautifully landscaped with a lawn, planted borders, raised veg beds and two patio areas to follow the sun through the day. A powered timber shed sits in one corner for extra storage.
The larger-than-average single garage is a real bonus — fitted with power, lighting and an electric roller door, plus a rear pedestrian door into the garden. Ideal as a workshop, gym or secure store.
A feel for the area
Connected for everyday life
100%of homes in the postcode can access 100+ Mbps broadband.
Available speed bands
- 30+ Mbps
- 100%
- 100+ Mbps
- 100%
- 300+ Mbps
- 100%
- 1,000+ Mbps
- 100%
Getting about
5 milesto Kemble Rail Station
Approximate straight-line distance · DfT NaPTAN · 13 Sept 2026Background air quality
- Fine particles · PM₂.₅
- 5.9 µg/m³ · Above the WHO guideline · well within the UK legal limit
- Nitrogen dioxide · NO₂
- 4.2 µg/m³ · Meets the WHO guideline
Annual background levels. For scale: the WHO 2021 guideline is 5 µg/m³ for PM₂.₅ and 10 for NO₂; the UK legal limit is 20 and 40. Lower is better; this is a 1 km model, not a reading at the door.
Defra · 2024 annual model · 1 km areaLocal information is approximate. Distances are straight-line estimates from the available location. Broadband describes postcode coverage, not the speed or service available at this home; check the address with a provider. Air quality is a modelled annual background estimate.
Checking nearby places…
Picture your everyday
Start with the agent's details and explore the area guide to get a feel for daily life here.
Other homes nearby
Homes in Malmesbury →About these property details
The information provided in this listing is for general information purposes only and does not constitute property particulars. We make no warranties or guarantees, express or implied, regarding the accuracy, completeness, or availability of the information.
Property details are provided by the listing agent, developer, or other third parties, and we have no control over the content provided. Prospective buyers or tenants should make their own enquiries and verify all information directly with the agent or relevant party.
Information relating to Energy Performance Certificates, Home Reports, or other statutory documents should be obtained directly from the selling agent or developer where applicable.